


Skip To Content

99 Spruce Place SW , #1405

Calgary, AB T3C 3X7
  • $419,000
  • STATUS: Active
  • ID#: A2337128
$419,000
  • 2
    BEDS
  • N/A
    ACRES
  • 2
    BATHS
  • 0
    1/2 BATHS
  • 961
    SQFT
  • $436
    $/SQFT
Neighbourhood:
Type:
Condo
Built:
2010
Area:

Description

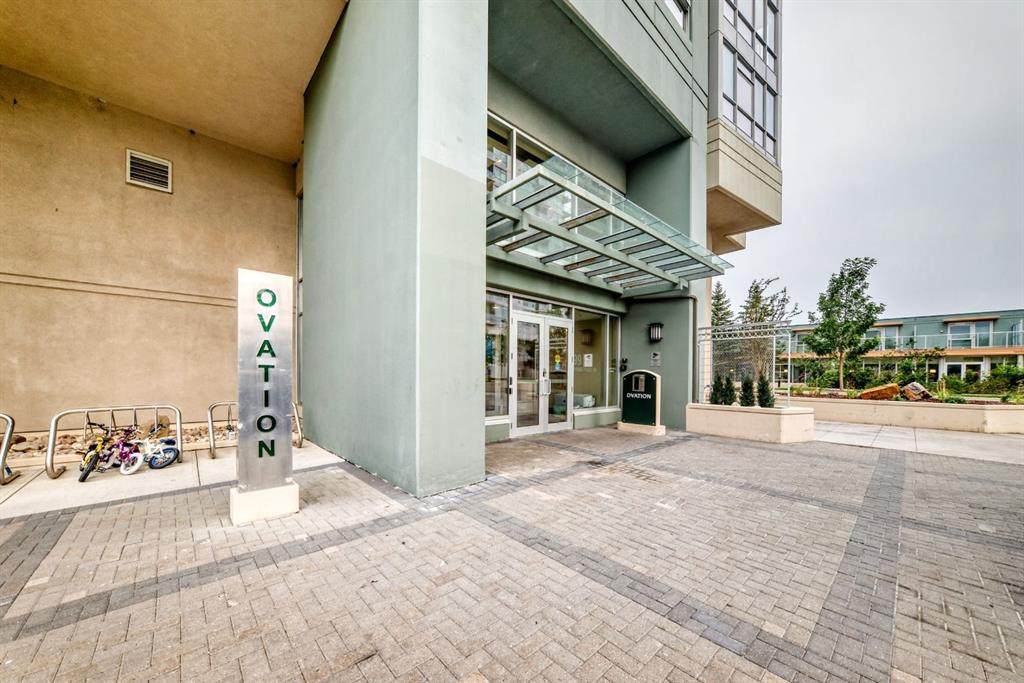
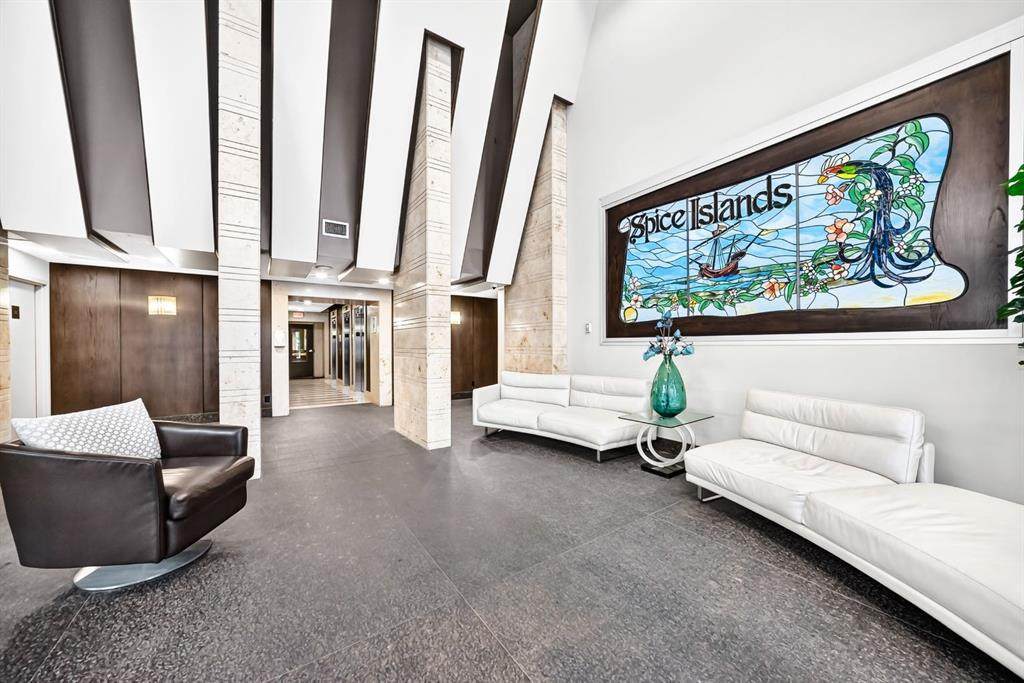
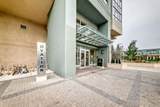
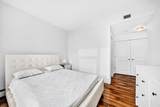
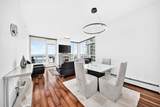
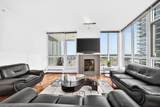
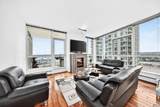
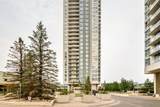
Welcome to Ovation at Westgate Park, offering an exceptional combination of comfort, convenience and inner-city living. This well-appointed residence features a bright, functional layout designed for modern everyday living, with generous windows bringing in an abundance of natural light.Enjoy the convenience of condo living in an established community just minutes from downtown Calgary. Ovation is a prominent residential tower within the Westgate Park development, offering residents excellent access to nearby amenities, major roadways, public transit and the Westbrook LRT station.The location provides easy connectivity to 17th Avenue SW, Bow Trail and downtown, while nearby shopping, restaurants, parks and services make day-to-day living effortless. Whether you are a professional looking for quick access to the city centre, a first-time buyer, downsizer or investor, this property offers an attractive opportunity in a highly convenient southwest Calgary location.Experience the lifestyle and accessibility of Ovation at Westgate Park—a great place to call home.

Monthly Payment Calculator

Data is supplied by Pillar 9™ MLS® System. Pillar 9™ is the owner of the copyright in its MLS® System. Data is deemed reliable but is not guaranteed accurate by Pillar 9™. The trademarks MLS®, Multiple Listing Service® and the associated logos are owned by The Canadian Real Estate Association (CREA) and identify the quality of services provided by real estate professionals who are members of CREA. Used under license. Data last updated: 2026-11-11T00:30:17.197.
www.urbanhavenyyc.ca/homes/180210437
Print Image

99 Spruce Place SW , #1405 Calgary, AB T3C 3X7

  • Price: $419,000
  • Status: Active
  • On Site: Days
  • ID#: A2337128
2
Beds
2
Baths
0
½ Baths
N/A
Acres
961
SQFT
$436
$/SQFT
2010
Built
Neighbourhood:
Spruce Cliff
Area:
Calgary
Property Description
Welcome to Ovation at Westgate Park, offering an exceptional combination of comfort, convenience and inner-city living. This well-appointed residence features a bright, functional layout designed for modern everyday living, with generous windows bringing in an abundance of natural light.Enjoy the convenience of condo living in an established community just minutes from downtown Calgary. Ovation is a prominent residential tower within the Westgate Park development, offering residents excellent access to nearby amenities, major roadways, public transit and the Westbrook LRT station.The location provides easy connectivity to 17th Avenue SW, Bow Trail and downtown, while nearby shopping, restaurants, parks and services make day-to-day living effortless. Whether you are a professional looking for quick access to the city centre, a first-time buyer, downsizer or investor, this property offers an attractive opportunity in a highly convenient southwest Calgary location.Experience the lifestyle and accessibility of Ovation at Westgate Park—a great place to call home.
Exterior Features

Architectural Style Apartment-Single Level Unit Construction Materials Concrete Entry Level 1 Exterior Features Balcony Floor Location Other Garage YN No Levels Single Level Unit Parking Features Underground Parking Total 1 Patio And Porch Features Balcony(s) Structure Type High Rise (5+ stories) Unit Exposure SW

Interior Features

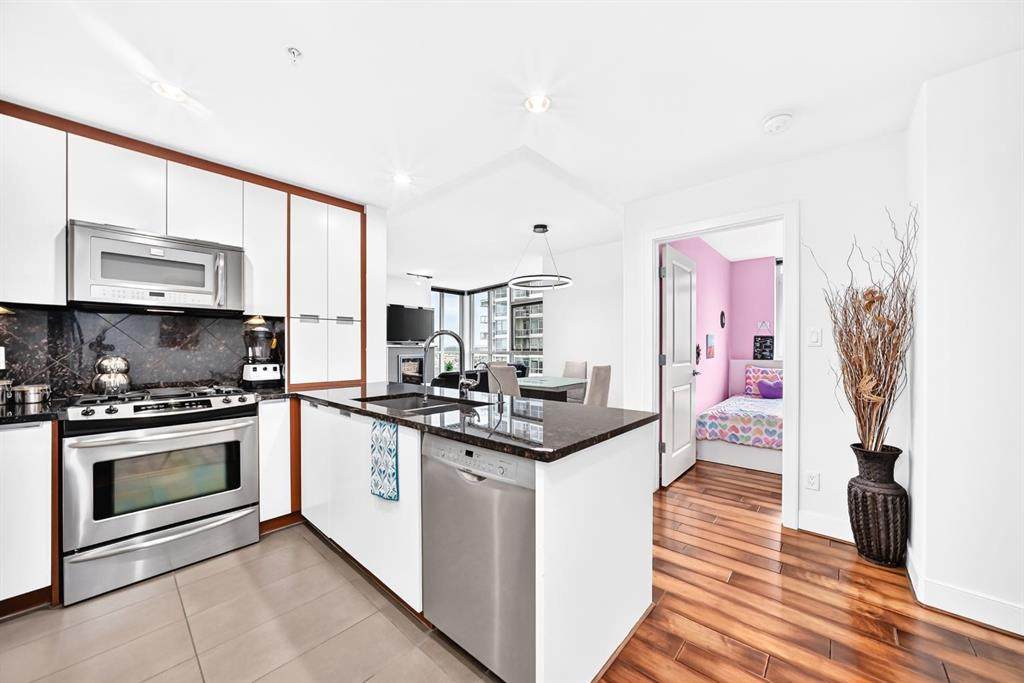
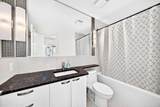
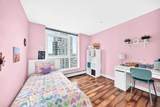
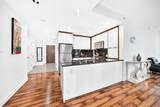
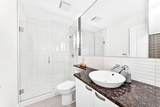
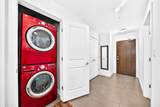
Appliances DishwasherMicrowave Hood FanRangeRefrigeratorWasher/Dryer Stacked Bedrooms Above Grade 2 Bedrooms Below Grade 0 Bedrooms On Main 2 Common Walls 2+ Common Walls Cooling Central Air Ensuite YN Yes Fireplace Features Electric Fireplaces Total 1 Five Piece Bath 0 Five Piece Ensuite Bath 0 Flooring HardwoodTile Four Piece Bath 0 Four Piece Ensuite Bath 1 Heating Baseboard Interior Features Granite CountersNo Animal HomeNo Smoking Home Laundry Features In Unit Num Ensuite Baths 1 Rooms Entrance (Main) 3pc Bathroom (Main) Laundry (Main) Kitchen (Main) Bedroom - Primary (Main) 4pc Ensuite bath (Main) Walk-In Closet (Main) Bedroom (Main) Living Room (Main) Dining Room (Main) Balcony (Main) Rooms Above Grade 5 Six Piece Bath 0 Six Piece Ensuite Bath 0 Suite No Three Piece Bath 1 Three Piece Ensuite Bath 0 Two Piece Bath 0 Two Piece Ensuite Bath 0

Property Features

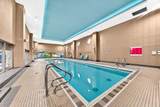
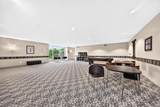
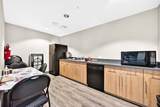
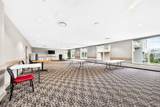
Additional Parcels YN No Association Amenities Bicycle StorageClubhouseElevator(s)Fitness CenterIndoor PoolParkingParty RoomStorageVisitor Parking Association Fee 802.11 Association Fee Frequency Monthly Association Fee Includes Common Area MaintenanceGasHeatMaintenance GroundsProfessional ManagementSecuritySnow RemovalTrashWater Association YN Yes Association2 YN No Community Features GolfParkPlaygroundSchools NearbyShopping NearbySidewalksStreet LightsTennis Court(s)Walking/Bike Paths Condo Type Conventional Condo Direction Faces SW Inclusions N/A New Construction YN No One Piece Bath 0 Parking Plan Type Titled Pets Allowed Yes Property Sub Type Apartment Restrictions None Known Title Land Fee Simple Total Titled Parking 1 Transaction Type For Sale Zoning DC (pre 1P2007)

Listing provided courtesy of eXp Realty. © 2026 Pillar 9™. All Rights Reserved.
Data is supplied by Pillar 9™ MLS® System. Pillar 9™ is the owner of the copyright in its MLS® System. Data is deemed reliable but is not guaranteed accurate by Pillar 9™. The trademarks MLS®, Multiple Listing Service® and the associated logos are owned by The Canadian Real Estate Association (CREA) and identify the quality of services provided by real estate professionals who are members of CREA. Used under license. Data last updated: 2026-11-11T00:30:17.197.
 
https://bt-photos.global.ssl.fastly.net/calgary/orig_boomver_1_A2337128-2.jpg https://bt-photos.global.ssl.fastly.net/calgary/orig_boomver_1_A2337128-2.jpg https://bt-photos.global.ssl.fastly.net/calgary/orig_boomver_1_A2337128-2.jpg
Logo
Tanya Hamilton and Kelly Pocock | CIR Realty
703 64 Ave SE #130
Calgary AB, T2H 2C3