Skip To Content

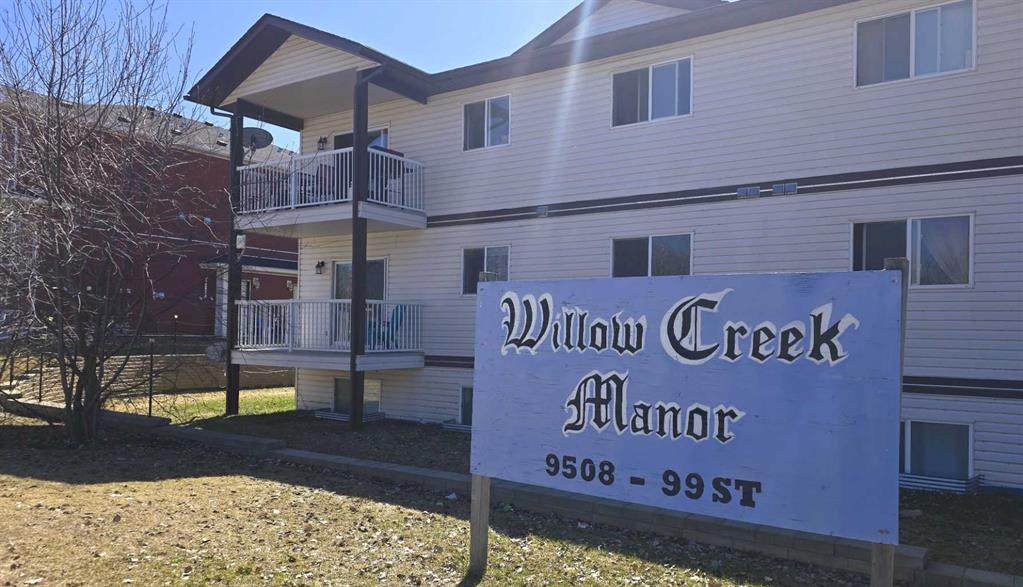
9508 99 Street , #203

Lac La Biche, AB T0A 2C0
  • $139,000
  • STATUS: Active
  • ID#: A2299063
UPDATED: 153 min ago
$139,000
  • 2
    BEDS
  • N/A
    ACRES
  • 1
    BATHS
  • 0
    1/2 BATHS
  • 1,052
    SQFT
  • $132
    $/SQFT
Neighbourhood:
Type:
Condo
Built:
2007

Description

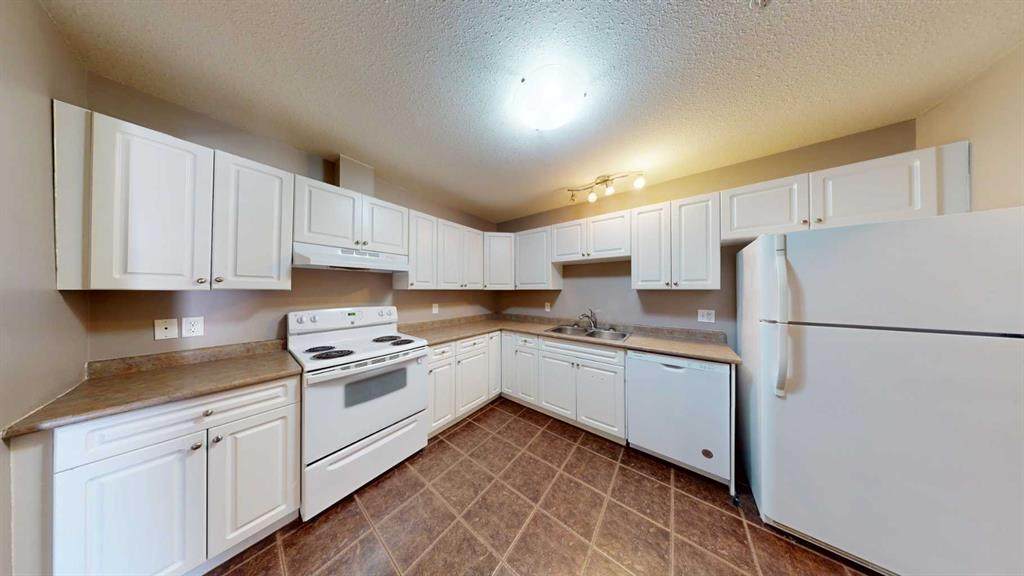
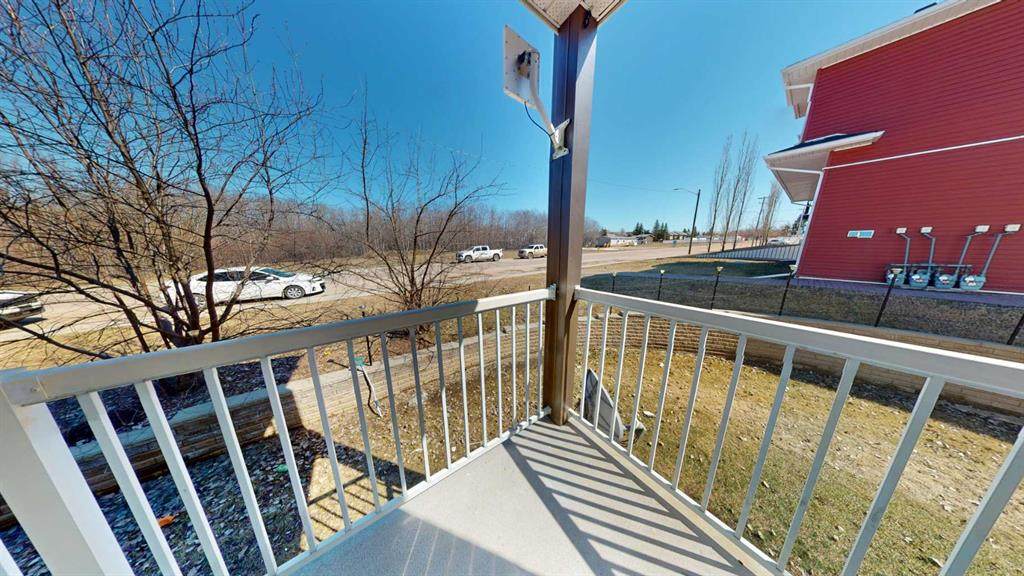
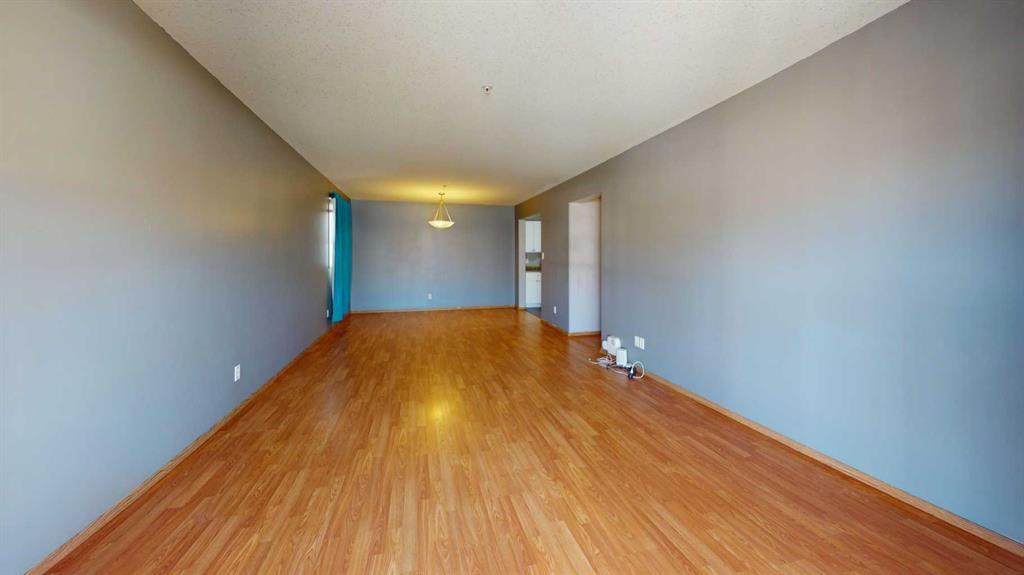
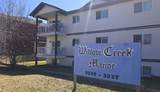
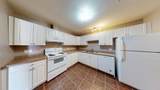
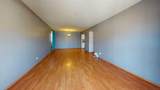
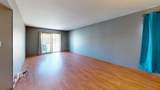
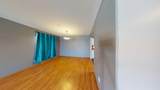
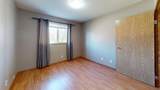
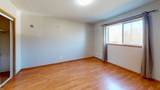
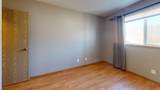
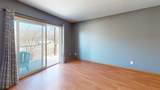
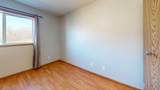
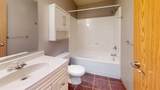
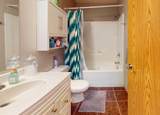
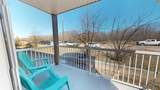
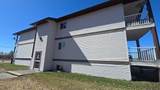
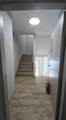
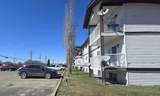
ATTENTION BUYERS - IMMEDIATE POSSESSION. This well-maintained two-bedroom, one-bathroom condo offers a fantastic location in Lac La Biche, just minutes from Portage College, schools, and government offices. Situated as a quiet and private second-floor corner unit, it features modern finishes and contemporary paint tones throughout. Enjoy the comfort of in-floor heating beneath laminate and tile flooring, along with the convenience of five included appliances. An excellent opportunity for first-time buyers, young families, or those looking for a property with strong future investment potential. PLUS... the seller is willing to pay your condo fees for the first 6 months!

Monthly Payment Calculator

Data is supplied by Pillar 9™ MLS® System. Pillar 9™ is the owner of the copyright in its MLS® System. Data is deemed reliable but is not guaranteed accurate by Pillar 9™. The trademarks MLS®, Multiple Listing Service® and the associated logos are owned by The Canadian Real Estate Association (CREA) and identify the quality of services provided by real estate professionals who are members of CREA. Used under license. Data last updated: 2026-10-06T00:30:23.287.
www.urbanhavenyyc.ca/homes/174855170
Print Image

9508 99 Street , #203 Lac La Biche, AB T0A 2C0

  • Price: $139,000
  • Status: Active
  • On Site: Days
  • Updated: 153 min ago
  • ID#: A2299063
2
Beds
1
Baths
0
½ Baths
N/A
Acres
1,052
SQFT
$132
$/SQFT
2007
Built
Neighbourhood:
None
Area:
Lac La Biche County
Property Description
ATTENTION BUYERS - IMMEDIATE POSSESSION. This well-maintained two-bedroom, one-bathroom condo offers a fantastic location in Lac La Biche, just minutes from Portage College, schools, and government offices. Situated as a quiet and private second-floor corner unit, it features modern finishes and contemporary paint tones throughout. Enjoy the comfort of in-floor heating beneath laminate and tile flooring, along with the convenience of five included appliances. An excellent opportunity for first-time buyers, young families, or those looking for a property with strong future investment potential. PLUS... the seller is willing to pay your condo fees for the first 6 months!
Exterior Features

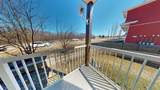
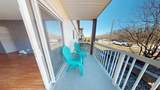
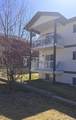
Architectural Style Apartment-Multi Level Unit Construction Materials ConcreteOtherShingle SidingWood Frame Entry Level 1 Exterior Features Balcony Floor Location Top Foundation Details Poured ConcreteSlab Garage YN No Levels Multi Level Unit Parking Features AssignedParking Pad Parking Total 1 Patio And Porch Features Balcony(s) Roof Asphalt Structure Type Low Rise (2-4 stories) Unit Exposure N

Interior Features

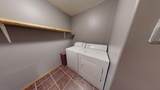
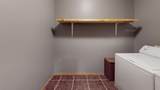
Appliances DishwasherDryerRefrigeratorStove(s)Washer Bedrooms Above Grade 2 Bedrooms Below Grade 0 Bedrooms On Main 2 Common Walls End Unit Cooling Central Air Ensuite YN No Fireplaces Total 0 Five Piece Bath 0 Five Piece Ensuite Bath 0 Flooring LaminateTile Four Piece Bath 0 Four Piece Ensuite Bath 0 Heating Boiler Interior Features See Remarks Laundry Features In Unit Num Ensuite Baths 0 Rooms Dining Room (Main) Kitchen (Main) Bedroom (Main) 3pc Bathroom (Main) Living Room (Main) Bedroom (Main) Laundry (Main) Rooms Above Grade 5 Six Piece Bath 0 Six Piece Ensuite Bath 0 Suite No Three Piece Bath 1 Three Piece Ensuite Bath 0 Two Piece Bath 0 Two Piece Ensuite Bath 0

Property Features

Acreage YN No Additional Parcels YN No Association Amenities OtherParkParking Association Fee 500.00 Association Fee Frequency Monthly Association Fee Includes HeatParkingTrashWater Association Fee2 500.00 Association Fee2 Frequency Monthly Association YN Yes Association2 YN Yes Availability Date 2026-11-02T00:00:00.000 Community Features ParkPoolSchools NearbyShopping NearbyStreet LightsWalking/Bike Paths Condo Type Conventional Condo Direction Faces N Inclusions see remarks New Construction YN No One Piece Bath 0 Parking Plan Type Assigned Pets Allowed Restrictions Property Sub Type Apartment Restrictions Pets Allowed Title Land Fee Simple Transaction Type For Sale Zoning HDR

Listing provided courtesy of People 1st Realty. © 2026 Pillar 9™. All Rights Reserved.
Data is supplied by Pillar 9™ MLS® System. Pillar 9™ is the owner of the copyright in its MLS® System. Data is deemed reliable but is not guaranteed accurate by Pillar 9™. The trademarks MLS®, Multiple Listing Service® and the associated logos are owned by The Canadian Real Estate Association (CREA) and identify the quality of services provided by real estate professionals who are members of CREA. Used under license. Data last updated: 2026-10-06T00:30:23.287.
 
https://bt-photos.global.ssl.fastly.net/calgary/orig_boomver_2_A2299063-2.jpg https://bt-photos.global.ssl.fastly.net/calgary/orig_boomver_2_A2299063-2.jpg https://bt-photos.global.ssl.fastly.net/calgary/orig_boomver_2_A2299063-2.jpg
Logo
Tanya Hamilton and Kelly Pocock | CIR Realty
703 64 Ave SE #130
Calgary AB, T2H 2C3