Skip To Content

8948 Elbow Drive SW , #809

Calgary, AB T2V 0H9
  • $174,900
  • STATUS: Active
  • ID#: A2325452
Price Reduced
UPDATED: 132 min ago
$174,900
  • 1
    BEDS
  • N/A
    ACRES
  • 1
    BATHS
  • 0
    1/2 BATHS
  • 704
    SQFT
  • $248
    $/SQFT
Neighbourhood:
Type:
Condo
Built:
1973
Area:

Description

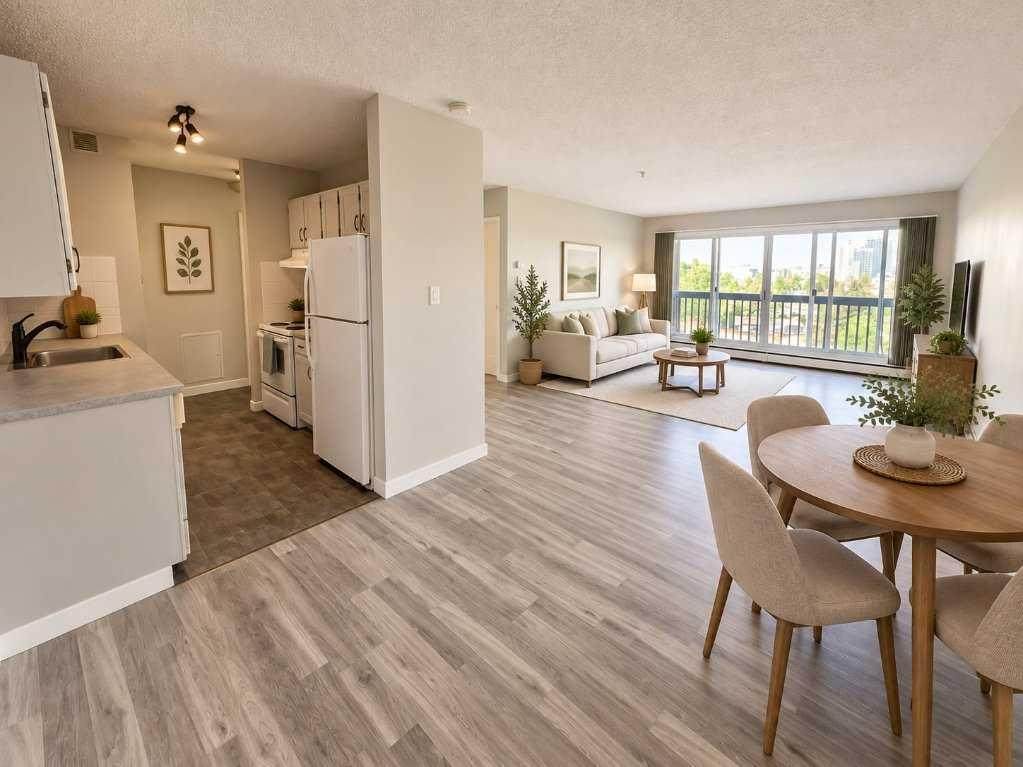
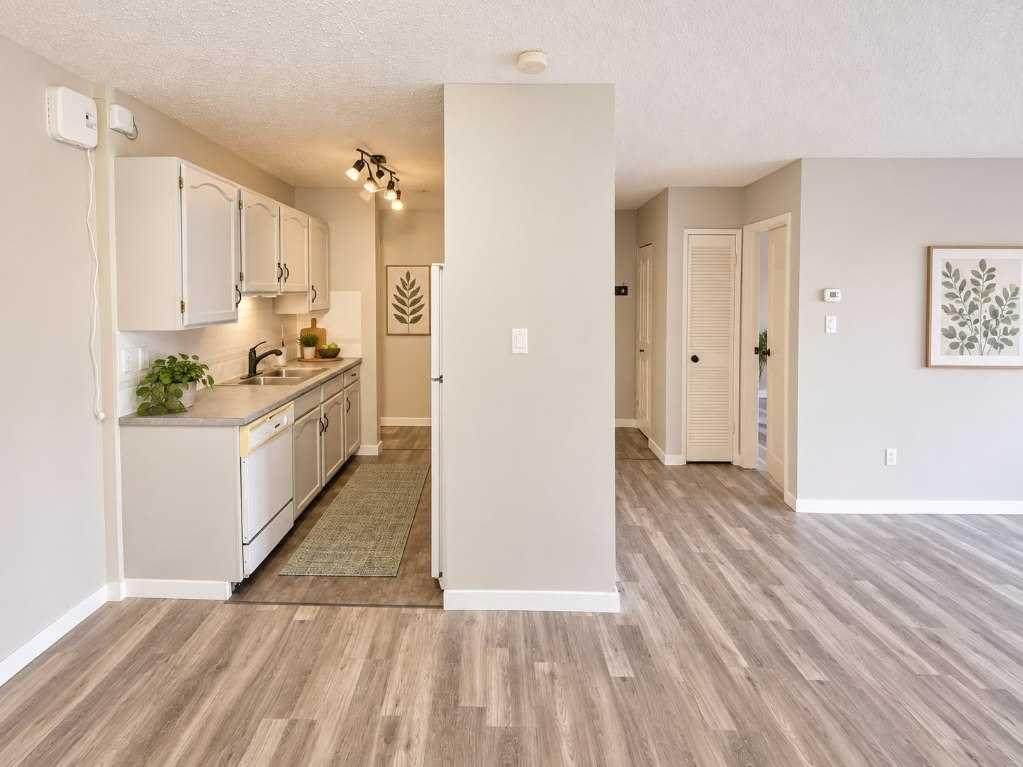
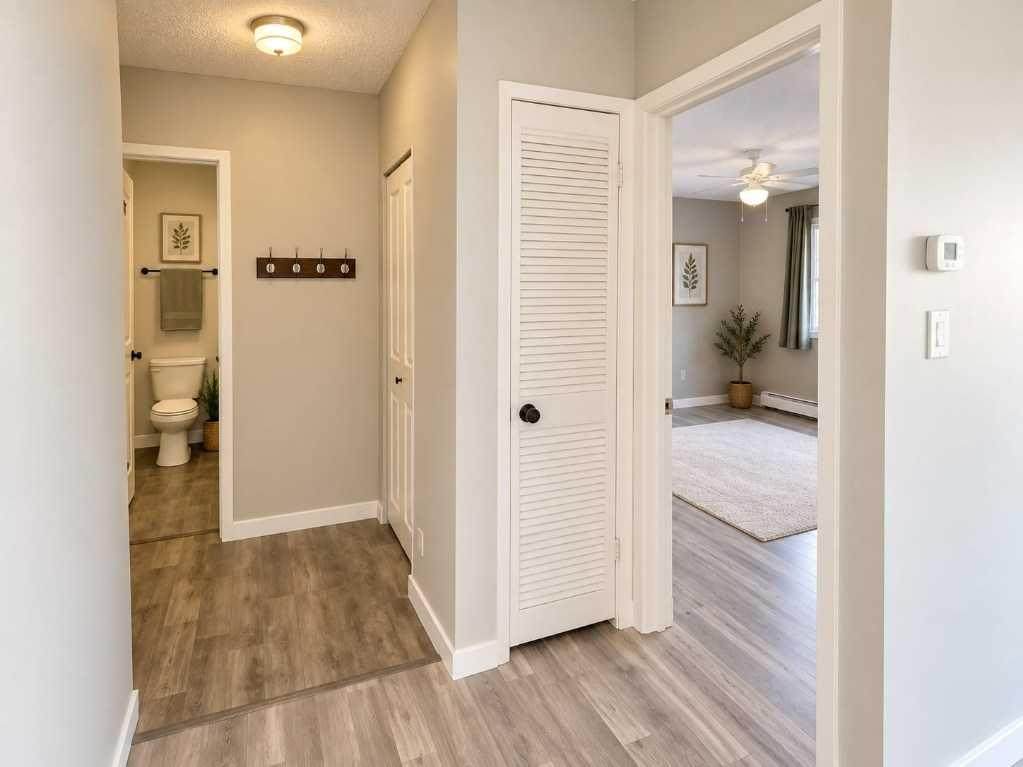
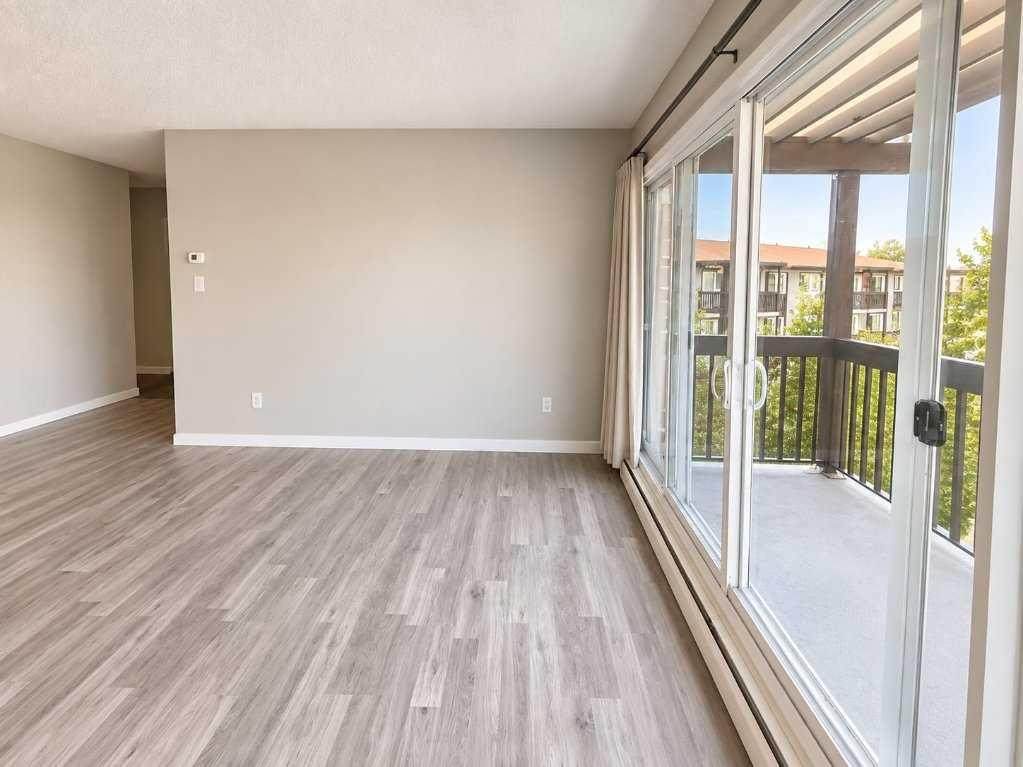
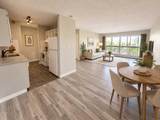
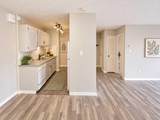
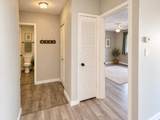
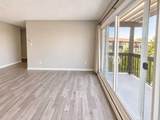
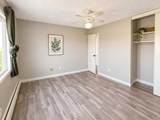
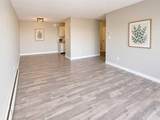
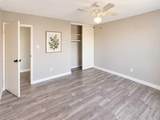
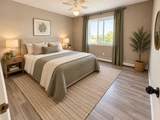
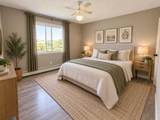
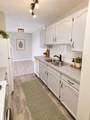
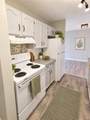
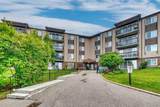
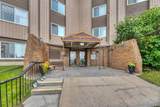
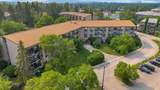
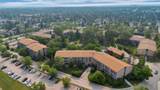
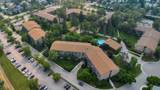
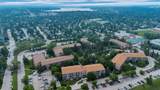
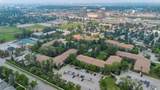
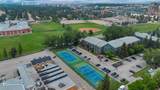
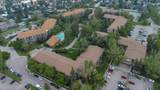
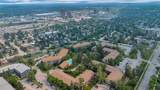
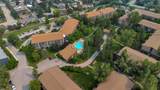
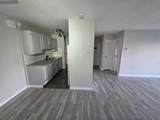
Welcome to Harrington Mews in the heart of Haysboro! This bright and functional 1-bedroom, 1-bathroom apartment-style condo offers approximately 705 sq ft of comfortable living. The galley kitchen features full-size appliances and flows into a versatile dining/flex space, with durable laminate flooring throughout the main living area. Enjoy a private east-facing balcony overlooking green space and the school field. You can also enjoy the large in-suite storage, and an assigned parking stall. This well-established complex boasts mature, beautifully maintained grounds and a seasonal outdoor pool. Located in an unbeatable spot - steps to parks, schools, tennis courts and transit, with quick access to Elbow Drive, Glenmore Trail, Chinook Centre and the LRT. Recent upgrades include fibre optic internet run directly to the unit, and a portable air-conditioning unit is included with the sale. NOW VACANT and available for immediate possession - quick, easy showings any day. A fantastic opportunity for first-time buyers or investors alike - book your private showing today! Some interior photos are virtually staged.

Monthly Payment Calculator

Data is supplied by Pillar 9™ MLS® System. Pillar 9™ is the owner of the copyright in its MLS® System. Data is deemed reliable but is not guaranteed accurate by Pillar 9™. The trademarks MLS®, Multiple Listing Service® and the associated logos are owned by The Canadian Real Estate Association (CREA) and identify the quality of services provided by real estate professionals who are members of CREA. Used under license. Data last updated: 2026-10-06T00:30:23.287.
www.urbanhavenyyc.ca/homes/178421730
Print Image

8948 Elbow Drive SW , #809 Calgary, AB T2V 0H9

  • Price: $174,900
  • Status: Active
  • On Site: Days
  • Updated: 132 min ago
  • ID#: A2325452
1
Beds
1
Baths
0
½ Baths
N/A
Acres
704
SQFT
$248
$/SQFT
1973
Built
Neighbourhood:
Haysboro
Area:
Calgary
Property Description
Welcome to Harrington Mews in the heart of Haysboro! This bright and functional 1-bedroom, 1-bathroom apartment-style condo offers approximately 705 sq ft of comfortable living. The galley kitchen features full-size appliances and flows into a versatile dining/flex space, with durable laminate flooring throughout the main living area. Enjoy a private east-facing balcony overlooking green space and the school field. You can also enjoy the large in-suite storage, and an assigned parking stall. This well-established complex boasts mature, beautifully maintained grounds and a seasonal outdoor pool. Located in an unbeatable spot - steps to parks, schools, tennis courts and transit, with quick access to Elbow Drive, Glenmore Trail, Chinook Centre and the LRT. Recent upgrades include fibre optic internet run directly to the unit, and a portable air-conditioning unit is included with the sale. NOW VACANT and available for immediate possession - quick, easy showings any day. A fantastic opportunity for first-time buyers or investors alike - book your private showing today! Some interior photos are virtually staged.
Exterior Features

Architectural Style Apartment-Single Level Unit Construction Materials BrickWood FrameWood Siding Entry Level 4 Exterior Features Balcony Floor Location Top Garage YN No Levels Single Level Unit Parking Features OutsidePlug-InStall Parking Total 1 Patio And Porch Features Balcony(s) Pool Features Outdoor Pool Roof Asphalt Shingle Structure Type Low Rise (2-4 stories) Unit Exposure E

Interior Features

Appliances DishwasherElectric StoveMicrowaveRange HoodRefrigeratorWindow Coverings Bedrooms Above Grade 1 Bedrooms Below Grade 0 Bedrooms On Main 1 Common Walls 2+ Common Walls Cooling None Ensuite YN No Fireplaces Total 0 Five Piece Bath 0 Five Piece Ensuite Bath 0 Flooring Laminate Four Piece Bath 1 Four Piece Ensuite Bath 0 Heating BaseboardHot Water Interior Features Laminate CountersStorage Laundry Features In Unit Num Ensuite Baths 0 Rooms Living Room (Main) Bedroom (Main) Dining Room (Main) Kitchen (Main) 4pc Bathroom (Main) Storage (Main) Rooms Above Grade 4 Six Piece Bath 0 Six Piece Ensuite Bath 0 Suite No Three Piece Bath 0 Three Piece Ensuite Bath 0 Two Piece Bath 0 Two Piece Ensuite Bath 0

Property Features

Acreage YN No Additional Parcels YN No Association Amenities Elevator(s)Fitness CenterOutdoor PoolParty RoomRacquet CourtsSaunaVisitor Parking Association Fee 480.00 Association Fee Frequency Monthly Association Fee Includes Amenities of HOA/CondoCommon Area MaintenanceHeatInsuranceProfessional ManagementReserve Fund ContributionsSnow RemovalWater Association YN Yes Association2 YN No Community Features ParkSchools NearbyShopping NearbySidewalks Condo Type Conventional Condo Direction Faces E Inclusions Portable air-conditioning unit New Construction YN No One Piece Bath 0 Parking Plan Type Assigned Pets Allowed Restrictions Property Sub Type Apartment Restrictions None Known Title Land Fee Simple Transaction Type For Sale Zoning M-C1

Listing provided courtesy of Power Properties. © 2026 Pillar 9™. All Rights Reserved.
Data is supplied by Pillar 9™ MLS® System. Pillar 9™ is the owner of the copyright in its MLS® System. Data is deemed reliable but is not guaranteed accurate by Pillar 9™. The trademarks MLS®, Multiple Listing Service® and the associated logos are owned by The Canadian Real Estate Association (CREA) and identify the quality of services provided by real estate professionals who are members of CREA. Used under license. Data last updated: 2026-10-06T00:30:23.287.
 
https://bt-photos.global.ssl.fastly.net/calgary/orig_boomver_4_A2325452-2.jpg https://bt-photos.global.ssl.fastly.net/calgary/orig_boomver_4_A2325452-2.jpg https://bt-photos.global.ssl.fastly.net/calgary/orig_boomver_4_A2325452-2.jpg
Logo
Tanya Hamilton and Kelly Pocock | CIR Realty
703 64 Ave SE #130
Calgary AB, T2H 2C3