







Skip To Content

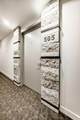
8880 Horton Road SW , #505

Calgary, AB T2V 2W3
  • $243,900
  • STATUS: Active
  • ID#: A2314601
UPDATED: 144 min ago
$243,900
  • 1
    BEDS
  • N/A
    ACRES
  • 1
    BATHS
  • 0
    1/2 BATHS
  • 715
    SQFT
  • $341
    $/SQFT
Neighbourhood:
Type:
Condo
Built:
2010
Area:

Description

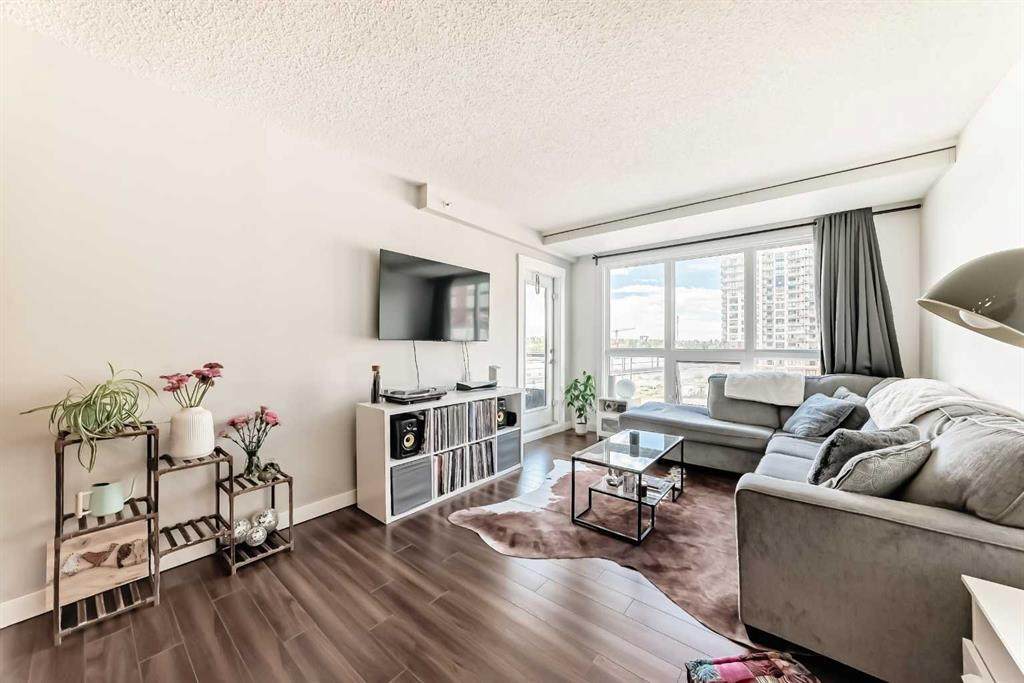
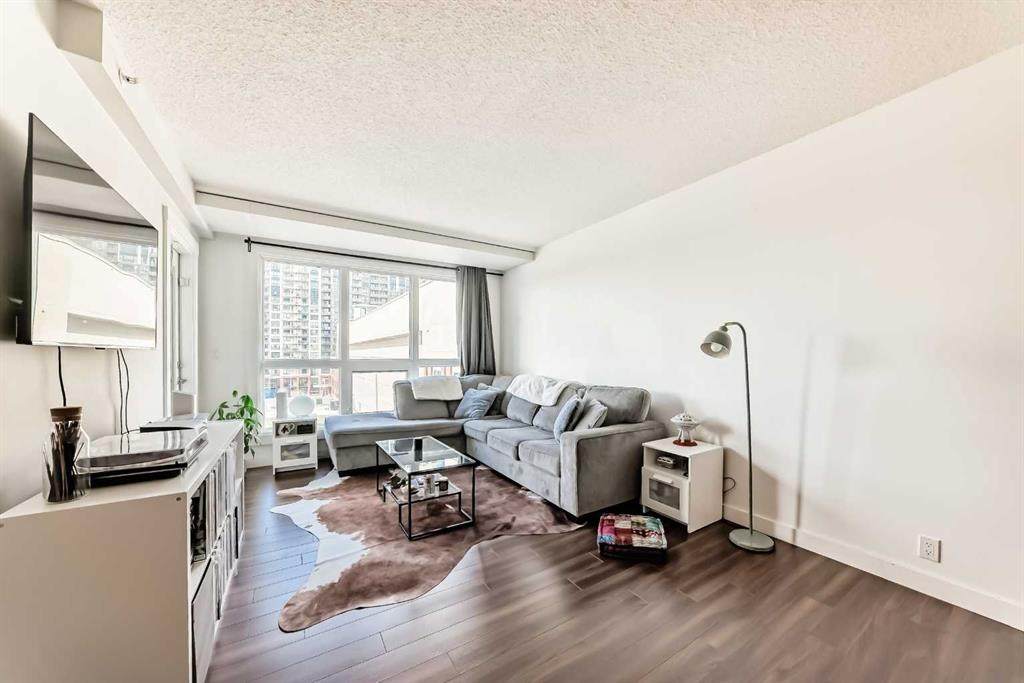
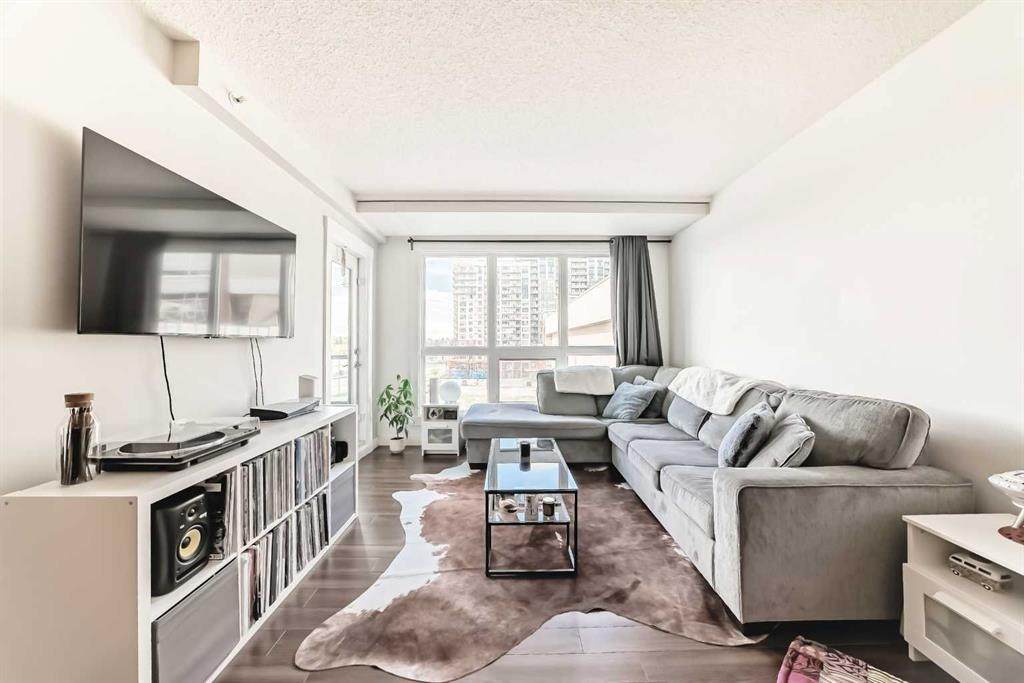
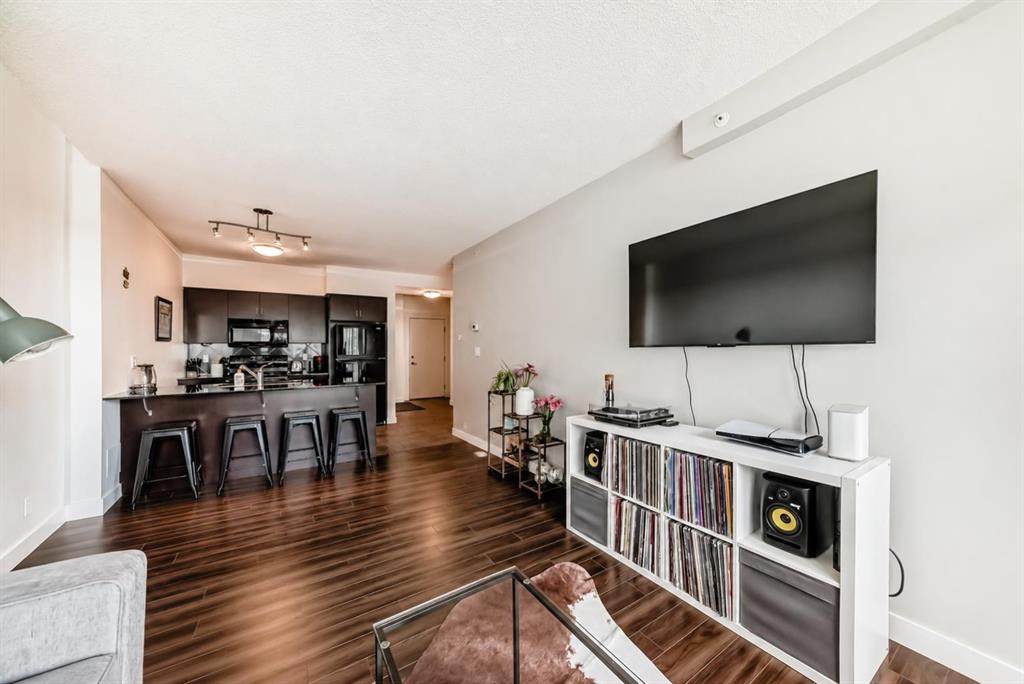
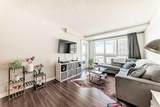
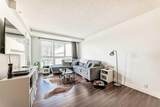
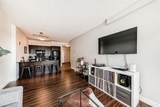
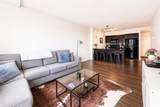
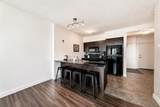
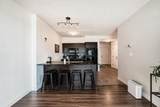
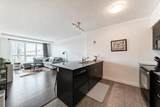
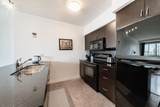
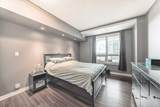
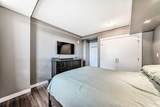
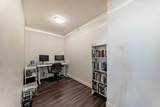
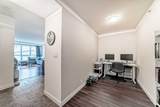
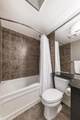
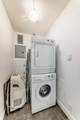
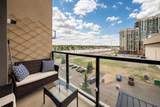
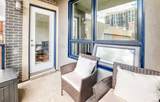
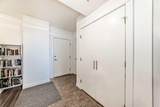
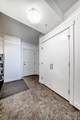
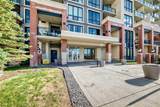
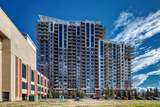
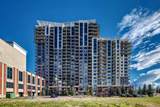
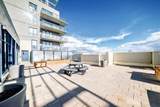
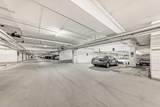
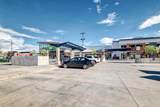
Welcome to this bright, stylish and incredibly inviting, 1 bedroom + den and 1 bathroom condo, offering 715 sqft of comfortable open-concept living in an unbeatable and convenient location! This north-facing unit is filled with natural light throughout with large windows and features durable vinyl and tile flooring throughout. The functional kitchen includes a breakfast bar perfect for casual dining and entertaining, while the spacious living area opens onto a private balcony complete with a BBQ gas line. Windows have been replaced in 2025 and a portable A/C unit is also included for added summer comfort.The versatile den is ideal for a home office, study area, or additional storage space. Enjoy peace of mind and the convenience of in-unit laundry, as well as an unassigned parking stall in the heated underground parkade, bike storage, and 24-hour security.This well-managed building offers excellent amenities including a rooftop sun terrace and a spacious common room perfect for hosting small events or gatherings. Located just a 5-minute walk to Heritage C-Train Station, with same-floor access to shopping and everyday essentials including Tim Hortons and Save-On-Foods. You’re also minutes from Chinook Centre, South Centre, Heritage Park, Glenmore Reservoir, downtown Calgary, and countless shops, restaurants, and amenities nearby. An excellent opportunity for first-time buyers, downsizers, or investors looking for value, location, and convenience!

Monthly Payment Calculator

Data is supplied by Pillar 9™ MLS® System. Pillar 9™ is the owner of the copyright in its MLS® System. Data is deemed reliable but is not guaranteed accurate by Pillar 9™. The trademarks MLS®, Multiple Listing Service® and the associated logos are owned by The Canadian Real Estate Association (CREA) and identify the quality of services provided by real estate professionals who are members of CREA. Used under license. Data last updated: 2026-10-06T00:30:23.287.
www.urbanhavenyyc.ca/homes/176845358
Print Image

8880 Horton Road SW , #505 Calgary, AB T2V 2W3

  • Price: $243,900
  • Status: Active
  • On Site: Days
  • Updated: 144 min ago
  • ID#: A2314601
1
Beds
1
Baths
0
½ Baths
N/A
Acres
715
SQFT
$341
$/SQFT
2010
Built
Neighbourhood:
Haysboro
Area:
Calgary
Property Description
Welcome to this bright, stylish and incredibly inviting, 1 bedroom + den and 1 bathroom condo, offering 715 sqft of comfortable open-concept living in an unbeatable and convenient location! This north-facing unit is filled with natural light throughout with large windows and features durable vinyl and tile flooring throughout. The functional kitchen includes a breakfast bar perfect for casual dining and entertaining, while the spacious living area opens onto a private balcony complete with a BBQ gas line. Windows have been replaced in 2025 and a portable A/C unit is also included for added summer comfort.The versatile den is ideal for a home office, study area, or additional storage space. Enjoy peace of mind and the convenience of in-unit laundry, as well as an unassigned parking stall in the heated underground parkade, bike storage, and 24-hour security.This well-managed building offers excellent amenities including a rooftop sun terrace and a spacious common room perfect for hosting small events or gatherings. Located just a 5-minute walk to Heritage C-Train Station, with same-floor access to shopping and everyday essentials including Tim Hortons and Save-On-Foods. You’re also minutes from Chinook Centre, South Centre, Heritage Park, Glenmore Reservoir, downtown Calgary, and countless shops, restaurants, and amenities nearby. An excellent opportunity for first-time buyers, downsizers, or investors looking for value, location, and convenience!
Exterior Features

Architectural Style Apartment-Single Level Unit Construction Materials BrickConcrete Entry Level 5 Exterior Features BalconyBBQ gas line Floor Location Other Garage YN No Levels Single Level Unit Parking Features ParkadePermit RequiredUnassignedUnderground Parking Total 1 Patio And Porch Features Balcony(s) Structure Type High Rise (5+ stories) Unit Exposure N

Interior Features

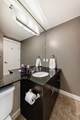
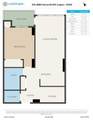
Appliances DishwasherElectric RangeMicrowave Hood FanRefrigeratorWasher/Dryer StackedWindow Coverings Bedrooms Above Grade 1 Bedrooms Below Grade 0 Bedrooms On Main 1 Common Walls 2+ Common Walls Cooling None Ensuite YN No Fireplaces Total 0 Five Piece Bath 0 Five Piece Ensuite Bath 0 Flooring Ceramic TileVinyl Four Piece Bath 1 Four Piece Ensuite Bath 0 Heating Hot WaterNatural Gas Interior Features Granite CountersOpen Floorplan Laundry Features In Unit Num Ensuite Baths 0 Rooms Bedroom - Primary (Main) 4pc Bathroom (Main) Laundry (Main) Den (Main) Kitchen (Main) Dining Room (Main) Living Room (Main) Balcony (Main) Rooms Above Grade 5 Six Piece Bath 0 Six Piece Ensuite Bath 0 Suite No Three Piece Bath 0 Three Piece Ensuite Bath 0 Two Piece Bath 0 Two Piece Ensuite Bath 0

Property Features

Additional Parcels YN No Association Amenities Bicycle StorageElevator(s)Recreation RoomRoof DeckSecured ParkingTrashVisitor Parking Association Fee 414.00 Association Fee Frequency Monthly Association Fee Includes CaretakerCommon Area MaintenanceInsuranceInterior MaintenanceMaintenance GroundsParkingProfessional ManagementReserve Fund ContributionsTrash Association YN Yes Association2 YN No Community Features ParkPlaygroundSchools NearbyShopping NearbySidewalksStreet Lights Condo Type Conventional Condo Direction Faces S Inclusions Portable AC Unit New Construction YN No One Piece Bath 0 Parking Plan Type Unassigned Pets Allowed RestrictionsCats OKDogs OK Property Sub Type Apartment Restrictions Pet Restrictions or Board approval Required Title Land Fee Simple Transaction Type For Sale Zoning C-C2 f4.0h80

Listing provided courtesy of RE/MAX Realty Professionals. © 2026 Pillar 9™. All Rights Reserved.
Data is supplied by Pillar 9™ MLS® System. Pillar 9™ is the owner of the copyright in its MLS® System. Data is deemed reliable but is not guaranteed accurate by Pillar 9™. The trademarks MLS®, Multiple Listing Service® and the associated logos are owned by The Canadian Real Estate Association (CREA) and identify the quality of services provided by real estate professionals who are members of CREA. Used under license. Data last updated: 2026-10-06T00:30:23.287.
 
https://bt-photos.global.ssl.fastly.net/calgary/orig_boomver_1_A2314601-2.jpg https://bt-photos.global.ssl.fastly.net/calgary/orig_boomver_1_A2314601-2.jpg https://bt-photos.global.ssl.fastly.net/calgary/orig_boomver_1_A2314601-2.jpg
Logo
Tanya Hamilton and Kelly Pocock | CIR Realty
703 64 Ave SE #130
Calgary AB, T2H 2C3