












Skip To Content

8445 Broadcast Avenue SW , #315

Calgary, AB T3H 6H6
  • $499,900
  • STATUS: Active
  • ID#: A2328198
UPDATED: 140 min ago
$499,900
  • 2
    BEDS
  • N/A
    ACRES
  • 2
    BATHS
  • 0
    1/2 BATHS
  • 980
    SQFT
  • $510
    $/SQFT
Neighbourhood:
Type:
Condo
Built:
2019
Area:

Description

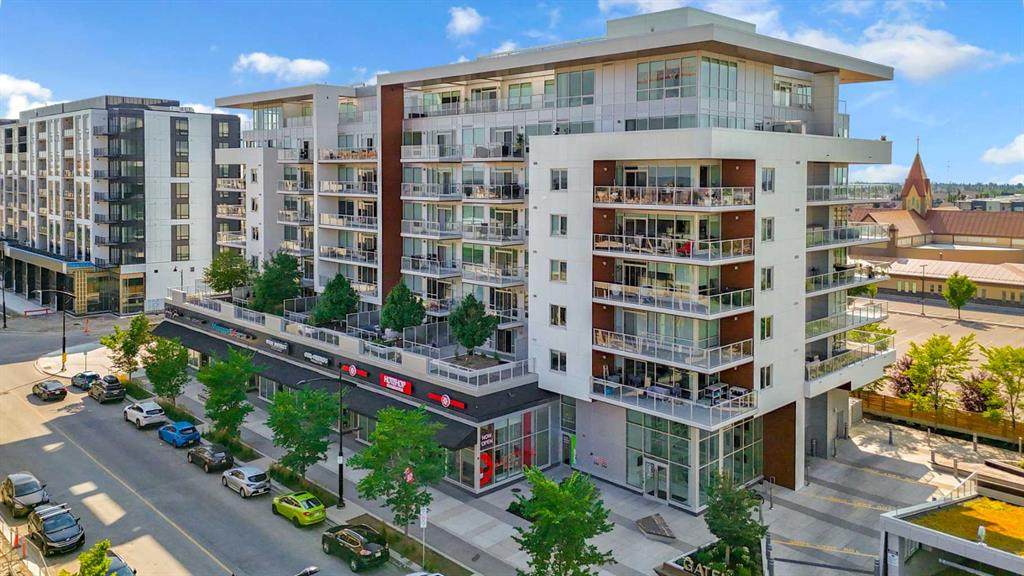
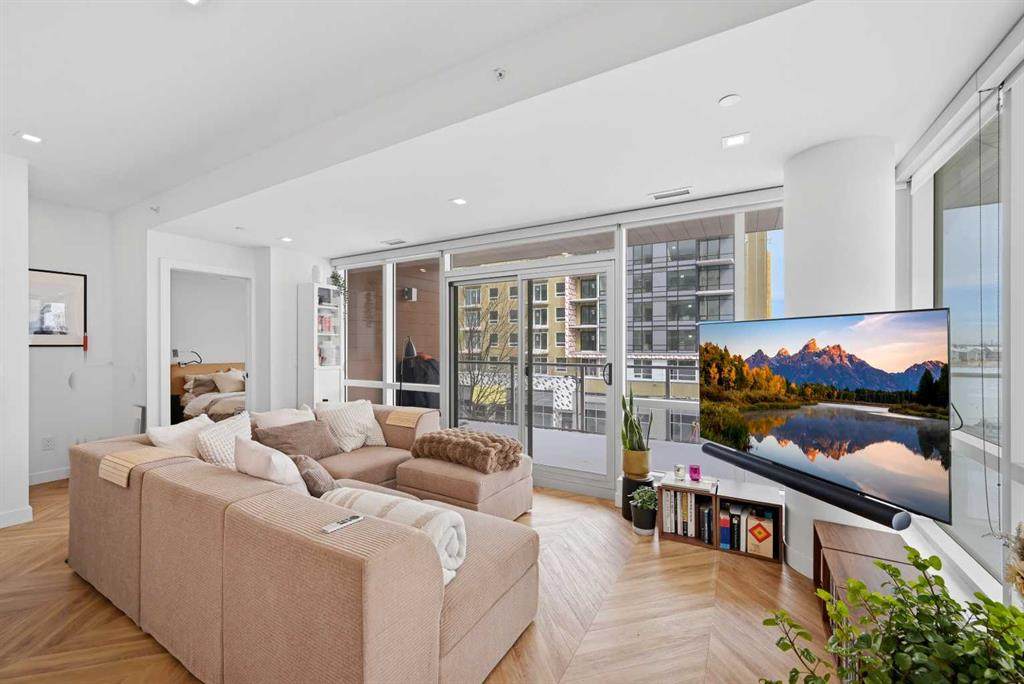
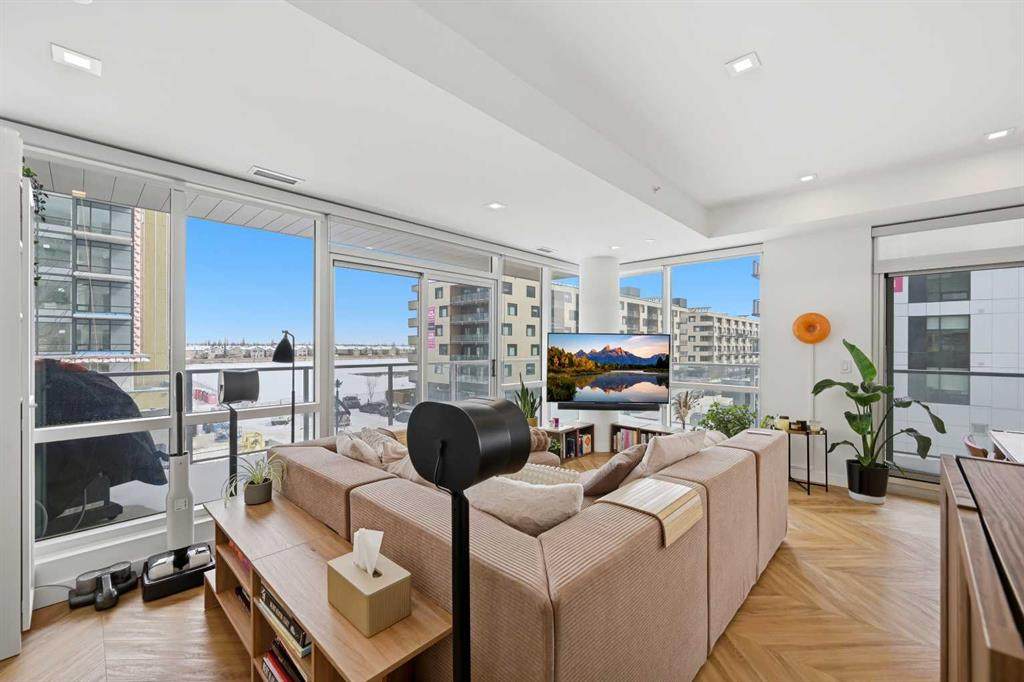
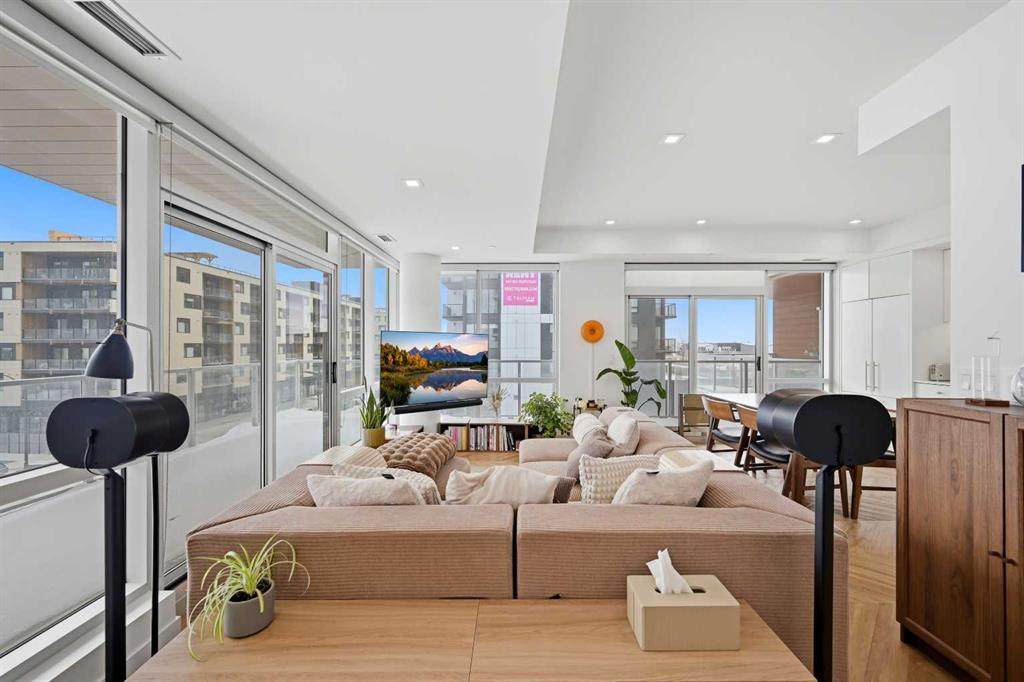
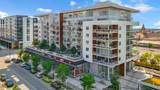
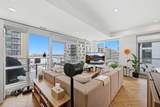
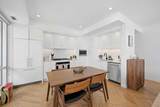
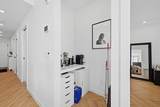
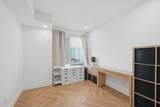
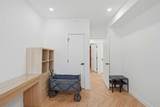
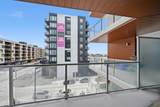
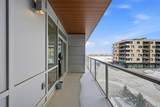
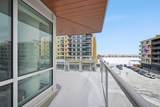
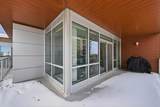
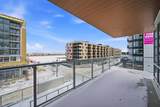
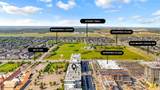
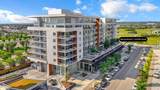
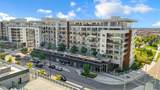
Discover refined urban living in this exceptional corner residence located in the highly sought-after community of West Springs. Perfectly positioned near scenic pathways, green spaces, top-rated schools, shopping, and convenient transit, this home offers an ideal blend of lifestyle and location. Thoughtfully designed, this bright and spacious 2-bedroom plus den, 2-bathroom suite features a modern open-concept layout enhanced by 9-foot ceilings and expansive floor-to-ceiling windows that flood the space with natural light. Elegant herringbone-pattern luxury vinyl flooring and upgraded finishes throughout add a sophisticated touch. The contemporary kitchen is a true centerpiece, showcasing sleek white quartz countertops, a gas cooktop, integrated refrigerator, ample cabinetry, and a stylish backsplash—perfect for both everyday living and entertaining. Step out onto your extended private balcony to enjoy summer evenings, or take advantage of the rooftop patio for additional outdoor relaxation and panoramic views. This well-constructed concrete building offers premium amenities, including a concierge service, resident lounge, and recreation space—ideal for hosting guests or unwinding. Additional features include titled, secure underground heated parking and visitor parking for added convenience. A rare opportunity to own a beautifully appointed home in one of Calgary’s most desirable communities—where comfort, style, and convenience come together seamlessly.

Monthly Payment Calculator

Data is supplied by Pillar 9™ MLS® System. Pillar 9™ is the owner of the copyright in its MLS® System. Data is deemed reliable but is not guaranteed accurate by Pillar 9™. The trademarks MLS®, Multiple Listing Service® and the associated logos are owned by The Canadian Real Estate Association (CREA) and identify the quality of services provided by real estate professionals who are members of CREA. Used under license. Data last updated: 2026-10-06T00:30:23.287.
www.urbanhavenyyc.ca/homes/178667007
Print Image

8445 Broadcast Avenue SW , #315 Calgary, AB T3H 6H6

  • Price: $499,900
  • Status: Active
  • On Site: Days
  • Updated: 140 min ago
  • ID#: A2328198
2
Beds
2
Baths
0
½ Baths
N/A
Acres
980
SQFT
$510
$/SQFT
2019
Built
Neighbourhood:
West Springs
Area:
Calgary
Property Description
Discover refined urban living in this exceptional corner residence located in the highly sought-after community of West Springs. Perfectly positioned near scenic pathways, green spaces, top-rated schools, shopping, and convenient transit, this home offers an ideal blend of lifestyle and location. Thoughtfully designed, this bright and spacious 2-bedroom plus den, 2-bathroom suite features a modern open-concept layout enhanced by 9-foot ceilings and expansive floor-to-ceiling windows that flood the space with natural light. Elegant herringbone-pattern luxury vinyl flooring and upgraded finishes throughout add a sophisticated touch. The contemporary kitchen is a true centerpiece, showcasing sleek white quartz countertops, a gas cooktop, integrated refrigerator, ample cabinetry, and a stylish backsplash—perfect for both everyday living and entertaining. Step out onto your extended private balcony to enjoy summer evenings, or take advantage of the rooftop patio for additional outdoor relaxation and panoramic views. This well-constructed concrete building offers premium amenities, including a concierge service, resident lounge, and recreation space—ideal for hosting guests or unwinding. Additional features include titled, secure underground heated parking and visitor parking for added convenience. A rare opportunity to own a beautifully appointed home in one of Calgary’s most desirable communities—where comfort, style, and convenience come together seamlessly.
Exterior Features

Architectural Style Apartment-Single Level Unit Construction Materials Concrete Entry Level 1 Exterior Features Balcony Floor Location Other Garage YN No Levels Single Level Unit Parking Features Underground Parking Total 1 Patio And Porch Features Terrace Structure Type High Rise (5+ stories) Unit Exposure NW

Interior Features

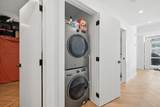
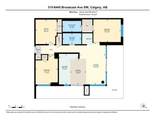
Appliances DishwasherGas RangeMicrowaveRange HoodRefrigeratorWasher/Dryer Bedrooms Above Grade 2 Bedrooms Below Grade 0 Bedrooms On Main 2 Common Walls 1 Common WallEnd Unit Cooling Central Air Ensuite YN Yes Fireplaces Total 0 Five Piece Bath 0 Five Piece Ensuite Bath 0 Flooring Vinyl Plank Four Piece Bath 1 Four Piece Ensuite Bath 0 Heating Fan Coil Interior Features ElevatorKitchen IslandNo Animal HomeOpen Floorplan Laundry Features Main Level Num Ensuite Baths 1 Rooms 3pc Ensuite bath (Main) Bedroom (Main) Living Room (Main) Office (Main) 4pc Bathroom (Main) Dining Room (Main) Kitchen (Main) Bedroom - Primary (Main) Rooms Above Grade 6 Six Piece Bath 0 Six Piece Ensuite Bath 0 Suite No Three Piece Bath 0 Three Piece Ensuite Bath 1 Two Piece Bath 0 Two Piece Ensuite Bath 0

Property Features

Additional Parcels YN No Association Amenities Elevator(s) Association Fee 671.03 Association Fee Frequency Monthly Association Fee Includes Amenities of HOA/CondoCommon Area MaintenanceHeatParkingProfessional ManagementReserve Fund ContributionsSecuritySewerSnow RemovalTrash Association YN Yes Association2 YN No Community Features ParkPlaygroundShopping NearbyWalking/Bike Paths Condo Type Conventional Condo Direction Faces NW Inclusions None New Construction YN No One Piece Bath 0 Parking Plan Type Titled Pets Allowed Call Property Sub Type Apartment Restrictions Condo/Strata Approval Title Land Fee Simple Total Titled Parking 1 Transaction Type For Sale Zoning DC

Listing provided courtesy of Sutton Beeline. © 2026 Pillar 9™. All Rights Reserved.
Data is supplied by Pillar 9™ MLS® System. Pillar 9™ is the owner of the copyright in its MLS® System. Data is deemed reliable but is not guaranteed accurate by Pillar 9™. The trademarks MLS®, Multiple Listing Service® and the associated logos are owned by The Canadian Real Estate Association (CREA) and identify the quality of services provided by real estate professionals who are members of CREA. Used under license. Data last updated: 2026-10-06T00:30:23.287.
 
https://bt-photos.global.ssl.fastly.net/calgary/orig_boomver_1_A2328198-2.jpg https://bt-photos.global.ssl.fastly.net/calgary/orig_boomver_1_A2328198-2.jpg https://bt-photos.global.ssl.fastly.net/calgary/orig_boomver_1_A2328198-2.jpg
Logo
Tanya Hamilton and Kelly Pocock | CIR Realty
703 64 Ave SE #130
Calgary AB, T2H 2C3