Skip To Content

84 Ave , 129-11850

Grande Prairie, AB T8W 0M4
  • $350,000
  • STATUS: Active
  • ID#: A2330048
UPDATED: 59 min ago
$350,000
  • 3
    BEDS
  • 0.12
    ACRES
  • 2
    BATHS
  • 0
    1/2 BATHS
  • 1,520
    SQFT
  • $230
    $/SQFT
Neighbourhood:
Type:
Condo
Built:
2019

Description

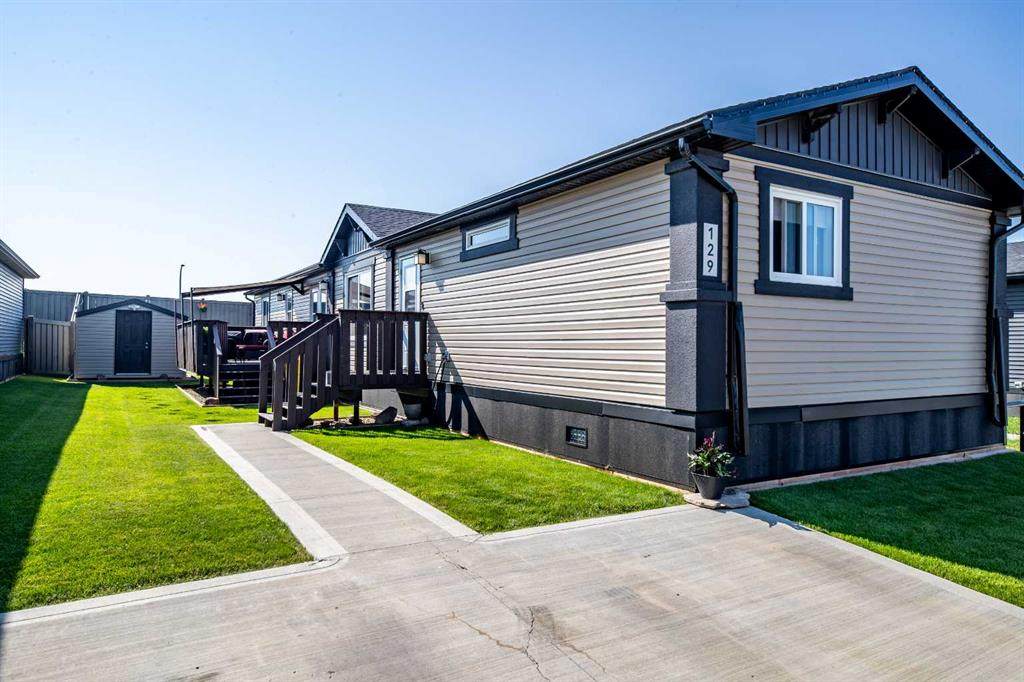
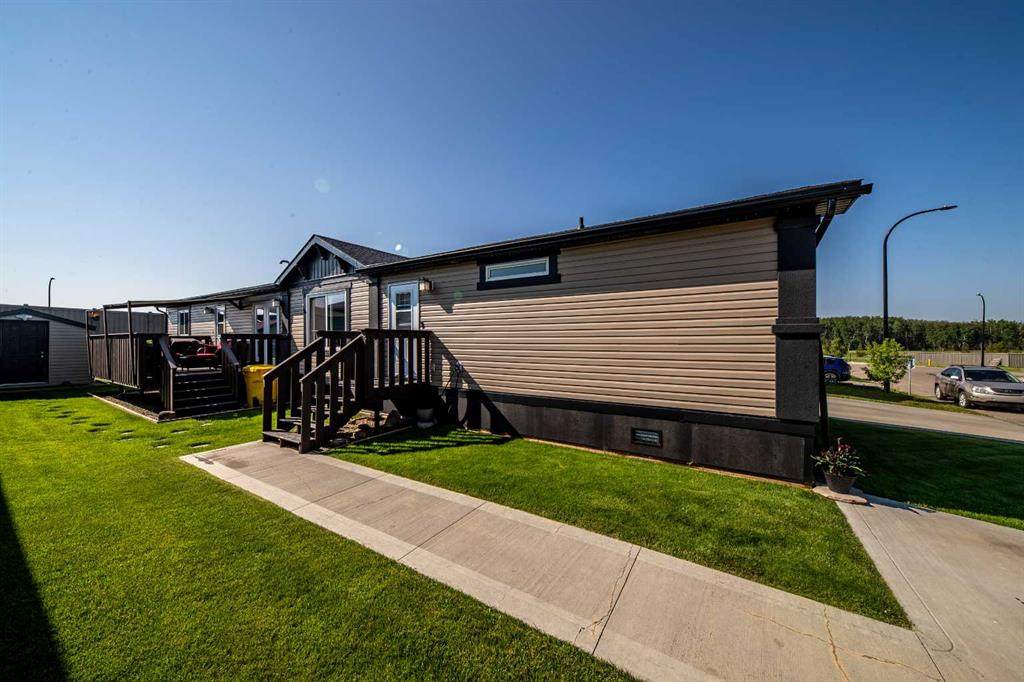
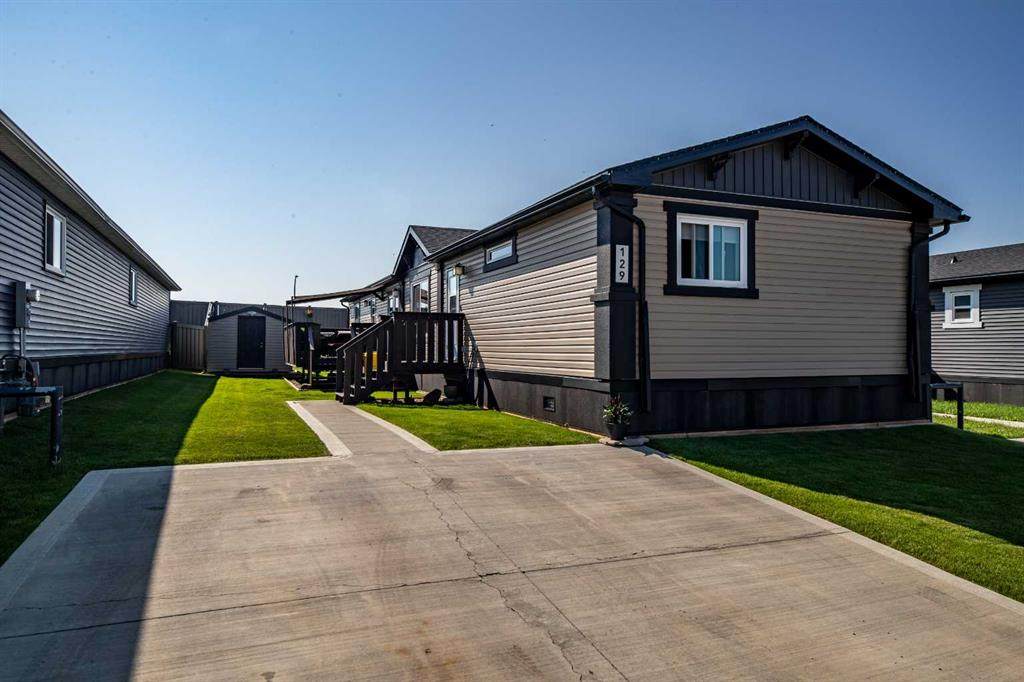
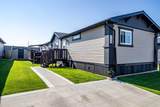
Welcome to this well-kept 2019 manufactured home located in the desirable Kensington neighborhood! Situated on a quiet loop road with no through traffic and no rear neighbors, this property offers a peaceful setting while still being close to a nearby park and playground. Enjoy the outdoors from the deck, complete with a sun shade for added comfort. A recently built greenhouse is ready for anyone with a green thumb, while a brand-new washer and dryer added this year offer extra convenience. This home has been lovingly maintained and is ready for its next owner. Your new home is waiting—text or call today so you don’t miss out on this great opportunity!

Monthly Payment Calculator

Data is supplied by Pillar 9™ MLS® System. Pillar 9™ is the owner of the copyright in its MLS® System. Data is deemed reliable but is not guaranteed accurate by Pillar 9™. The trademarks MLS®, Multiple Listing Service® and the associated logos are owned by The Canadian Real Estate Association (CREA) and identify the quality of services provided by real estate professionals who are members of CREA. Used under license. Data last updated: 2026-10-08T11:30:42.28.
www.urbanhavenyyc.ca/homes/179062436
Print Image

84 Ave , 129-11850 Grande Prairie, AB T8W 0M4

  • Price: $350,000
  • Status: Active
  • On Site: Days
  • Updated: 59 min ago
  • ID#: A2330048
3
Beds
2
Baths
0
½ Baths
0.12
Acres
1,520
SQFT
$230
$/SQFT
2019
Built
Neighbourhood:
Kensington
Area:
Grande Prairie
Property Description
Welcome to this well-kept 2019 manufactured home located in the desirable Kensington neighborhood! Situated on a quiet loop road with no through traffic and no rear neighbors, this property offers a peaceful setting while still being close to a nearby park and playground. Enjoy the outdoors from the deck, complete with a sun shade for added comfort. A recently built greenhouse is ready for anyone with a green thumb, while a brand-new washer and dryer added this year offer extra convenience. This home has been lovingly maintained and is ready for its next owner. Your new home is waiting—text or call today so you don’t miss out on this great opportunity!
Exterior Features

Architectural Style Modular Home Construction Materials Vinyl Siding Exterior Features Private Yard Fencing Fenced Foundation Details Piling(s) Frontage Length 6.71M 22`0" Garage YN No Levels One Parking Features Off StreetParking Pad Parking Total 2 Patio And Porch Features Deck Roof Asphalt Shingle Structure Type Manufactured House

Interior Features

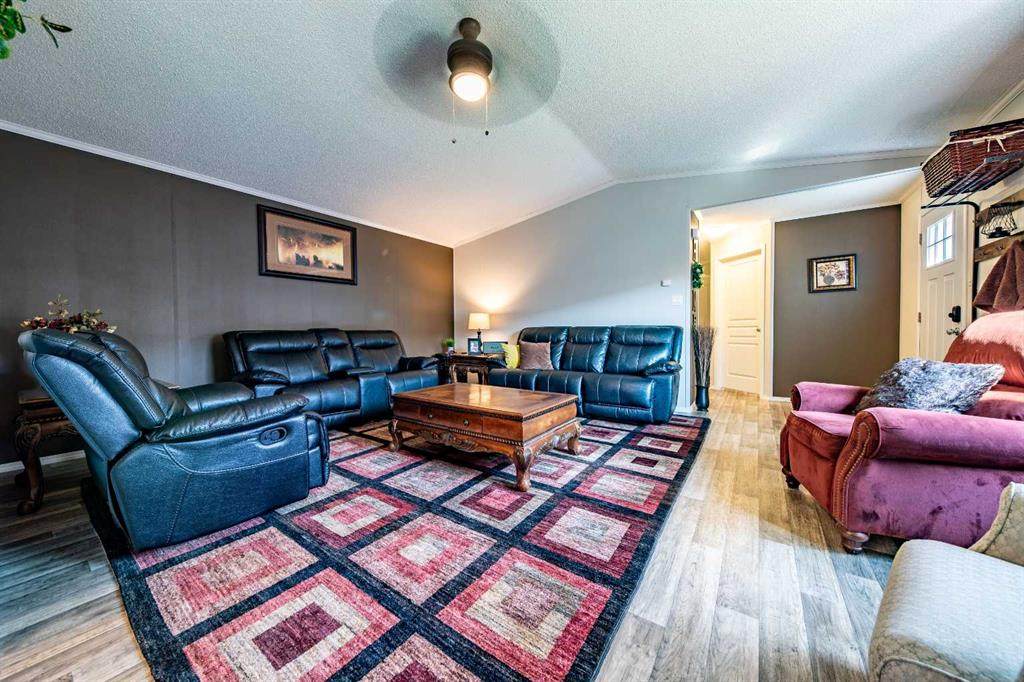
Appliances DishwasherDryerElectric OvenRefrigeratorWasher Basement Crawl Space Bedrooms Above Grade 3 Bedrooms Below Grade 0 Bedrooms On Main 3 Cooling None Ensuite YN Yes Fireplaces Total 0 Five Piece Bath 0 Five Piece Ensuite Bath 0 Flooring CarpetLinoleum Four Piece Bath 1 Four Piece Ensuite Bath 1 Heating Forced Air Interior Features Ceiling Fan(s)Kitchen IslandPantry Laundry Features Laundry Room Num Ensuite Baths 1 Rooms 4pc Bathroom (Main) 4pc Ensuite bath (Main) Bedroom (Main) Bedroom (Main) Bedroom - Primary (Main) Office (Main) Rooms Above Grade 4 Six Piece Bath 0 Six Piece Ensuite Bath 0 Suite No Three Piece Bath 0 Three Piece Ensuite Bath 0 Two Piece Bath 0 Two Piece Ensuite Bath 0

Property Features

Acreage YN No Additional Parcels YN No Association Amenities None Association Fee 175.00 Association Fee Frequency Monthly Association Fee Includes SewerTrashWater Association YN Yes Association2 YN No Availability Date 2026-10-30T00:00:00.000 Community Features ParkPlaygroundSidewalks Condo Type Bare Land Condo Direction Faces N Inclusions N/A Lot Features Back YardGardenNo Neighbours Behind New Construction YN No One Piece Bath 0 Parking Plan Type Assigned Pets Allowed Yes Property Sub Type Detached Restrictions None Known Title Land Fee Simple Transaction Type For Sale Zoning DC

Listing provided courtesy of Grassroots Realty Group Ltd.. © 2026 Pillar 9™. All Rights Reserved.
Data is supplied by Pillar 9™ MLS® System. Pillar 9™ is the owner of the copyright in its MLS® System. Data is deemed reliable but is not guaranteed accurate by Pillar 9™. The trademarks MLS®, Multiple Listing Service® and the associated logos are owned by The Canadian Real Estate Association (CREA) and identify the quality of services provided by real estate professionals who are members of CREA. Used under license. Data last updated: 2026-10-08T11:30:42.28.
 
https://bt-photos.global.ssl.fastly.net/calgary/orig_boomver_1_A2330048-2.jpg https://bt-photos.global.ssl.fastly.net/calgary/orig_boomver_1_A2330048-2.jpg https://bt-photos.global.ssl.fastly.net/calgary/orig_boomver_1_A2330048-2.jpg
Logo
Tanya Hamilton and Kelly Pocock | CIR Realty
703 64 Ave SE #130
Calgary AB, T2H 2C3