Skip To Content

8235 Elbow Drive SW , #222

Calgary, AB T2V 1K6
  • $205,000
  • STATUS: Active
  • ID#: A2329013
UPDATED: 34 min ago
$205,000
  • 2
    BEDS
  • N/A
    ACRES
  • 1
    BATHS
  • 0
    1/2 BATHS
  • 819
    SQFT
  • $250
    $/SQFT
Neighbourhood:
Type:
Condo
Built:
1960
Area:

Description

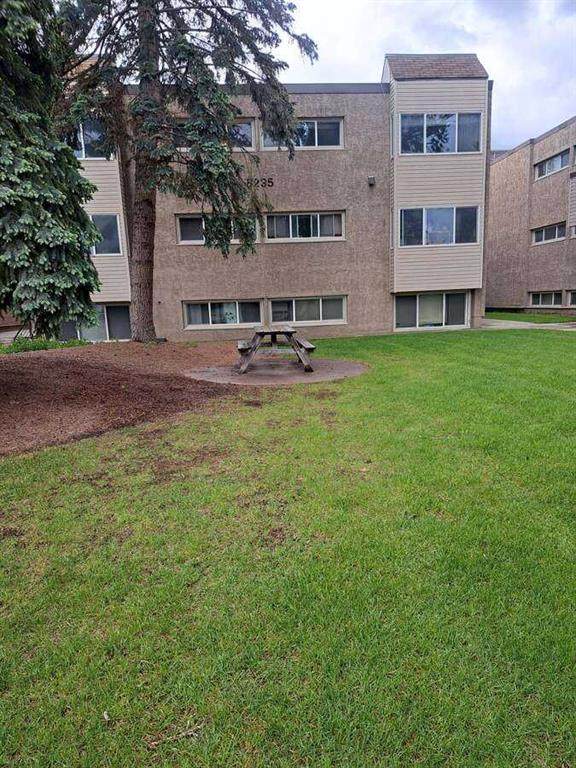
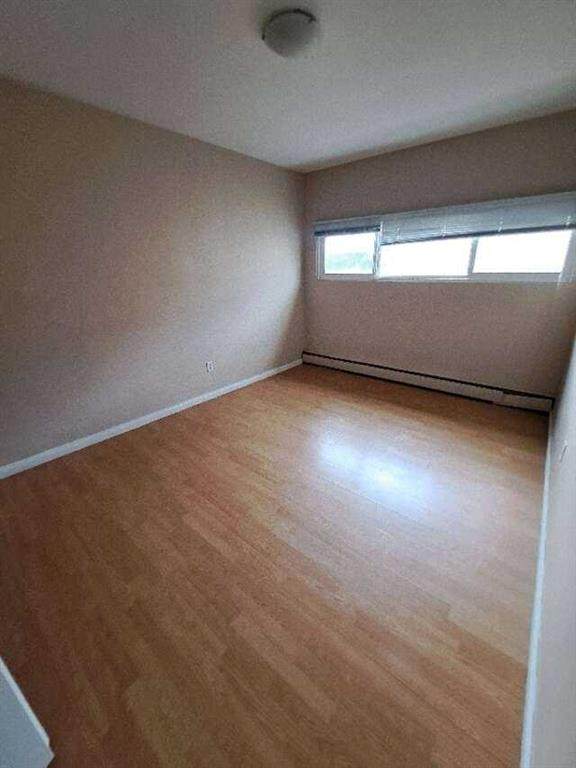
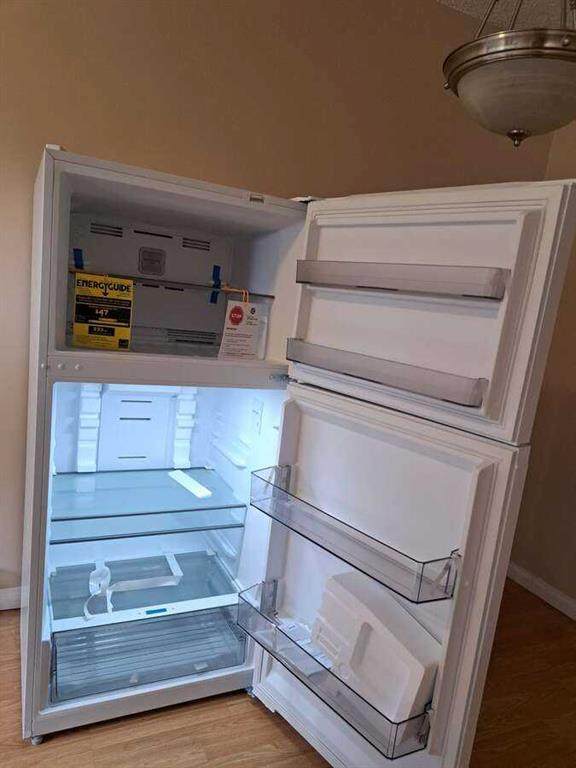
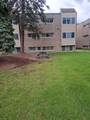
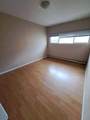
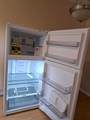
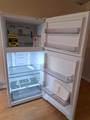
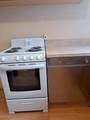
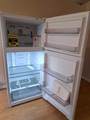
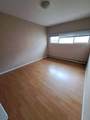
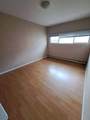
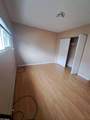
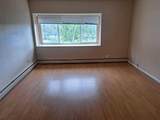
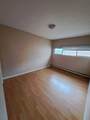
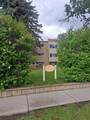
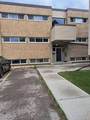
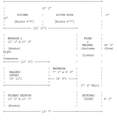
For more information, please click the "More Information" button. Searching for your first affordable home? Want a great Investment property? This spacious apartment on Elbow Drive checks off all the boxes. This unit on the second floor is one of the most desirable units in the complex. 2nd floor unit is light filled and 2 bedrooms/1 full bath. Complete with new appliances. Hardwood flooring is present throughout the apartment carrying including the rooms and full 4-piece bathroom complete with a tub. The large primary bedroom has ample space to accommodate night stands and dressers. The 2nd bedroom is also quite spacious. Completing the floor plan is a large storage room that provides added convenience for storing your bicycles, skis, winter gear and more. Your view from the living room is overlooking the exterior that offers an open courtyard in the center of the complex that adds beauty and is a great space for gathering. This apartment has an excellent location on Elbow Drive and is walking distance to numerous amenities including Rocky View Hospital, Heritage Park and Glenmore Reservoir, Shoppers Drug Mart, Starbucks, many restaurants, professional services, Chinook Shopping Ctr, the Heritage LRT Station and more. Nearby train station gets you anywhere you need to be Including downtown and the U of C. Approximately 15-minute car ride into the Downtown. All levels of schools are within walking distance as well. The perfectly placed assigned parking stall with plug-in for your block heater will be appreciated in the winter months. Move in and enjoy your home right away or rent out and start producing potential income.

Monthly Payment Calculator

Data is supplied by Pillar 9™ MLS® System. Pillar 9™ is the owner of the copyright in its MLS® System. Data is deemed reliable but is not guaranteed accurate by Pillar 9™. The trademarks MLS®, Multiple Listing Service® and the associated logos are owned by The Canadian Real Estate Association (CREA) and identify the quality of services provided by real estate professionals who are members of CREA. Used under license. Data last updated: 2026-10-08T12:31:22.217.
www.urbanhavenyyc.ca/homes/178785299
Print Image

8235 Elbow Drive SW , #222 Calgary, AB T2V 1K6

  • Price: $205,000
  • Status: Active
  • On Site: Days
  • Updated: 34 min ago
  • ID#: A2329013
2
Beds
1
Baths
0
½ Baths
N/A
Acres
819
SQFT
$250
$/SQFT
1960
Built
Neighbourhood:
Chinook Park
Area:
Calgary
Property Description
For more information, please click the "More Information" button. Searching for your first affordable home? Want a great Investment property? This spacious apartment on Elbow Drive checks off all the boxes. This unit on the second floor is one of the most desirable units in the complex. 2nd floor unit is light filled and 2 bedrooms/1 full bath. Complete with new appliances. Hardwood flooring is present throughout the apartment carrying including the rooms and full 4-piece bathroom complete with a tub. The large primary bedroom has ample space to accommodate night stands and dressers. The 2nd bedroom is also quite spacious. Completing the floor plan is a large storage room that provides added convenience for storing your bicycles, skis, winter gear and more. Your view from the living room is overlooking the exterior that offers an open courtyard in the center of the complex that adds beauty and is a great space for gathering. This apartment has an excellent location on Elbow Drive and is walking distance to numerous amenities including Rocky View Hospital, Heritage Park and Glenmore Reservoir, Shoppers Drug Mart, Starbucks, many restaurants, professional services, Chinook Shopping Ctr, the Heritage LRT Station and more. Nearby train station gets you anywhere you need to be Including downtown and the U of C. Approximately 15-minute car ride into the Downtown. All levels of schools are within walking distance as well. The perfectly placed assigned parking stall with plug-in for your block heater will be appreciated in the winter months. Move in and enjoy your home right away or rent out and start producing potential income.
Exterior Features

Architectural Style Apartment-Single Level Unit Construction Materials Brick Entry Level 2 Exterior Features GardenStorageUncovered Courtyard Floor Location Top Foundation Details BlockPerimeter WallBrick/Mortar Garage YN No Levels Single Level Unit Parking Features Stall Parking Total 1 Patio And Porch Features See Remarks Roof FlatTar/Gravel Structure Type Low Rise (2-4 stories) Unit Exposure SW

Interior Features

Appliances DishwasherDryerOtherRefrigeratorStove(s)Washer Bedrooms Above Grade 2 Bedrooms Below Grade 0 Bedrooms On Main 2 Common Walls End UnitNo One Above Cooling None Ensuite YN No Fireplaces Total 0 Five Piece Bath 0 Five Piece Ensuite Bath 0 Flooring HardwoodLaminate Four Piece Bath 1 Four Piece Ensuite Bath 0 Heating BaseboardNatural Gas Interior Features See Remarks Num Ensuite Baths 0 Rooms Kitchen (Main) Living Room (Main) Bedroom - Primary (Main) Bedroom (Main) 4pc Bathroom (Main) Rooms Above Grade 4 Six Piece Bath 0 Six Piece Ensuite Bath 0 Suite No Three Piece Bath 0 Three Piece Ensuite Bath 0 Two Piece Bath 0 Two Piece Ensuite Bath 0

Property Features

Additional Parcels YN No Association Amenities Coin LaundryOtherParkingPlaygroundStorage Association Fee 550.00 Association Fee Frequency Monthly Association Fee Includes Amenities of HOA/CondoParkingReserve Fund ContributionsResidential ManagerSewerSnow Removal Association YN Yes Association2 YN No Community Features FishingGolfParkShopping Nearby Condo Type Conventional Condo Direction Faces SW Inclusions n/a New Construction YN No One Piece Bath 0 Parking Plan Type Assigned Pets Allowed No Property Sub Type Apartment Restrictions None Known Title Land Fee Simple Transaction Type For Sale Zoning M-C1

Listing provided courtesy of Easy List Realty. © 2026 Pillar 9™. All Rights Reserved.
Data is supplied by Pillar 9™ MLS® System. Pillar 9™ is the owner of the copyright in its MLS® System. Data is deemed reliable but is not guaranteed accurate by Pillar 9™. The trademarks MLS®, Multiple Listing Service® and the associated logos are owned by The Canadian Real Estate Association (CREA) and identify the quality of services provided by real estate professionals who are members of CREA. Used under license. Data last updated: 2026-10-08T12:31:22.217.
 
https://bt-photos.global.ssl.fastly.net/calgary/orig_boomver_1_A2329013-2.jpg https://bt-photos.global.ssl.fastly.net/calgary/orig_boomver_1_A2329013-2.jpg https://bt-photos.global.ssl.fastly.net/calgary/orig_boomver_1_A2329013-2.jpg
Logo
Tanya Hamilton and Kelly Pocock | CIR Realty
703 64 Ave SE #130
Calgary AB, T2H 2C3