www.urbanhavenyyc.ca/homes/179258787
816
89 Avenue
SW
, #108
Calgary,
AB
T2V 4N8
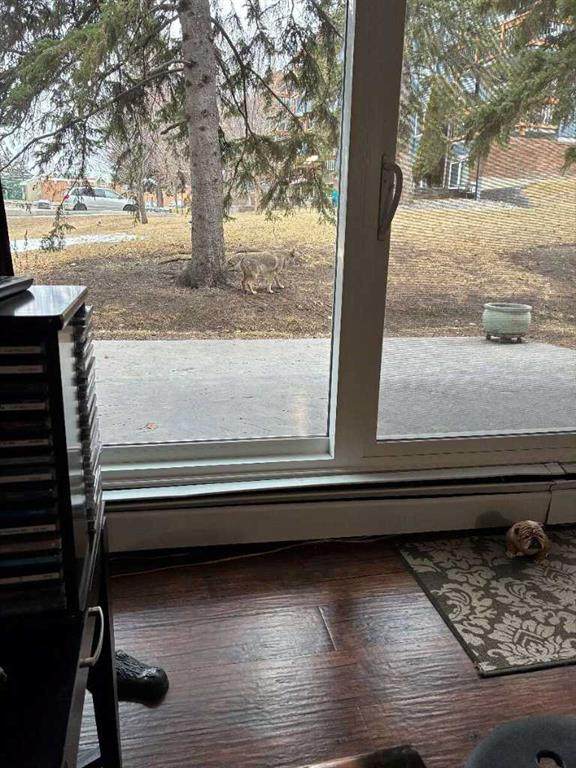
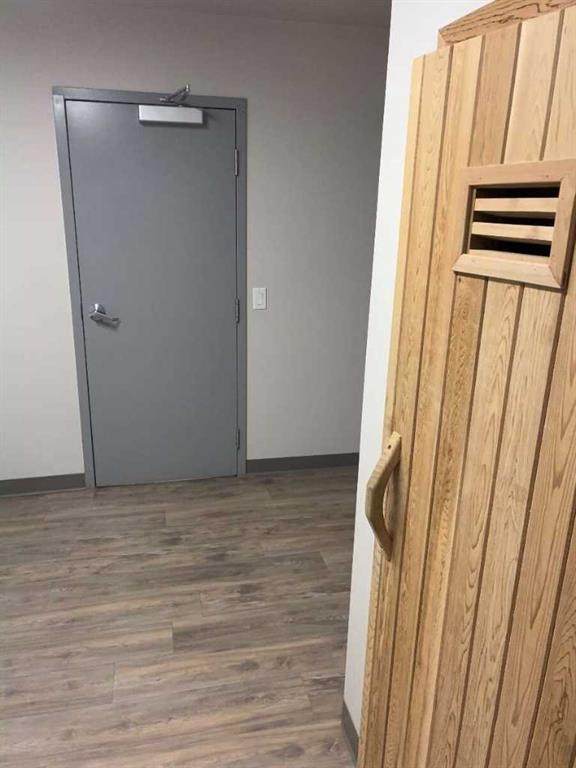
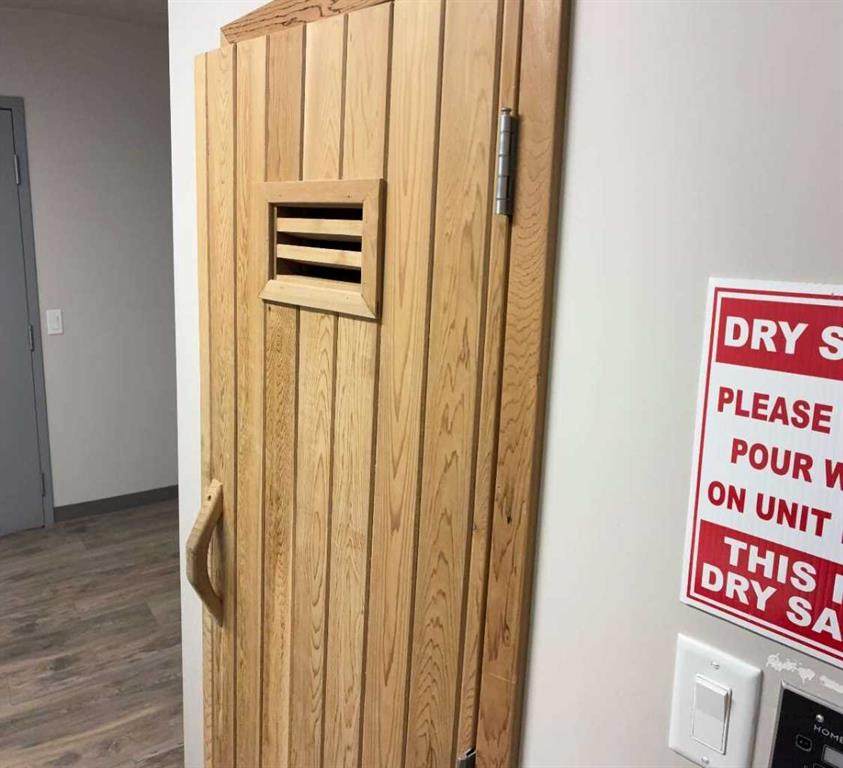
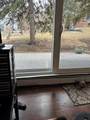
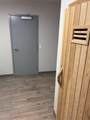
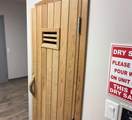
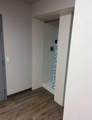
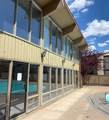
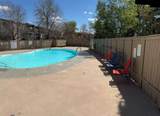
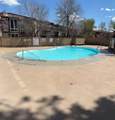
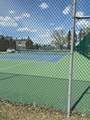
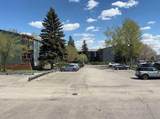
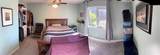
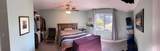
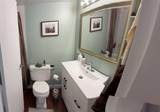
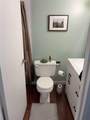
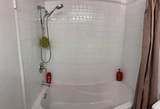
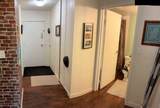
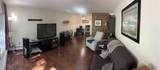
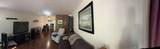
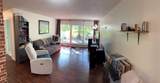
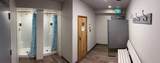
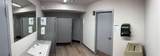
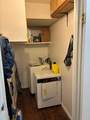
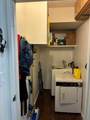
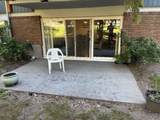
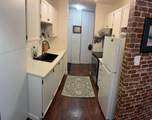
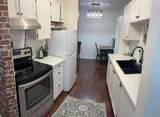
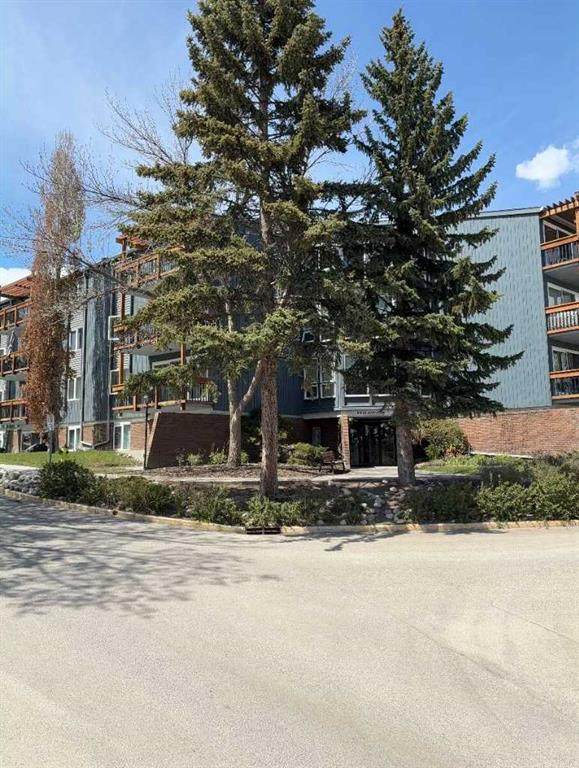
For more information, please click the "More Information" button. One bedroom, one bath ground level updated 716 sq ft condo. Quiet location, many amenities, washer/dryer in unit, large patio green space, parking stall and visitor parking, in-suite storage. Great location, close to shopping centres, restaurants, parks, Glenmore reservoir. Condo complex also has laundry facilities, recreation facilities, outdoor pool, tennis/pickleball courts, recreation centre.
Architectural Style
Apartment-Single Level Unit
Construction Materials
BrickConcreteWood Siding
Entry Level
1
Exterior Features
Tennis Court(s)
Floor Location
Ground
Foundation Details
Poured Concrete
Garage YN
No
Levels
Single Level Unit
Parking Features
Off StreetStall
Parking Total
1
Patio And Porch Features
Patio
Roof
Asphalt
Structure Type
Low Rise (2-4 stories)
Unit Exposure
W
Appliances
Electric RangeENERGY STAR Qualified RefrigeratorRange HoodRefrigeratorWasher/Dryer
Bedrooms Above Grade
1
Bedrooms Below Grade
0
Bedrooms On Main
1
Common Walls
2+ Common WallsNo One Below
Cooling
None
Ensuite YN
No
Fireplaces Total
0
Five Piece Bath
0
Five Piece Ensuite Bath
0
Flooring
CarpetVinyl
Four Piece Bath
1
Four Piece Ensuite Bath
0
Heating
BaseboardElectric
Interior Features
Ceiling Fan(s)ElevatorGranite CountersNo Animal HomeNo Smoking HomeRecreation FacilitiesSaunaSoaking TubStorage
Laundry Features
In UnitLaundry Room
Num Ensuite Baths
0
Rooms
Laundry (Main) Entrance (Main) Kitchen (Main) Dining Room (Main) Living Room (Main) 4pc Bathroom (Main) Bedroom - Primary (Main)
Rooms Above Grade
4
Six Piece Bath
0
Six Piece Ensuite Bath
0
Suite
No
Three Piece Bath
0
Three Piece Ensuite Bath
0
Two Piece Bath
0
Two Piece Ensuite Bath
0
Additional Parcels YN
No
Association Amenities
ClubhouseElevator(s)LaundryOutdoor PoolParkParkingPlaygroundPoolSaunaSnow RemovalStorageTrashVisitor Parking
Association Fee
505.80
Association Fee Frequency
Monthly
Association Fee Includes
Amenities of HOA/CondoCaretakerCommon Area MaintenanceInsuranceInterior MaintenanceMaintenance GroundsParkingProfessional ManagementReserve Fund ContributionsSecuritySnow RemovalTrashWater
Association YN
Yes
Association2 YN
No
Community Features
ClubhouseParkPlaygroundPoolSchools NearbyShopping NearbySidewalksStreet LightsTennis Court(s)
Condo Type
Conventional Condo
Direction Faces
W
Inclusions
n/a
Lot Features
Backs on to Park/Green SpaceClose to ClubhouseFew Trees
New Construction YN
No
One Piece Bath
0
Parking Plan Type
Assigned
Pets Allowed
Restrictions
Property Sub Type
Apartment
Restrictions
Non-Smoking BuildingPet Restrictions or Board approval RequiredUtility Right Of Way
Title Land
Fee Simple
Transaction Type
For Sale
Zoning
M-C1
Listing provided courtesy of Easy List Realty. © 2026 Pillar 9™. All Rights Reserved.
Data is supplied by Pillar 9™ MLS® System. Pillar 9™ is the owner of the copyright in its MLS® System. Data is deemed reliable but is not guaranteed accurate by Pillar 9™. The trademarks MLS®, Multiple Listing Service® and the associated logos are owned by The Canadian Real Estate Association (CREA) and identify the quality of services provided by real estate professionals who are members of CREA. Used under license. Data last updated: 2026-10-17T00:30:41.433.