


Skip To Content

81 Legacy Boulevard SE , #2238

Calgary, AB T2X 2B9
  • $299,950
  • STATUS: Active
  • ID#: A2332584
UPDATED: 81 min ago
$299,950
  • 2
    BEDS
  • N/A
    ACRES
  • 2
    BATHS
  • 0
    1/2 BATHS
  • 763
    SQFT
  • $393
    $/SQFT
Neighbourhood:
Type:
Condo
Built:
2016
Area:

Description

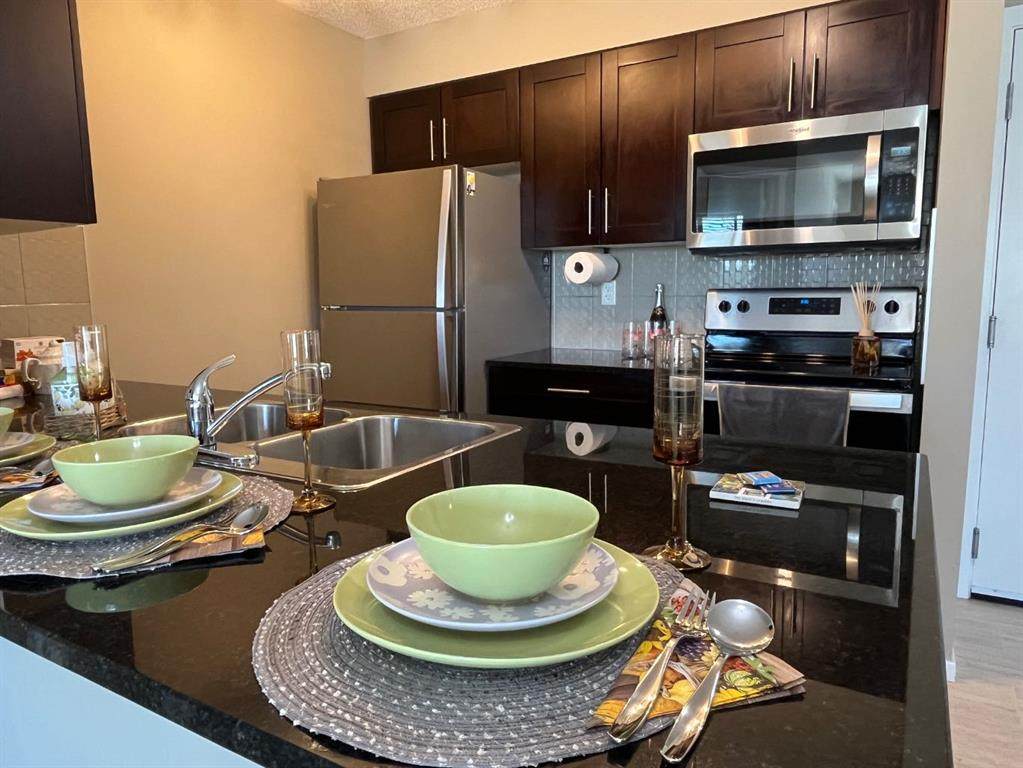
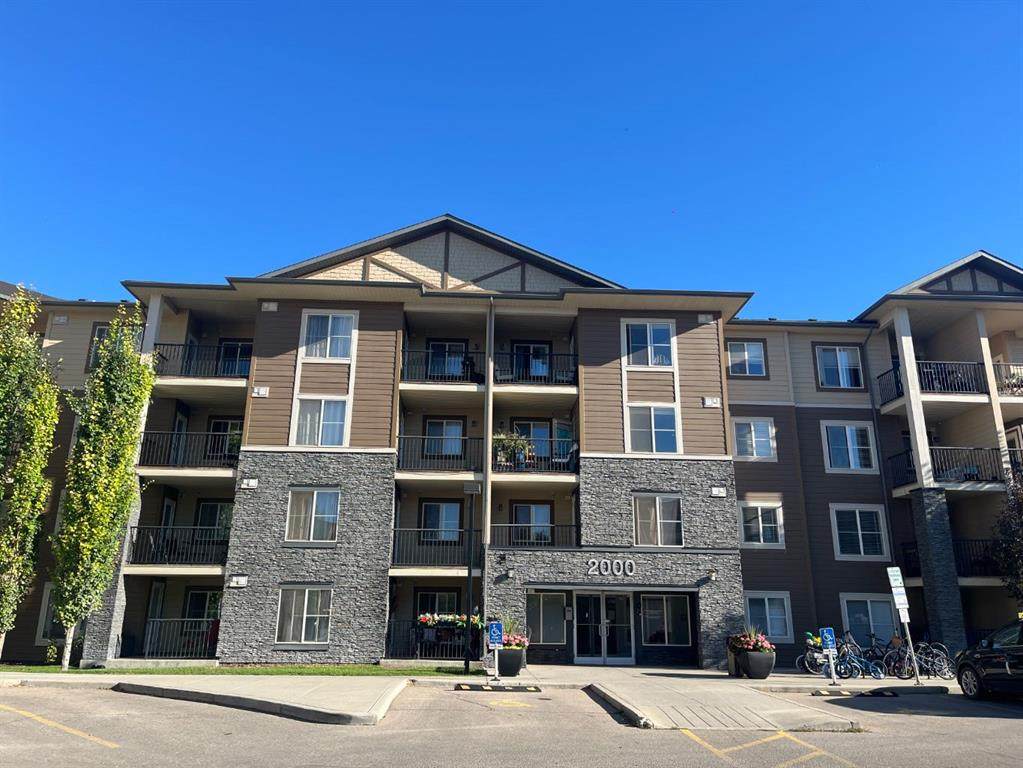
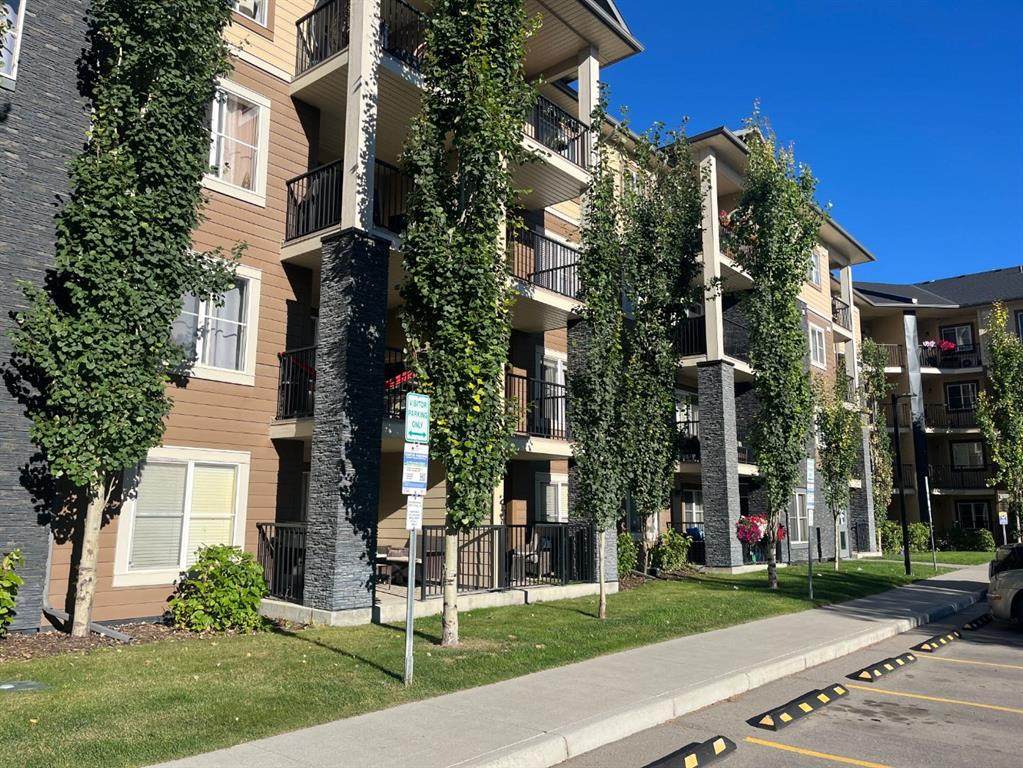
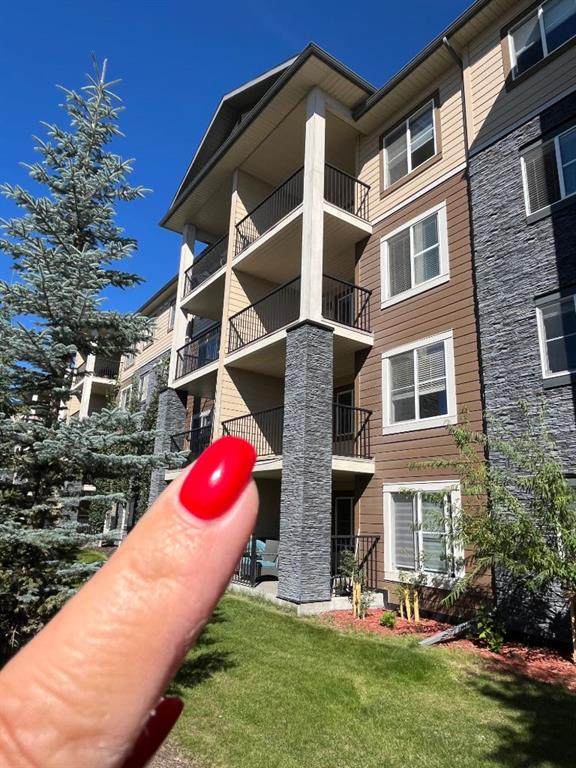
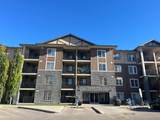
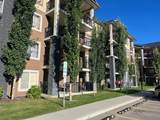
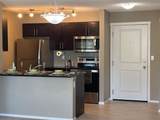
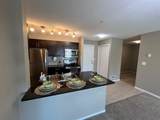
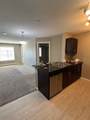
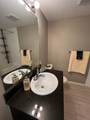
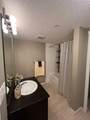
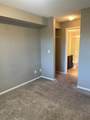
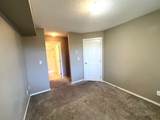
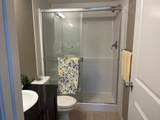
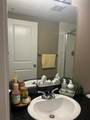
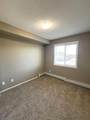
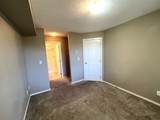
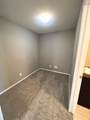
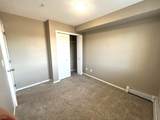
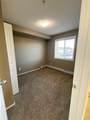
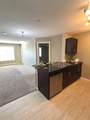
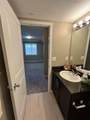
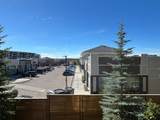
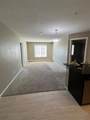
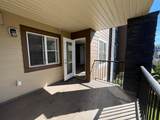
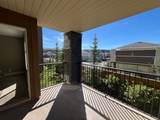
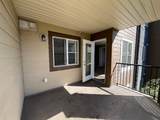
A Private &vacant apartment in Calgary & windows for BOTH(2) bedrooms, Plus a DEN and featuring a Sunny LARGE West facing Balcony? 2 full bathrooms (one is an ensuite with a walkthru closet), Underground heated & titled parking ? YES, all of this In Legacy, SE Calgary... a beautiful & vibrant community. This complex has ample visitor parking. Your condo is a vey quick walk to all shopping fun (so many great business here!) and short walk to Schools& All Saints High School, parks, green walkways to Legacy Ridge area.. so beautiful & serene. Quick access to Stoney or McLeod Trail too. Here you can walk to anything from stores to nature. The condo fee is including heat & water( electricity is extra) and the titled underground parking. Welcome HOME!

Monthly Payment Calculator

Data is supplied by Pillar 9™ MLS® System. Pillar 9™ is the owner of the copyright in its MLS® System. Data is deemed reliable but is not guaranteed accurate by Pillar 9™. The trademarks MLS®, Multiple Listing Service® and the associated logos are owned by The Canadian Real Estate Association (CREA) and identify the quality of services provided by real estate professionals who are members of CREA. Used under license. Data last updated: 2026-10-08T10:30:27.58.
www.urbanhavenyyc.ca/homes/179310678
Print Image

81 Legacy Boulevard SE , #2238 Calgary, AB T2X 2B9

  • Price: $299,950
  • Status: Active
  • On Site: Days
  • Updated: 81 min ago
  • ID#: A2332584
2
Beds
2
Baths
0
½ Baths
N/A
Acres
763
SQFT
$393
$/SQFT
2016
Built
Neighbourhood:
Legacy
Area:
Calgary
Property Description
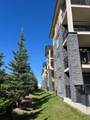
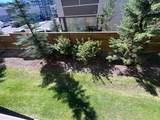
A Private &vacant apartment in Calgary & windows for BOTH(2) bedrooms, Plus a DEN and featuring a Sunny LARGE West facing Balcony? 2 full bathrooms (one is an ensuite with a walkthru closet), Underground heated & titled parking ? YES, all of this In Legacy, SE Calgary... a beautiful & vibrant community. This complex has ample visitor parking. Your condo is a vey quick walk to all shopping fun (so many great business here!) and short walk to Schools& All Saints High School, parks, green walkways to Legacy Ridge area.. so beautiful & serene. Quick access to Stoney or McLeod Trail too. Here you can walk to anything from stores to nature. The condo fee is including heat & water( electricity is extra) and the titled underground parking. Welcome HOME!
Exterior Features

Architectural Style Apartment-Single Level Unit Construction Materials ConcreteStoneVinyl SidingWood Frame Entry Level 2 Exterior Features Balcony Floor Location Other Garage YN No Levels Single Level Unit Parking Features Heated GarageOn StreetParkadePermit RequiredTitledUnderground Parking Total 1 Patio And Porch Features Balcony(s) Roof Asphalt Shingle Structure Type Low Rise (2-4 stories) Unit Exposure W

Interior Features

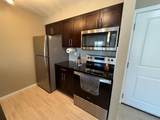
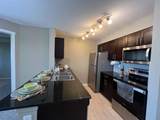
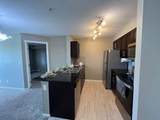
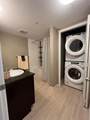
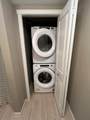
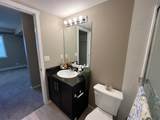
Appliances DishwasherDryerElectric StoveMicrowave Hood FanRefrigeratorWasherWindow Coverings Bedrooms Above Grade 2 Bedrooms Below Grade 0 Bedrooms On Main 2 Common Walls 2+ Common Walls Cooling None Ensuite YN Yes Fireplaces Total 0 Five Piece Bath 0 Five Piece Ensuite Bath 0 Flooring CarpetCeramic TileLinoleum Four Piece Bath 1 Four Piece Ensuite Bath 0 Heating Baseboard Interior Features Closet OrganizersElevatorNo Animal HomeNo Smoking HomeVinyl Windows Laundry Features In Unit Num Ensuite Baths 1 Rooms Living Room (Main) Bedroom (Main) Kitchen With Eating Area (Main) Bedroom - Primary (Main) Walk-In Closet (Main) 3pc Ensuite bath (Main) Entrance (Main) 4pc Bathroom (Main) Den (Main) Balcony (Main) Rooms Above Grade 5 Six Piece Bath 0 Six Piece Ensuite Bath 0 Suite No Three Piece Bath 0 Three Piece Ensuite Bath 1 Two Piece Bath 0 Two Piece Ensuite Bath 0

Property Features

Acreage YN No Additional Parcels YN No Association Amenities Elevator(s)Picnic AreaSecured ParkingVisitor Parking Association Fee 407.46 Association Fee Frequency Monthly Association Fee Includes Amenities of HOA/CondoCommon Area MaintenanceHeatParkingProfessional ManagementReserve Fund ContributionsSewerSnow RemovalTrashWater Association Fee2 25.00 Association Fee2 Frequency Annually Association YN Yes Association2 YN Yes Community Features ParkPlaygroundPondSchools NearbyShopping NearbySidewalksStreet LightsWalking/Bike Paths Condo Type Conventional Condo Direction Faces E Inclusions n/a Lot Features Few TreesGarden New Construction YN No One Piece Bath 0 Parking Plan Type Titled Pets Allowed RestrictionsCallCats OKDogs OK Property Sub Type Apartment Restrictions Board ApprovalPet Restrictions or Board approval Required Title Land Fee Simple Total Titled Parking 1 Transaction Type For Sale Zoning M-X2

Listing provided courtesy of MaxWell Canyon Creek. © 2026 Pillar 9™. All Rights Reserved.
Data is supplied by Pillar 9™ MLS® System. Pillar 9™ is the owner of the copyright in its MLS® System. Data is deemed reliable but is not guaranteed accurate by Pillar 9™. The trademarks MLS®, Multiple Listing Service® and the associated logos are owned by The Canadian Real Estate Association (CREA) and identify the quality of services provided by real estate professionals who are members of CREA. Used under license. Data last updated: 2026-10-08T10:30:27.58.
 
https://bt-photos.global.ssl.fastly.net/calgary/orig_boomver_3_A2332584-2.jpg https://bt-photos.global.ssl.fastly.net/calgary/orig_boomver_3_A2332584-2.jpg https://bt-photos.global.ssl.fastly.net/calgary/orig_boomver_3_A2332584-2.jpg
Logo
Tanya Hamilton and Kelly Pocock | CIR Realty
703 64 Ave SE #130
Calgary AB, T2H 2C3