
Skip To Content

76 Cornerstone Passage NE , #2303

Calgary, AB T3N 0Y6
  • $305,000
  • STATUS: Active
  • ID#: A2331836
$305,000
  • 3
    BEDS
  • N/A
    ACRES
  • 1
    BATHS
  • 1
    1/2 BATHS
  • 683
    SQFT
  • $447
    $/SQFT
Neighbourhood:
Type:
Condo
Built:
2021
Area:

Description

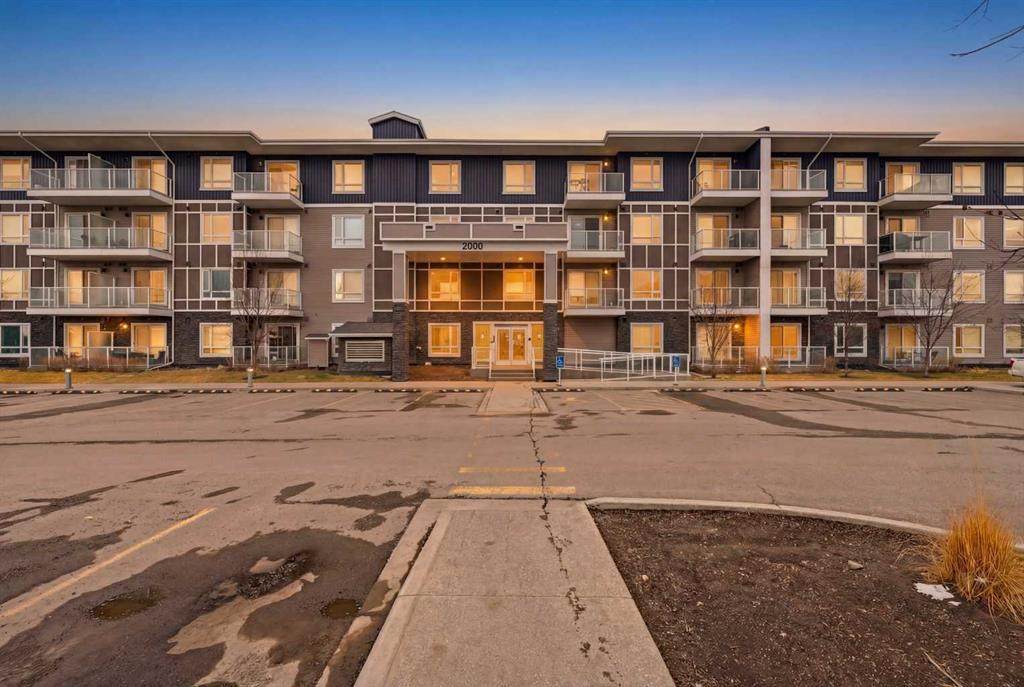
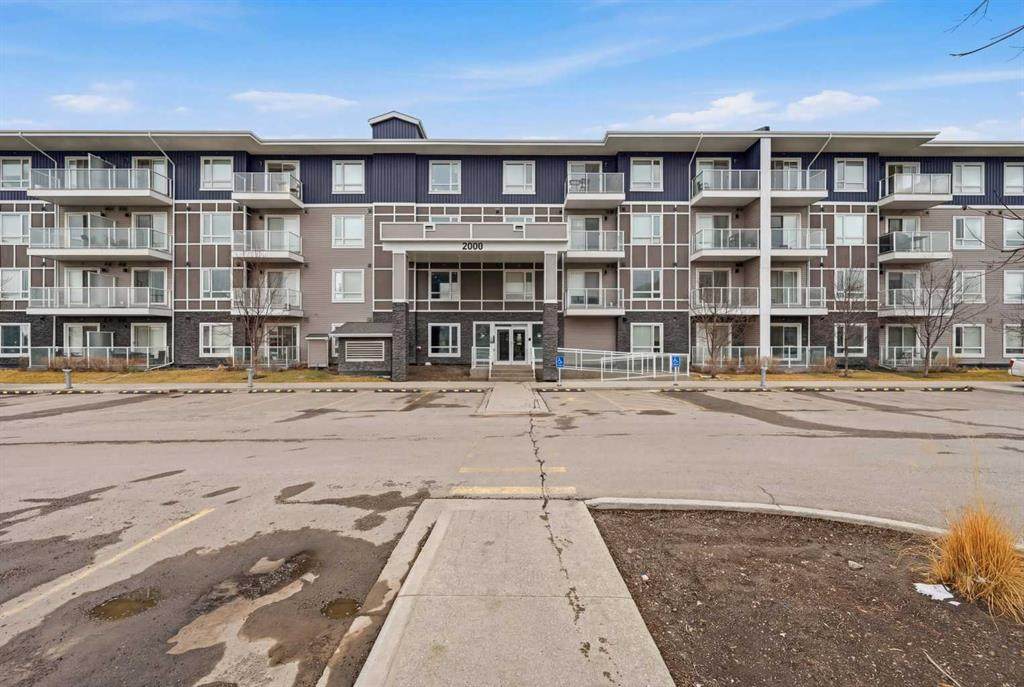
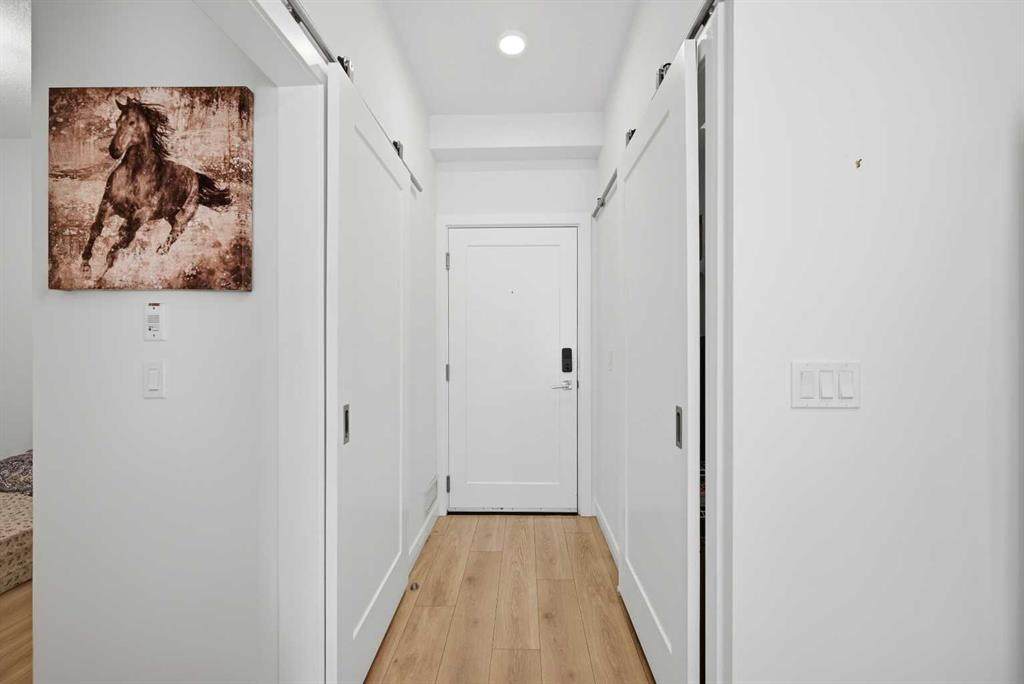
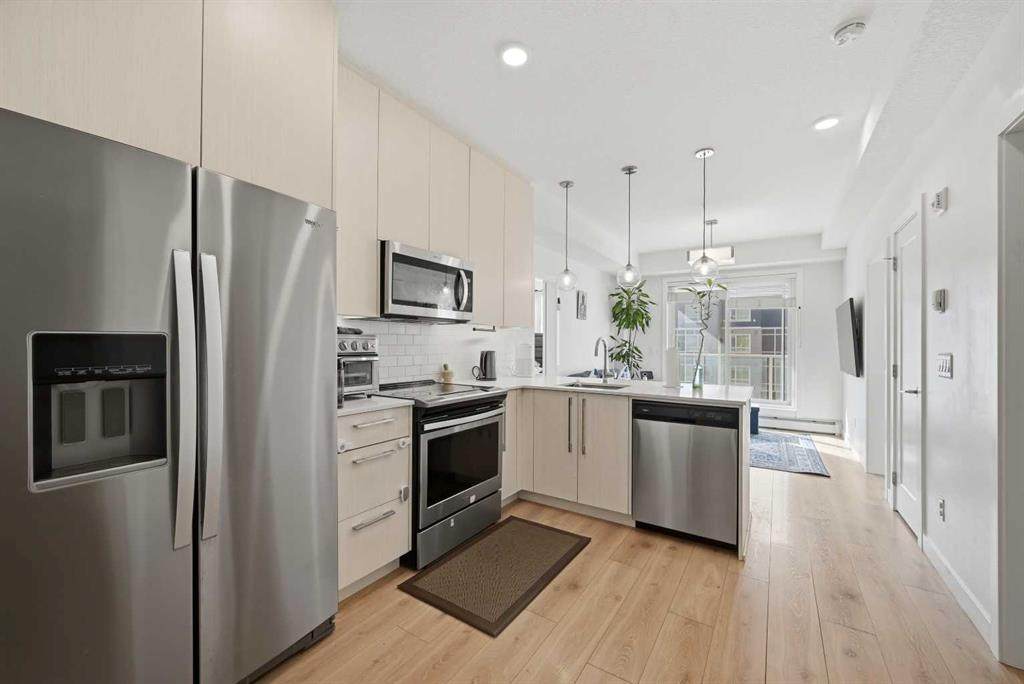
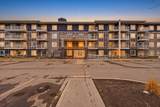
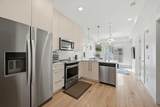
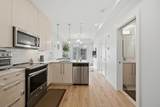
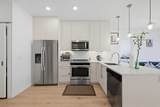
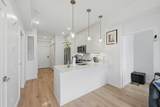
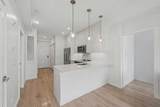
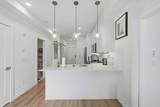
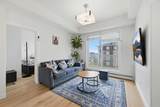
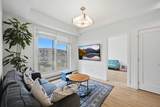
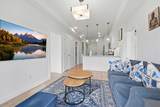
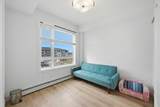
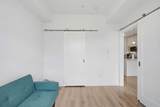
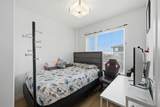
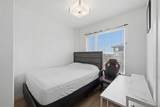
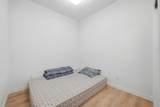
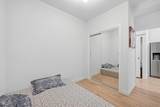
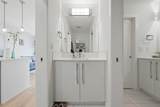
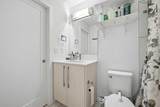
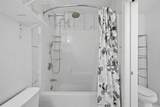
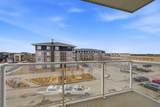
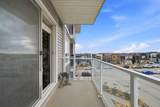
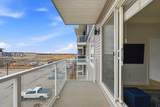
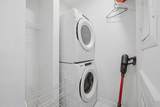
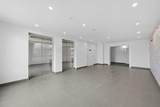
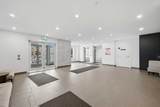
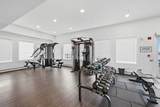
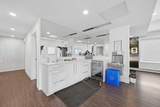
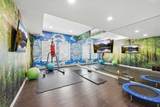
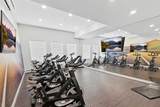
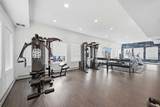
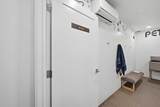
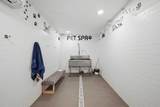
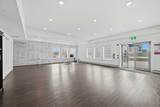
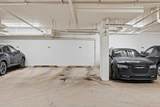
Welcome to your perfect blend of comfort and convenience! This beautifully designed, pet friendly 3rd floor condo in the highly desirable Legends of Cornerstone offers stylish, low maintenance living at its finest. Featuring 3 bedrooms, 1.5 bathrooms, in suite laundry, and the rare bonus of 2 titled parking stalls, one underground and one surface, plus a titled storage locker, this unit truly checks all the boxes. Step inside and be greeted by a bright, open concept layout with 9 foot ceilings that create an airy and inviting feel throughout. The modern kitchen is both functional and stylish, complete with a granite peninsula island with breakfast bar seating, stainless steel appliances, and plenty of cabinet and counter space, perfect for everyday living and entertaining. The three well sized bedrooms offer flexibility for families, guests, or a home office setup. The primary bedroom serves as a comfortable retreat with a walk in closet and its own private 4 piece ensuite. An additional bathroom and a convenient in suite laundry room with extra storage complete the interior. Enjoy your morning coffee or unwind in the evening on your private balcony while taking in peaceful views. This pet friendly building, allowing up to 2 pets with board approval, also offers fantastic amenities including a fitness and yoga centre, media and entertainment room, children’s play area, and even a pet spa. Whether you are a first time home buyer, downsizing, or looking for a great investment opportunity, this condo offers incredible value in a thriving community. Do not miss your chance to own this exceptional property, book your private showing today!

Monthly Payment Calculator

Data is supplied by Pillar 9™ MLS® System. Pillar 9™ is the owner of the copyright in its MLS® System. Data is deemed reliable but is not guaranteed accurate by Pillar 9™. The trademarks MLS®, Multiple Listing Service® and the associated logos are owned by The Canadian Real Estate Association (CREA) and identify the quality of services provided by real estate professionals who are members of CREA. Used under license. Data last updated: 2026-10-17T00:30:41.433.
www.urbanhavenyyc.ca/homes/179159393
Print Image

76 Cornerstone Passage NE , #2303 Calgary, AB T3N 0Y6

  • Price: $305,000
  • Status: Active
  • On Site: Days
  • ID#: A2331836
3
Beds
1
Baths
1
½ Baths
N/A
Acres
683
SQFT
$447
$/SQFT
2021
Built
Neighbourhood:
Cornerstone
Area:
Calgary
Property Description
Welcome to your perfect blend of comfort and convenience! This beautifully designed, pet friendly 3rd floor condo in the highly desirable Legends of Cornerstone offers stylish, low maintenance living at its finest. Featuring 3 bedrooms, 1.5 bathrooms, in suite laundry, and the rare bonus of 2 titled parking stalls, one underground and one surface, plus a titled storage locker, this unit truly checks all the boxes. Step inside and be greeted by a bright, open concept layout with 9 foot ceilings that create an airy and inviting feel throughout. The modern kitchen is both functional and stylish, complete with a granite peninsula island with breakfast bar seating, stainless steel appliances, and plenty of cabinet and counter space, perfect for everyday living and entertaining. The three well sized bedrooms offer flexibility for families, guests, or a home office setup. The primary bedroom serves as a comfortable retreat with a walk in closet and its own private 4 piece ensuite. An additional bathroom and a convenient in suite laundry room with extra storage complete the interior. Enjoy your morning coffee or unwind in the evening on your private balcony while taking in peaceful views. This pet friendly building, allowing up to 2 pets with board approval, also offers fantastic amenities including a fitness and yoga centre, media and entertainment room, children’s play area, and even a pet spa. Whether you are a first time home buyer, downsizing, or looking for a great investment opportunity, this condo offers incredible value in a thriving community. Do not miss your chance to own this exceptional property, book your private showing today!
Exterior Features

Architectural Style Apartment-Single Level Unit Construction Materials StoneVinyl SidingWood Frame Entry Level 1 Exterior Features BalconyGarden Floor Location Other Garage YN No Levels Single Level Unit Parking Features StallTitledUnderground Parking Total 2 Patio And Porch Features Balcony(s) Structure Type Low Rise (2-4 stories) Unit Exposure W

Interior Features

Appliances DishwasherDryerElectric StoveMicrowave Hood FanRefrigeratorWasherWindow Coverings Bedrooms Above Grade 3 Bedrooms Below Grade 0 Bedrooms On Main 3 Common Walls 2+ Common Walls Cooling None Ensuite YN No Fireplaces Total 0 Five Piece Bath 0 Five Piece Ensuite Bath 0 Flooring Ceramic TileVinyl Four Piece Bath 0 Four Piece Ensuite Bath 0 Heating Baseboard Interior Features Breakfast BarCloset OrganizersKitchen IslandNo Animal HomeNo Smoking HomeOpen FloorplanPantryQuartz CountersRecessed LightingStorageVinyl WindowsWalk-In Closet(s) Laundry Features In Unit Num Ensuite Baths 0 Rooms 6pc Bathroom (Main) Balcony (Main) Bedroom (Main) Bedroom (Main) Foyer (Main) Kitchen (Main) Laundry (Main) Bedroom - Primary (Main) Walk-In Closet (Main) 2pc Bathroom (Main) Rooms Above Grade 5 Six Piece Bath 1 Six Piece Ensuite Bath 0 Suite No Three Piece Bath 0 Three Piece Ensuite Bath 0 Two Piece Bath 1 Two Piece Ensuite Bath 0

Property Features

Additional Parcels YN No Association Amenities Elevator(s)Fitness CenterOtherParkingParty RoomRecreation FacilitiesSnow RemovalStorageTrashVisitor Parking Association Fee 453.10 Association Fee Frequency Monthly Association Fee Includes Common Area MaintenanceHeatMaintenance GroundsProfessional ManagementSewerTrashWater Association YN Yes Association2 YN No Community Features ParkPlaygroundSchools NearbyShopping NearbySidewalksStreet Lights Condo Type Conventional Condo Direction Faces W Inclusions N/A New Construction YN No One Piece Bath 0 Parking Plan Type Titled Pets Allowed Cats OKDogs OK Property Sub Type Apartment Restrictions Pet Restrictions or Board approval RequiredPets Allowed Title Land Fee Simple Total Titled Parking 2 Transaction Type For Sale Zoning M-1

Listing provided courtesy of CIR Realty. © 2026 Pillar 9™. All Rights Reserved.
Data is supplied by Pillar 9™ MLS® System. Pillar 9™ is the owner of the copyright in its MLS® System. Data is deemed reliable but is not guaranteed accurate by Pillar 9™. The trademarks MLS®, Multiple Listing Service® and the associated logos are owned by The Canadian Real Estate Association (CREA) and identify the quality of services provided by real estate professionals who are members of CREA. Used under license. Data last updated: 2026-10-17T00:30:41.433.
 
https://bt-photos.global.ssl.fastly.net/calgary/orig_boomver_1_A2331836-2.jpg https://bt-photos.global.ssl.fastly.net/calgary/orig_boomver_1_A2331836-2.jpg https://bt-photos.global.ssl.fastly.net/calgary/orig_boomver_1_A2331836-2.jpg
Logo
Tanya Hamilton and Kelly Pocock | CIR Realty
703 64 Ave SE #130
Calgary AB, T2H 2C3