

Skip To Content

69 Country Village Manor NE , #5209

Calgary, AB T3K 0P1
  • $269,900
  • STATUS: Active
  • ID#: A2337190
UPDATED: 65 min ago
$269,900
  • 2
    BEDS
  • N/A
    ACRES
  • 2
    BATHS
  • 0
    1/2 BATHS
  • 838
    SQFT
  • $322
    $/SQFT
Neighbourhood:
Type:
Condo
Built:
2008
Area:

Description

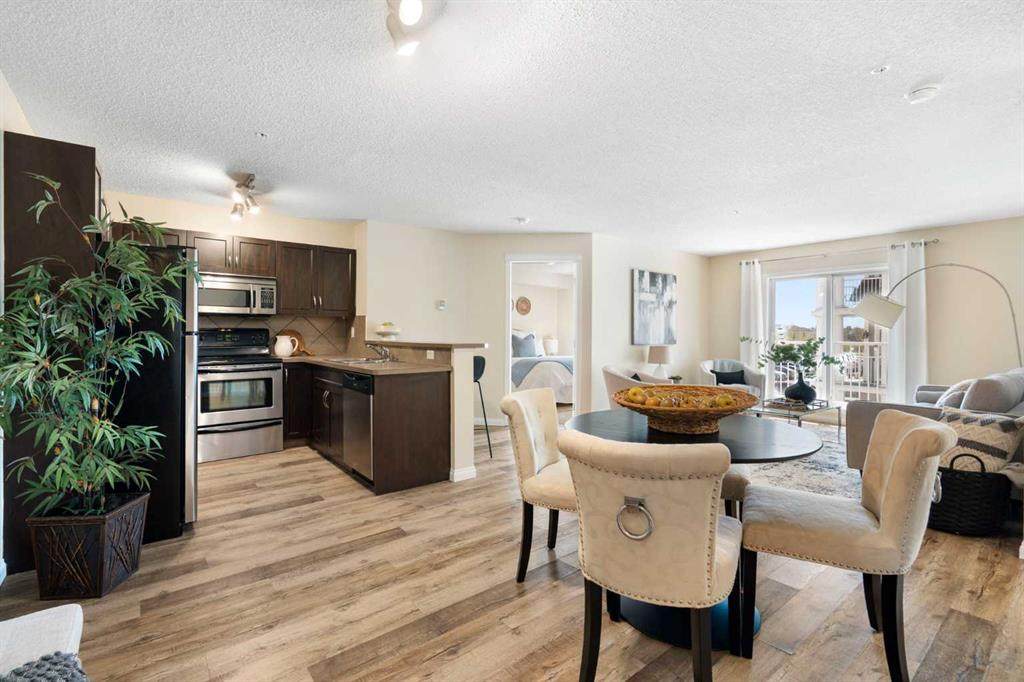
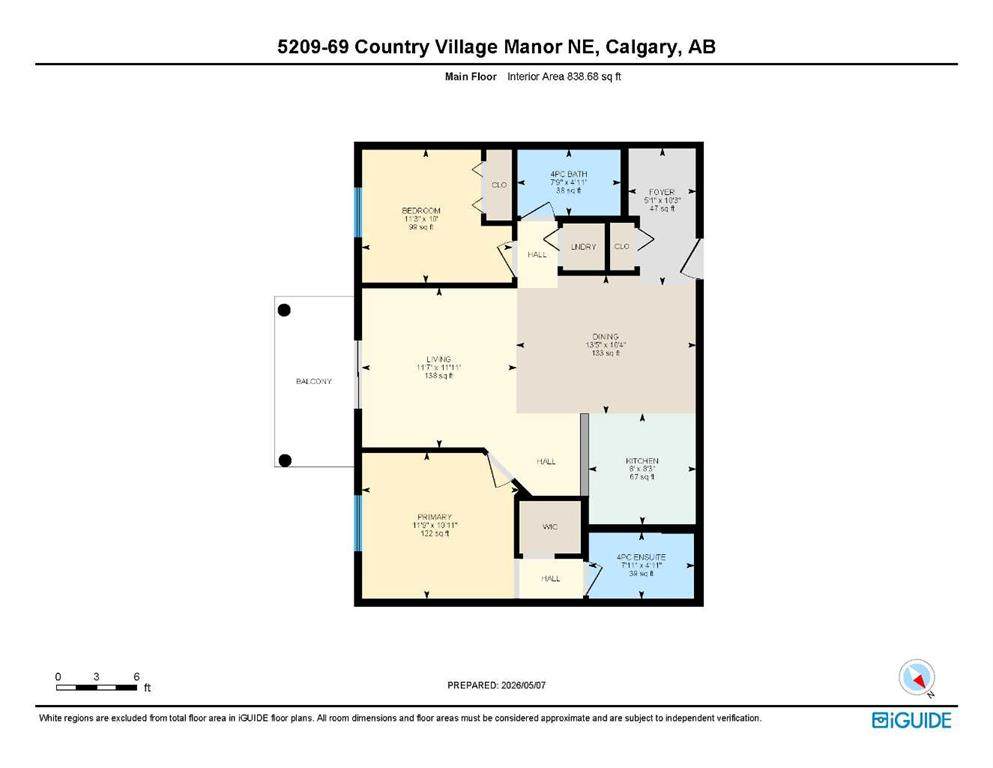
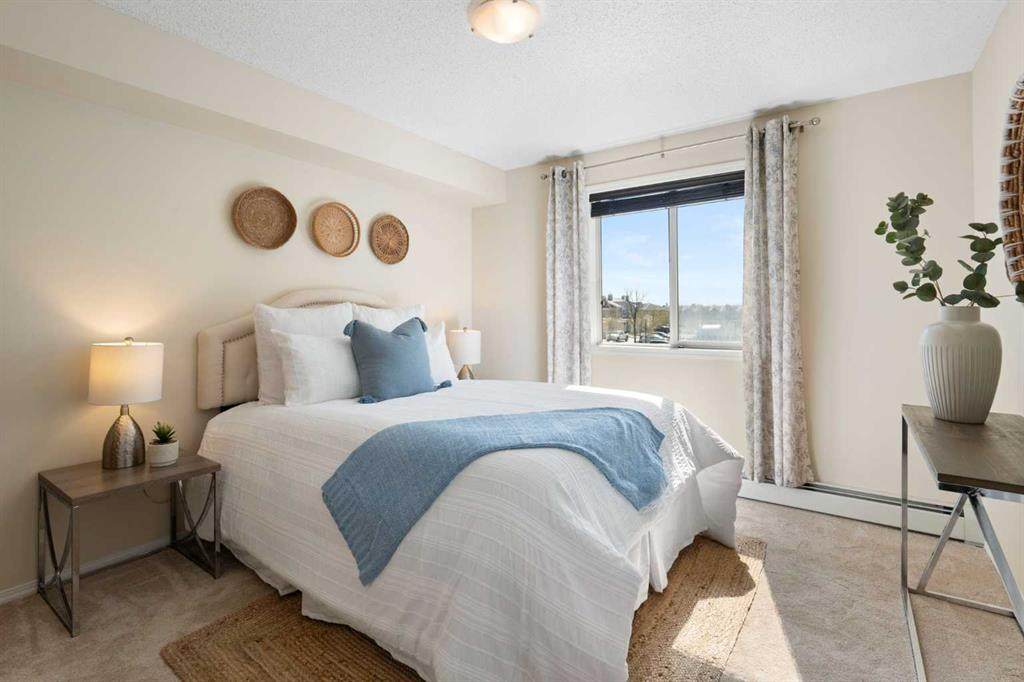
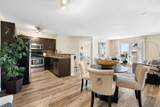
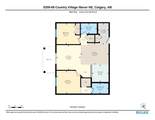
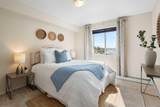
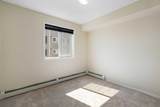
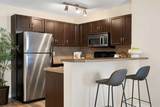
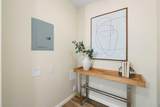
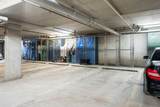
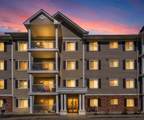
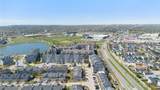
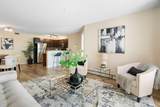
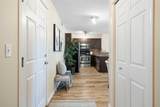
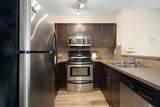
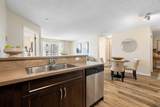
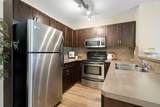
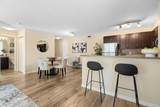
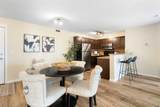
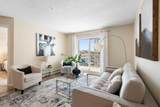
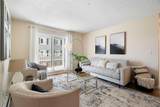
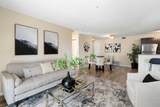
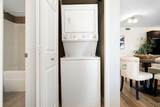
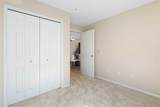
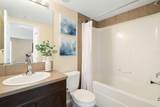
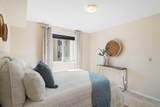
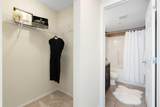
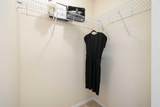
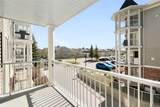
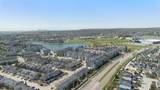
Start your morning with a walk around the pond, then come home to a condo where your desk has its own spot and the second bedroom is still yours to use. At Lighthouse Landing in Country Hills Village, this 838 sq. ft. home places TWO BEDROOMS on opposite sides of the living room, with TWO FULL BATHROOMS, a work nook near the entrance and TITLED UNDERGROUND PARKING.The kitchen opens to a dining area with room for a table, so you can pull up a stool at the raised breakfast bar for a quick coffee or have friends over for dinner. Newer cabinetry, stainless steel appliances and a tiled backsplash complement the updated vinyl plank flooring. The living room opens directly onto a covered balcony with a gas line for your barbecue.The primary bedroom has a walk-in closet and a private four-piece ensuite. Across the living room, the second bedroom sits beside the other full bathroom, a layout that gives overnight guests or roommates a space of their own. Fresh paint and new bedroom carpet make settling in easy. In-suite laundry, a storage locker and a heated underground parking stall take care of the everyday essentials.Pond-side paths are just steps from the building, with Superstore, restaurants, Vivo and Landmark Cinemas nearby. Transit and connections to Deerfoot and Stoney Trail make it easy to get around the city.

Monthly Payment Calculator

Data is supplied by Pillar 9™ MLS® System. Pillar 9™ is the owner of the copyright in its MLS® System. Data is deemed reliable but is not guaranteed accurate by Pillar 9™. The trademarks MLS®, Multiple Listing Service® and the associated logos are owned by The Canadian Real Estate Association (CREA) and identify the quality of services provided by real estate professionals who are members of CREA. Used under license. Data last updated: 2026-11-17T23:30:16.313.
www.urbanhavenyyc.ca/homes/180210482
Print Image

69 Country Village Manor NE , #5209 Calgary, AB T3K 0P1

  • Price: $269,900
  • Status: Active
  • On Site: Days
  • Updated: 65 min ago
  • ID#: A2337190
2
Beds
2
Baths
0
½ Baths
N/A
Acres
838
SQFT
$322
$/SQFT
2008
Built
Neighbourhood:
Country Hills Village
Area:
Calgary
Property Description
Start your morning with a walk around the pond, then come home to a condo where your desk has its own spot and the second bedroom is still yours to use. At Lighthouse Landing in Country Hills Village, this 838 sq. ft. home places TWO BEDROOMS on opposite sides of the living room, with TWO FULL BATHROOMS, a work nook near the entrance and TITLED UNDERGROUND PARKING.The kitchen opens to a dining area with room for a table, so you can pull up a stool at the raised breakfast bar for a quick coffee or have friends over for dinner. Newer cabinetry, stainless steel appliances and a tiled backsplash complement the updated vinyl plank flooring. The living room opens directly onto a covered balcony with a gas line for your barbecue.The primary bedroom has a walk-in closet and a private four-piece ensuite. Across the living room, the second bedroom sits beside the other full bathroom, a layout that gives overnight guests or roommates a space of their own. Fresh paint and new bedroom carpet make settling in easy. In-suite laundry, a storage locker and a heated underground parking stall take care of the everyday essentials.Pond-side paths are just steps from the building, with Superstore, restaurants, Vivo and Landmark Cinemas nearby. Transit and connections to Deerfoot and Stoney Trail make it easy to get around the city.
Exterior Features

Architectural Style Apartment-Single Level Unit Construction Materials Wood Frame Entry Level 1 Exterior Features BalconyBBQ gas line Floor Location Other Garage YN No Levels Single Level Unit Parking Features Heated GarageTitledUnderground Parking Total 1 Patio And Porch Features Balcony(s) Structure Type Low Rise (2-4 stories) Unit Exposure E

Interior Features

Appliances DishwasherDryerElectric StoveGarage Control(s)RefrigeratorWasherWindow Coverings Bedrooms Above Grade 2 Bedrooms Below Grade 0 Bedrooms On Main 2 Common Walls 2+ Common Walls Cooling None Ensuite YN Yes Fireplaces Total 0 Five Piece Bath 0 Five Piece Ensuite Bath 0 Flooring CarpetHardwoodTile Four Piece Bath 1 Four Piece Ensuite Bath 1 Heating Baseboard Interior Features Breakfast Bar Laundry Features In Unit Num Ensuite Baths 1 Rooms 4pc Bathroom (Main) 4pc Ensuite bath (Main) Bedroom (Main) Dining Room (Main) Foyer (Main) Kitchen (Main) Living Room (Main) Bedroom - Primary (Main) Rooms Above Grade 6 Six Piece Bath 0 Six Piece Ensuite Bath 0 Suite No Three Piece Bath 0 Three Piece Ensuite Bath 0 Two Piece Bath 0 Two Piece Ensuite Bath 0

Property Features

Acreage YN No Additional Parcels YN No Association Amenities Elevator(s)PlaygroundSnow RemovalTrashVisitor Parking Association Fee 486.51 Association Fee Frequency Monthly Association Fee Includes Common Area MaintenanceGasHeatInsuranceParkingProfessional ManagementReserve Fund ContributionsSewerSnow RemovalTrashWater Association YN Yes Association2 YN No Community Features ParkPlaygroundSchools NearbyShopping NearbyWalking/Bike Paths Condo Type Conventional Condo Direction Faces S Inclusions N/A New Construction YN No One Piece Bath 0 Parking Plan Type Titled Pets Allowed RestrictionsYes Property Sub Type Apartment Restrictions Pet Restrictions or Board approval Required Title Land Fee Simple Total Titled Parking 1 Transaction Type For Sale Zoning DC (pre 1P2007)

Listing provided courtesy of The Real Estate District. © 2026 Pillar 9™. All Rights Reserved.
Data is supplied by Pillar 9™ MLS® System. Pillar 9™ is the owner of the copyright in its MLS® System. Data is deemed reliable but is not guaranteed accurate by Pillar 9™. The trademarks MLS®, Multiple Listing Service® and the associated logos are owned by The Canadian Real Estate Association (CREA) and identify the quality of services provided by real estate professionals who are members of CREA. Used under license. Data last updated: 2026-11-17T23:30:16.313.
 
https://bt-photos.global.ssl.fastly.net/calgary/orig_boomver_1_A2337190-2.jpg https://bt-photos.global.ssl.fastly.net/calgary/orig_boomver_1_A2337190-2.jpg https://bt-photos.global.ssl.fastly.net/calgary/orig_boomver_1_A2337190-2.jpg
Logo
Tanya Hamilton and Kelly Pocock | CIR Realty
703 64 Ave SE #130
Calgary AB, T2H 2C3