

Skip To Content

6102 Valleyview Park SE , #102

Calgary, AB T2B 3R6
  • $238,888
  • STATUS: Active
  • ID#: A2329234
Price Reduced
UPDATED: 71 min ago
$238,888
  • 2
    BEDS
  • N/A
    ACRES
  • 2
    BATHS
  • 0
    1/2 BATHS
  • 959
    SQFT
  • $249
    $/SQFT
Neighbourhood:
Type:
Condo
Built:
2000
Area:

Description

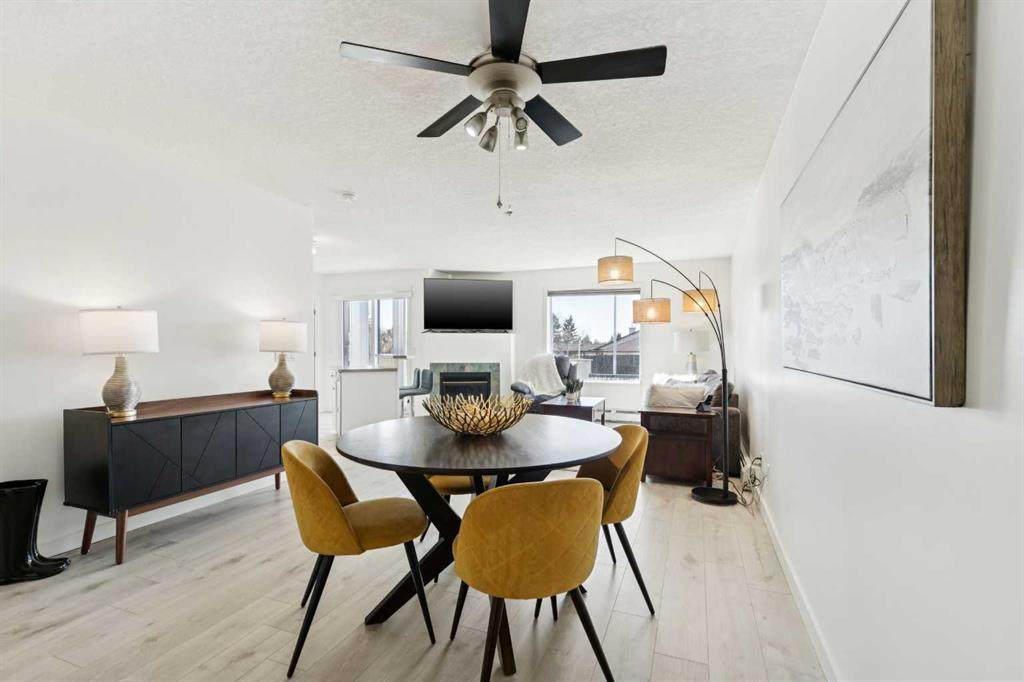
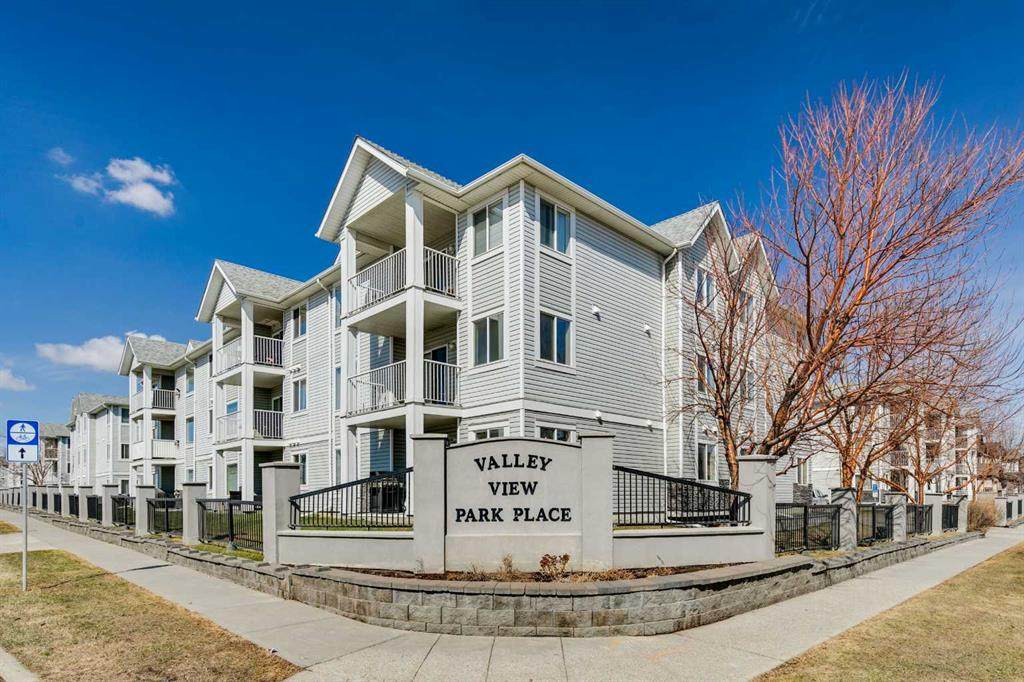
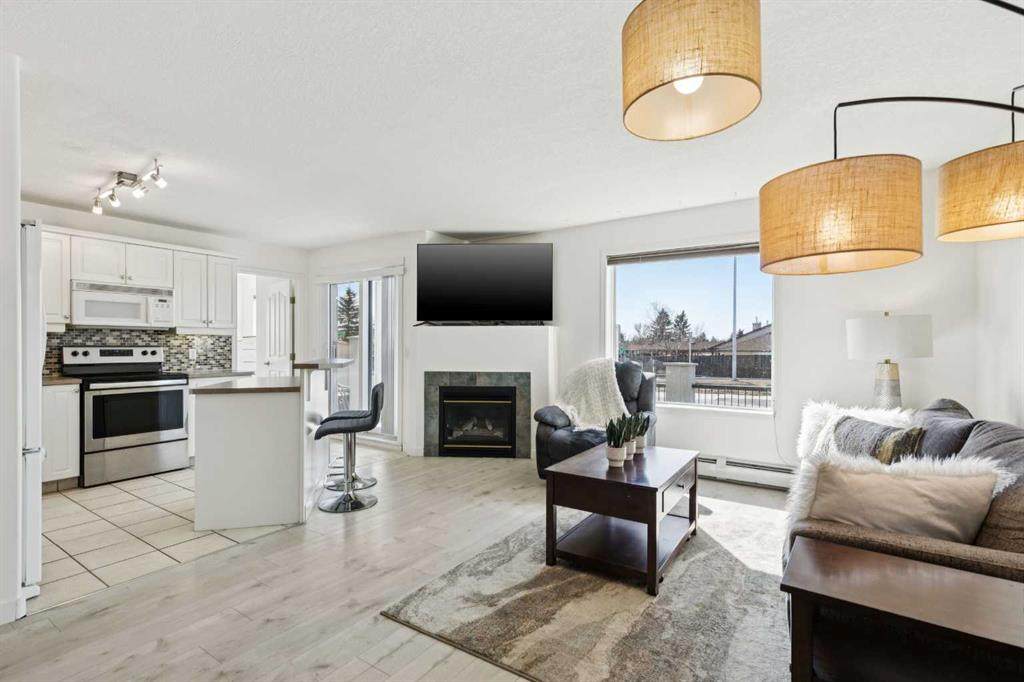
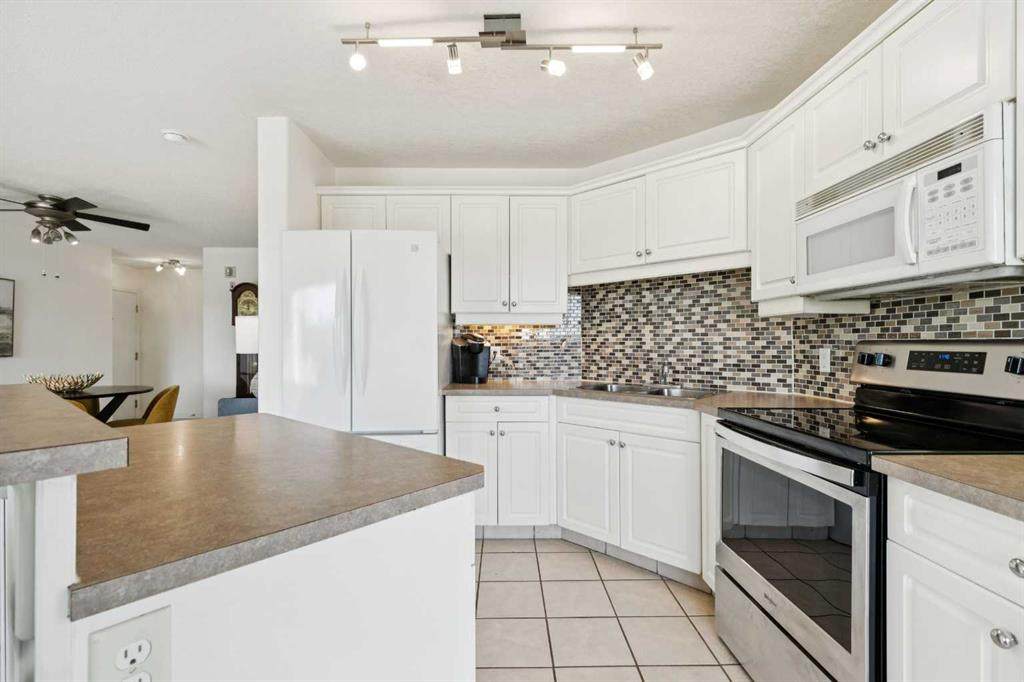
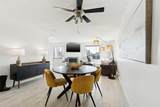
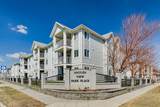
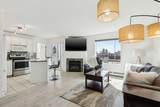
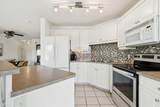
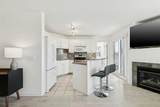
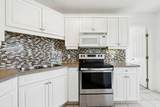
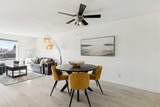
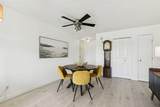
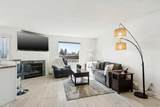
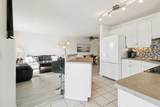
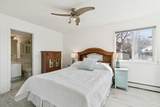
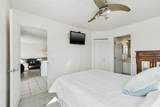
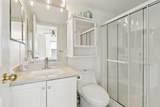
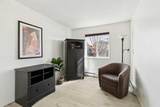
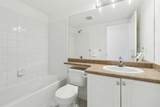
Welcome to effortless condo living in West Dover, where convenience, comfort, and exceptional value come together. This beautifully maintained corner end-unit offers two bedrooms, two full bathrooms, and an unbeatable location just minutes from downtown Calgary. Filled with natural light, the open-concept design creates a warm and inviting atmosphere from the moment you step inside. Durable vinyl plank flooring flows throughout the main living space, while the stylish white kitchen serves as the heart of the home. Complete with a large island, breakfast bar, and plenty of workspace, it's the perfect setting for everything from morning coffee to entertaining family and friends. The spacious living room features a cozy gas fireplace and direct access to a private balcony with a gas line for your BBQ, creating an ideal space to relax and enjoy the outdoors. The thoughtfully designed layout offers excellent privacy, with the generous primary retreat featuring a walk-in closet and its own 3-piece ensuite. A second bedroom and full bathroom provide flexibility for guests, roommates, or a home office. Recent updates, including fresh paint and a new patio door, add to the home's move-in-ready appeal. You'll also appreciate the convenience of in-suite laundry, additional storage, and titled heated underground parking. Residents enjoy access to a car wash bay, ample visitor parking, and the peace of mind that comes with condo fees that include all utilities. Surrounded by parks, pathways, schools, and transit, and with quick access to downtown, this is an outstanding opportunity for first-time buyers, investors, or anyone looking to simplify their lifestyle without sacrificing space or comfort. Affordable, well-maintained, and exceptionally located—this is condo living at its best.

Monthly Payment Calculator

Data is supplied by Pillar 9™ MLS® System. Pillar 9™ is the owner of the copyright in its MLS® System. Data is deemed reliable but is not guaranteed accurate by Pillar 9™. The trademarks MLS®, Multiple Listing Service® and the associated logos are owned by The Canadian Real Estate Association (CREA) and identify the quality of services provided by real estate professionals who are members of CREA. Used under license. Data last updated: 2026-10-06T00:30:23.287.
www.urbanhavenyyc.ca/homes/178890270
Print Image

6102 Valleyview Park SE , #102 Calgary, AB T2B 3R6

  • Price: $238,888
  • Status: Active
  • On Site: Days
  • Updated: 71 min ago
  • ID#: A2329234
2
Beds
2
Baths
0
½ Baths
N/A
Acres
959
SQFT
$249
$/SQFT
2000
Built
Neighbourhood:
Dover
Area:
Calgary
Property Description
Welcome to effortless condo living in West Dover, where convenience, comfort, and exceptional value come together. This beautifully maintained corner end-unit offers two bedrooms, two full bathrooms, and an unbeatable location just minutes from downtown Calgary. Filled with natural light, the open-concept design creates a warm and inviting atmosphere from the moment you step inside. Durable vinyl plank flooring flows throughout the main living space, while the stylish white kitchen serves as the heart of the home. Complete with a large island, breakfast bar, and plenty of workspace, it's the perfect setting for everything from morning coffee to entertaining family and friends. The spacious living room features a cozy gas fireplace and direct access to a private balcony with a gas line for your BBQ, creating an ideal space to relax and enjoy the outdoors. The thoughtfully designed layout offers excellent privacy, with the generous primary retreat featuring a walk-in closet and its own 3-piece ensuite. A second bedroom and full bathroom provide flexibility for guests, roommates, or a home office. Recent updates, including fresh paint and a new patio door, add to the home's move-in-ready appeal. You'll also appreciate the convenience of in-suite laundry, additional storage, and titled heated underground parking. Residents enjoy access to a car wash bay, ample visitor parking, and the peace of mind that comes with condo fees that include all utilities. Surrounded by parks, pathways, schools, and transit, and with quick access to downtown, this is an outstanding opportunity for first-time buyers, investors, or anyone looking to simplify their lifestyle without sacrificing space or comfort. Affordable, well-maintained, and exceptionally located—this is condo living at its best.
Exterior Features

Architectural Style Apartment-Single Level Unit Construction Materials Vinyl Siding Entry Level 1 Exterior Features BBQ gas line Floor Location Ground Garage YN No Levels Single Level Unit Parking Features ParkadeUnderground Parking Total 1 Patio And Porch Features See Remarks Roof Asphalt Structure Type Low Rise (2-4 stories) Unit Exposure S

Interior Features

Appliances DishwasherElectric StoveMicrowaveRefrigeratorWasher/DryerWindow Coverings Bedrooms Above Grade 2 Bedrooms Below Grade 0 Bedrooms On Main 2 Common Walls 2+ Common WallsEnd Unit Cooling None Ensuite YN Yes Fireplace Features Gas Fireplaces Total 1 Five Piece Bath 0 Five Piece Ensuite Bath 0 Flooring Ceramic TileLaminate Four Piece Bath 1 Four Piece Ensuite Bath 0 Heating Boiler Interior Features Breakfast BarLaminate CountersNo Smoking Home Laundry Features In Unit Num Ensuite Baths 1 Rooms Foyer (Main) Dining Room (Main) Living Room (Main) Kitchen (Main) Laundry (Main) Bedroom - Primary (Main) 3pc Ensuite bath (Main) Bedroom (Main) 4pc Bathroom (Main) Rooms Above Grade 6 Six Piece Bath 0 Six Piece Ensuite Bath 0 Suite No Three Piece Bath 0 Three Piece Ensuite Bath 1 Two Piece Bath 0 Two Piece Ensuite Bath 0

Property Features

Additional Parcels YN No Association Amenities Car Wash Association Fee 737.42 Association Fee Frequency Monthly Association Fee Includes Amenities of HOA/CondoElectricityHeatInsuranceInterior Maintenance Association YN Yes Association2 YN No Community Features ParkPlaygroundSidewalksStreet LightsWalking/Bike Paths Condo Type Conventional Condo Direction Faces N Inclusions NA New Construction YN No One Piece Bath 0 Parking Plan Type Titled Pets Allowed Restrictions Property Sub Type Apartment Restrictions None Known Title Land Fee Simple Total Titled Parking 1 Transaction Type For Sale Zoning M-C1 d109

Listing provided courtesy of KIC Realty. © 2026 Pillar 9™. All Rights Reserved.
Data is supplied by Pillar 9™ MLS® System. Pillar 9™ is the owner of the copyright in its MLS® System. Data is deemed reliable but is not guaranteed accurate by Pillar 9™. The trademarks MLS®, Multiple Listing Service® and the associated logos are owned by The Canadian Real Estate Association (CREA) and identify the quality of services provided by real estate professionals who are members of CREA. Used under license. Data last updated: 2026-10-06T00:30:23.287.
 
https://bt-photos.global.ssl.fastly.net/calgary/orig_boomver_1_A2329234-2.jpg https://bt-photos.global.ssl.fastly.net/calgary/orig_boomver_1_A2329234-2.jpg https://bt-photos.global.ssl.fastly.net/calgary/orig_boomver_1_A2329234-2.jpg
Logo
Tanya Hamilton and Kelly Pocock | CIR Realty
703 64 Ave SE #130
Calgary AB, T2H 2C3