Skip To Content

6101 20 Avenue , 5A

Coleman, AB T0K 0M0
  • $275,000
  • STATUS: Active
  • ID#: A2319619
UPDATED: 154 min ago
$275,000
  • 3
    BEDS
  • 0.11
    ACRES
  • 2
    BATHS
  • 0
    1/2 BATHS
  • 1,120
    SQFT
  • $246
    $/SQFT
Neighbourhood:
Type:
Condo
Built:
1993

Description

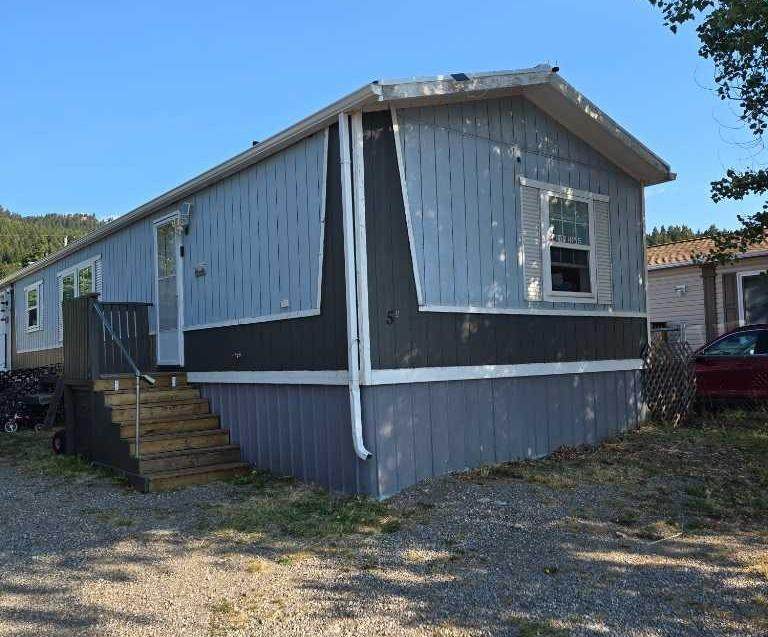
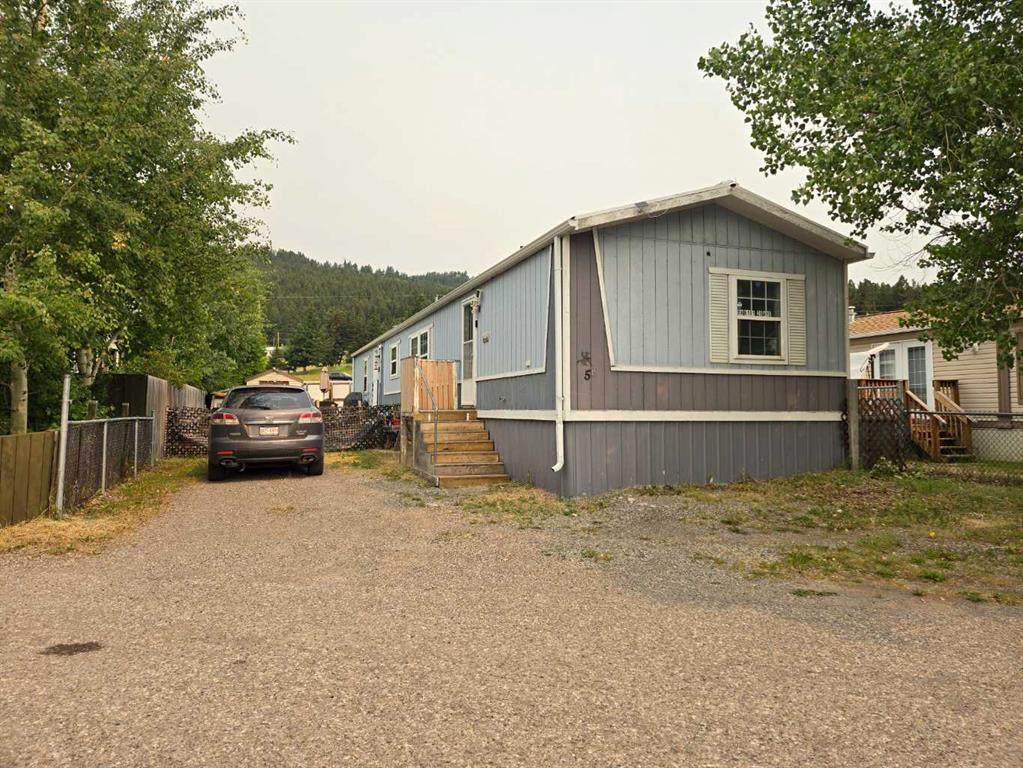
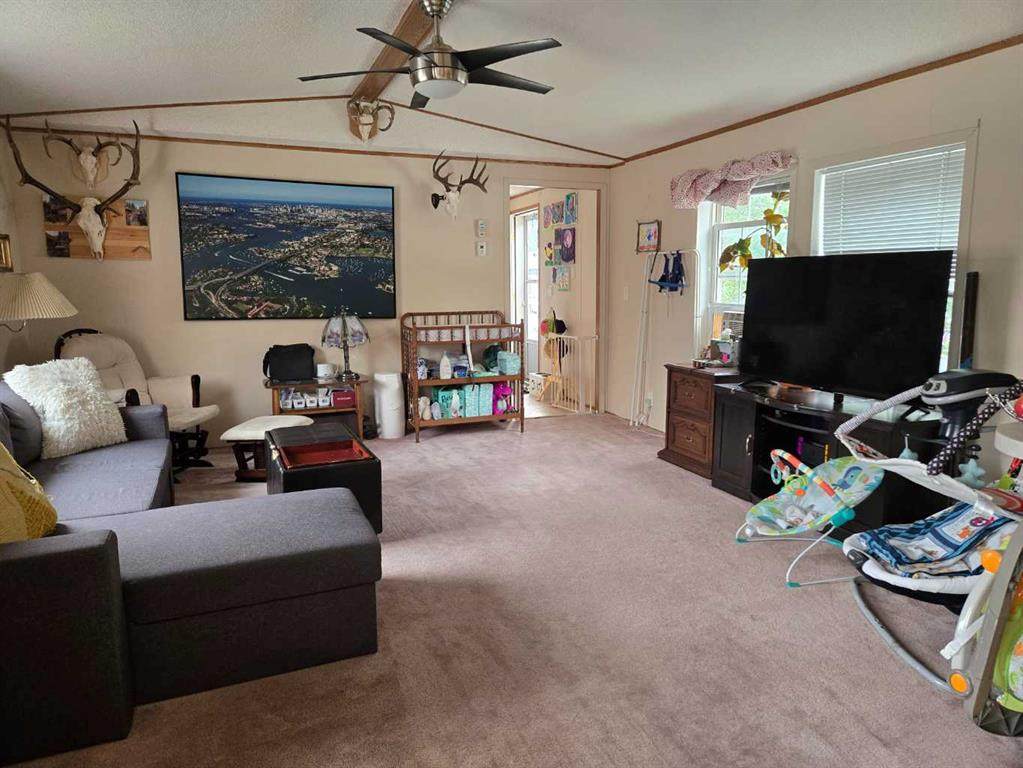
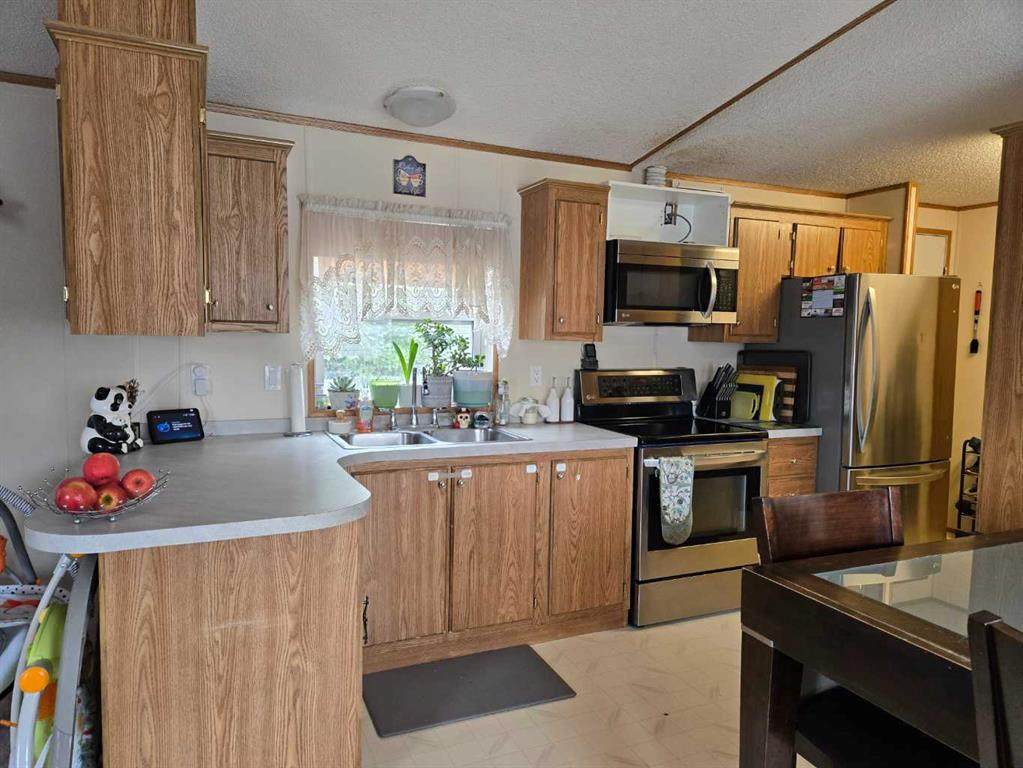
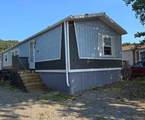
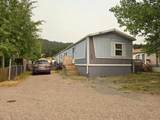
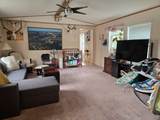
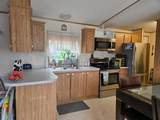
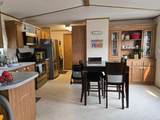
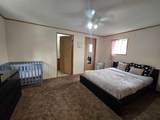
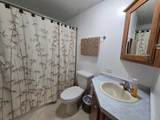
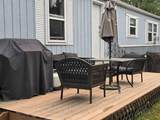
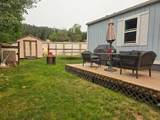
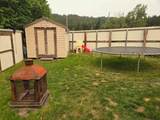
Affordable Living in the Crowsnest Pass and you own the lot!Located in the Riverview Condominium site in Coleman, this 3 bedroom, 2 bathroom home offers an excellent opportunity for affordable home ownership. Ideal as an investment property, starter home, family home, or weekend getaway. The spacious primary bedroom features a 4 piece ensuite and walk in closet, while the bright living room and large kitchen are enhanced by vaulted ceilings that create an open, inviting feel. A newly built rear deck provides additional outdoor living space. Condo fees are just $15 per month, covering winter snow clearing of the roadway. With limited purchasing opportunities at this price point in the Crowsnest Pass, this property is well worth a look.

Monthly Payment Calculator

Data is supplied by Pillar 9™ MLS® System. Pillar 9™ is the owner of the copyright in its MLS® System. Data is deemed reliable but is not guaranteed accurate by Pillar 9™. The trademarks MLS®, Multiple Listing Service® and the associated logos are owned by The Canadian Real Estate Association (CREA) and identify the quality of services provided by real estate professionals who are members of CREA. Used under license. Data last updated: 2026-10-06T00:30:23.287.
www.urbanhavenyyc.ca/homes/179350969
Print Image

6101 20 Avenue , 5A Coleman, AB T0K 0M0

  • Price: $275,000
  • Status: Active
  • On Site: Days
  • Updated: 154 min ago
  • ID#: A2319619
3
Beds
2
Baths
0
½ Baths
0.11
Acres
1,120
SQFT
$246
$/SQFT
1993
Built
Neighbourhood:
None
Area:
Crowsnest Pass
Property Description
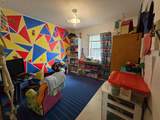
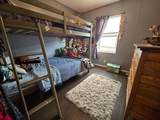
Affordable Living in the Crowsnest Pass and you own the lot!Located in the Riverview Condominium site in Coleman, this 3 bedroom, 2 bathroom home offers an excellent opportunity for affordable home ownership. Ideal as an investment property, starter home, family home, or weekend getaway. The spacious primary bedroom features a 4 piece ensuite and walk in closet, while the bright living room and large kitchen are enhanced by vaulted ceilings that create an open, inviting feel. A newly built rear deck provides additional outdoor living space. Condo fees are just $15 per month, covering winter snow clearing of the roadway. With limited purchasing opportunities at this price point in the Crowsnest Pass, this property is well worth a look.
Exterior Features

Architectural Style Mobile Home-Single Wide Construction Materials Composite Siding Exterior Features Storage Fencing Partial Foundation Details Other Frontage Length 14.02M 46`0" Garage YN No Levels One Parking Features Off Street Parking Total 2 Patio And Porch Features Deck Roof Asphalt Shingle Structure Type Manufactured House

Interior Features

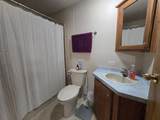
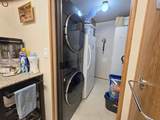
Appliances Electric RangeRefrigeratorWasher/Dryer Basement None Bedrooms Above Grade 3 Bedrooms Below Grade 0 Bedrooms On Main 3 Cooling None Ensuite YN Yes Fireplaces Total 0 Five Piece Bath 0 Five Piece Ensuite Bath 0 Flooring CarpetLaminate Four Piece Bath 1 Four Piece Ensuite Bath 1 Heating Forced Air Interior Features Storage Laundry Features Main Level Num Ensuite Baths 1 Rooms Living Room (Main) Entrance (Main) Kitchen (Main) Bedroom (Main) Bedroom (Main) Bedroom - Primary (Main) 4pc Ensuite bath (Main) 4pc Bathroom (Main) Rooms Above Grade 5 Six Piece Bath 0 Six Piece Ensuite Bath 0 Suite No Three Piece Bath 0 Three Piece Ensuite Bath 0 Two Piece Bath 0 Two Piece Ensuite Bath 0

Property Features

Acreage YN No Additional Parcels YN No Association Amenities None Association Fee 15.00 Association Fee Frequency Monthly Association Fee Includes Professional ManagementReserve Fund ContributionsSnow Removal Association YN Yes Association2 YN No Community Features FishingParkSchools NearbyStreet LightsWalking/Bike Paths Condo Type Bare Land Condo Direction Faces S Inclusions Shed Lot Features Back YardLandscapedLawnRectangular Lot New Construction YN No One Piece Bath 0 Parking Plan Type None Pets Allowed Restrictions Property Sub Type Detached Restrictions Pet Restrictions or Board approval Required Title Land Fee Simple Transaction Type For Sale Zoning R4

Listing provided courtesy of TREC The Real Estate Company. © 2026 Pillar 9™. All Rights Reserved.
Data is supplied by Pillar 9™ MLS® System. Pillar 9™ is the owner of the copyright in its MLS® System. Data is deemed reliable but is not guaranteed accurate by Pillar 9™. The trademarks MLS®, Multiple Listing Service® and the associated logos are owned by The Canadian Real Estate Association (CREA) and identify the quality of services provided by real estate professionals who are members of CREA. Used under license. Data last updated: 2026-10-06T00:30:23.287.
 
https://bt-photos.global.ssl.fastly.net/calgary/orig_boomver_2_A2319619-2.jpg https://bt-photos.global.ssl.fastly.net/calgary/orig_boomver_2_A2319619-2.jpg https://bt-photos.global.ssl.fastly.net/calgary/orig_boomver_2_A2319619-2.jpg
Logo
Tanya Hamilton and Kelly Pocock | CIR Realty
703 64 Ave SE #130
Calgary AB, T2H 2C3