Skip To Content

6 Merganser Drive W , #2110

Chestermere, AB T1X 2Y2
  • $280,900
  • STATUS: Active
  • ID#: A2333494
Price Reduced
UPDATED: 29 min ago
$280,900
  • 2
    BEDS
  • N/A
    ACRES
  • 2
    BATHS
  • 0
    1/2 BATHS
  • 691
    SQFT
  • $407
    $/SQFT
Neighbourhood:
Type:
Condo
Built:
2025
Area:

Description

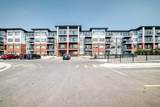
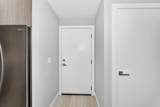
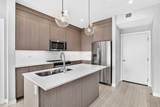
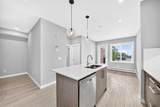
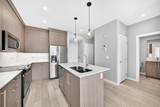
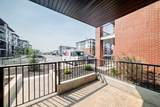
Discover an exceptional investment opportunity in the vibrant and growing community of Chelsea in Chestermere! This beautifully appointed main-floor, 2-bedroom, 2-bathroom condo offers modern finishes, a functional layout, one titled parking stall, and a private patio with convenient outdoor access.Inside, you'll find a bright, contemporary living space featuring quartz countertops, stainless steel appliances, and stylish finishes throughout. Thoughtfully designed for comfort and functionality, this Lockwood unit offers an attractive combination of modern living and low-maintenance ownership.Located in one of Chestermere's exciting new communities, residents enjoy easy access to parks, scenic walking paths, and playgrounds. Chestermere Lake is just minutes away, offering boating, paddleboarding, swimming, and year-round recreation. Shopping, restaurants, and everyday essentials are conveniently located nearby at Chestermere Station and Chestermere Crossing.An excellent opportunity for investors! This property is currently tenant-occupied, with approximately one year remaining on the existing lease, providing the opportunity to acquire an investment property with an established tenancy already in place.Whether you're expanding your real estate portfolio or entering the investment market, this modern condo offers an appealing opportunity in a growing and desirable community.

Monthly Payment Calculator

Data is supplied by Pillar 9™ MLS® System. Pillar 9™ is the owner of the copyright in its MLS® System. Data is deemed reliable but is not guaranteed accurate by Pillar 9™. The trademarks MLS®, Multiple Listing Service® and the associated logos are owned by The Canadian Real Estate Association (CREA) and identify the quality of services provided by real estate professionals who are members of CREA. Used under license. Data last updated: 2026-11-17T23:30:16.313.
www.urbanhavenyyc.ca/homes/179569676
Print Image

6 Merganser Drive W , #2110 Chestermere, AB T1X 2Y2

  • Price: $280,900
  • Status: Active
  • On Site: Days
  • Updated: 29 min ago
  • ID#: A2333494
2
Beds
2
Baths
0
½ Baths
N/A
Acres
691
SQFT
$407
$/SQFT
2025
Built
Neighbourhood:
Chelsea_Ch
Area:
Chestermere
Property Description
Discover an exceptional investment opportunity in the vibrant and growing community of Chelsea in Chestermere! This beautifully appointed main-floor, 2-bedroom, 2-bathroom condo offers modern finishes, a functional layout, one titled parking stall, and a private patio with convenient outdoor access.Inside, you'll find a bright, contemporary living space featuring quartz countertops, stainless steel appliances, and stylish finishes throughout. Thoughtfully designed for comfort and functionality, this Lockwood unit offers an attractive combination of modern living and low-maintenance ownership.Located in one of Chestermere's exciting new communities, residents enjoy easy access to parks, scenic walking paths, and playgrounds. Chestermere Lake is just minutes away, offering boating, paddleboarding, swimming, and year-round recreation. Shopping, restaurants, and everyday essentials are conveniently located nearby at Chestermere Station and Chestermere Crossing.An excellent opportunity for investors! This property is currently tenant-occupied, with approximately one year remaining on the existing lease, providing the opportunity to acquire an investment property with an established tenancy already in place.Whether you're expanding your real estate portfolio or entering the investment market, this modern condo offers an appealing opportunity in a growing and desirable community.
Exterior Features

Architectural Style Apartment-Single Level Unit Construction Materials Composite Siding Entry Level 1 Exterior Features Balcony Floor Location Ground Garage YN No Levels Single Level Unit Parking Features Parkade Parking Total 1 Patio And Porch Features Balcony(s) Structure Type Low Rise (2-4 stories) Unit Exposure S

Interior Features

Appliances DishwasherDryerMicrowaveMicrowave Hood FanRangeRefrigeratorWasher Bedrooms Above Grade 2 Bedrooms Below Grade 0 Bedrooms On Main 2 Common Walls 2+ Common Walls Cooling None Ensuite YN Yes Fireplaces Total 0 Five Piece Bath 0 Five Piece Ensuite Bath 0 Flooring Vinyl Four Piece Bath 1 Four Piece Ensuite Bath 0 Heating Baseboard Interior Features High CeilingsKitchen IslandNo Animal HomeQuartz Counters Laundry Features In Unit Num Ensuite Baths 1 Rooms Bedroom (Main) 4pc Bathroom (Main) Laundry (Main) Living/Dining Room Combination (Main) Balcony (Main) Kitchen With Eating Area (Main) Entrance (Main) Den (Main) Bedroom - Primary (Main) Walk-In Closet (Main) 3pc Ensuite bath (Main) Rooms Above Grade 5 Six Piece Bath 0 Six Piece Ensuite Bath 0 Suite No Three Piece Bath 0 Three Piece Ensuite Bath 1 Two Piece Bath 0 Two Piece Ensuite Bath 0

Property Features

Additional Parcels YN No Association Amenities Bicycle StorageFitness CenterPicnic AreaPlaygroundVisitor Parking Association Fee 296.00 Association Fee Frequency Monthly Association Fee Includes Common Area MaintenanceGasHeatMaintenance GroundsProfessional ManagementReserve Fund Contributions Association YN Yes Association2 YN No Community Features ParkPlaygroundSchools NearbyShopping NearbySidewalksStreet Lights Condo Type Conventional Condo Direction Faces S Inclusions n/a New Construction YN No One Piece Bath 0 Parking Plan Type Assigned Pets Allowed Restrictions Property Sub Type Apartment Restrictions Pet Restrictions or Board approval Required Title Land Fee Simple Transaction Type For Sale Zoning M-2

Listing provided courtesy of VIP Realty & Management. © 2026 Pillar 9™. All Rights Reserved.
Data is supplied by Pillar 9™ MLS® System. Pillar 9™ is the owner of the copyright in its MLS® System. Data is deemed reliable but is not guaranteed accurate by Pillar 9™. The trademarks MLS®, Multiple Listing Service® and the associated logos are owned by The Canadian Real Estate Association (CREA) and identify the quality of services provided by real estate professionals who are members of CREA. Used under license. Data last updated: 2026-11-17T23:30:16.313.
 
https://bt-photos.global.ssl.fastly.net/calgary/orig_boomver_1_A2333494-2.jpg https://bt-photos.global.ssl.fastly.net/calgary/orig_boomver_1_A2333494-2.jpg https://bt-photos.global.ssl.fastly.net/calgary/orig_boomver_1_A2333494-2.jpg
Logo
Tanya Hamilton and Kelly Pocock | CIR Realty
703 64 Ave SE #130
Calgary AB, T2H 2C3