






Skip To Content

5750 Dene Road , #1201

AB T3T 0E7
  • $314,596
  • STATUS: Active
  • ID#: A2327588
UPDATED: 75 min ago
$314,596
  • 1
    BEDS
  • N/A
    ACRES
  • 1
    BATHS
  • 0
    1/2 BATHS
  • 564
    SQFT
  • $558
    $/SQFT
Neighbourhood:
Type:
Condo

Description

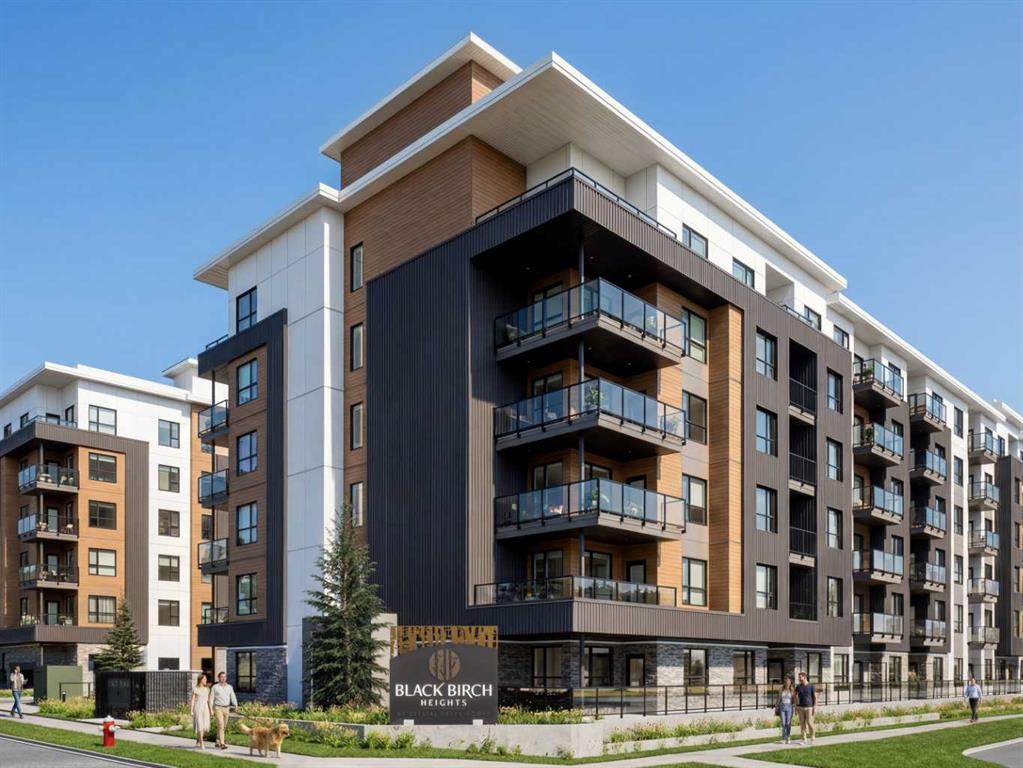
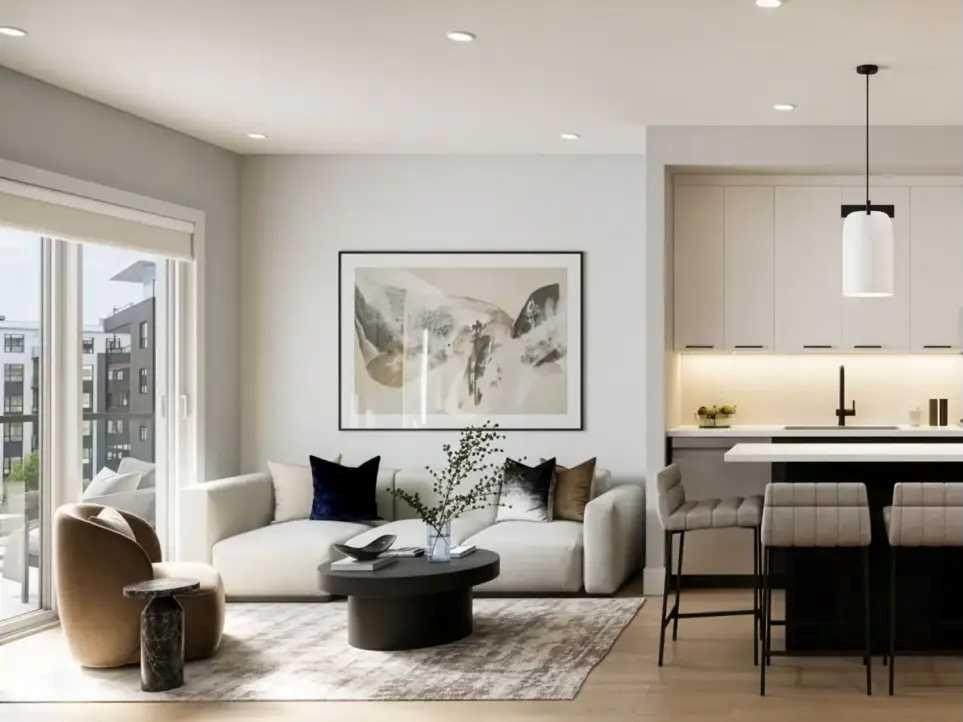
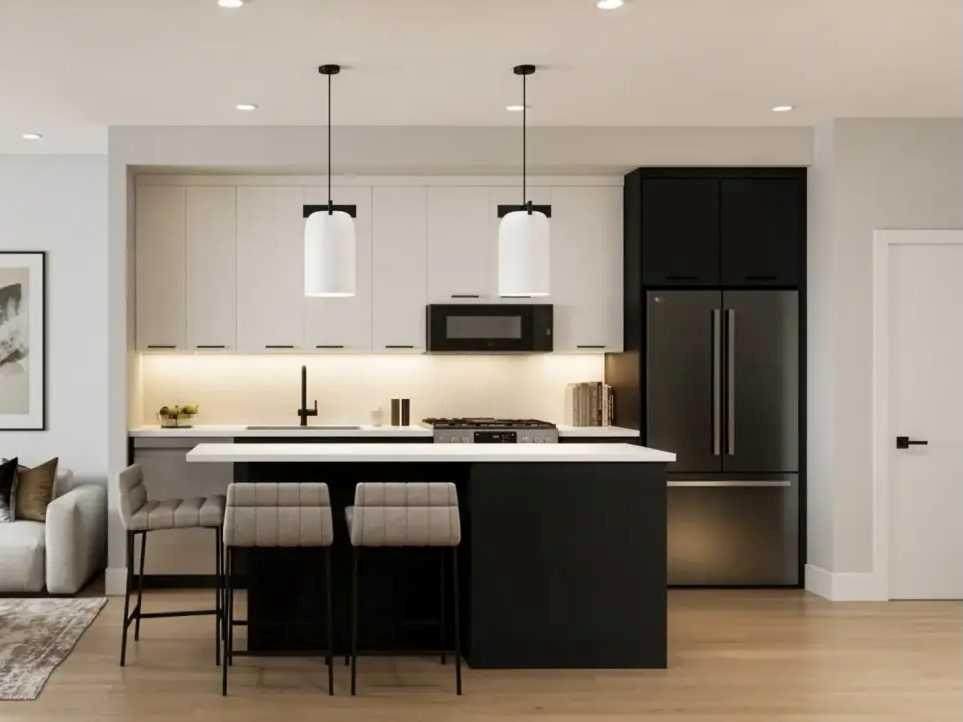
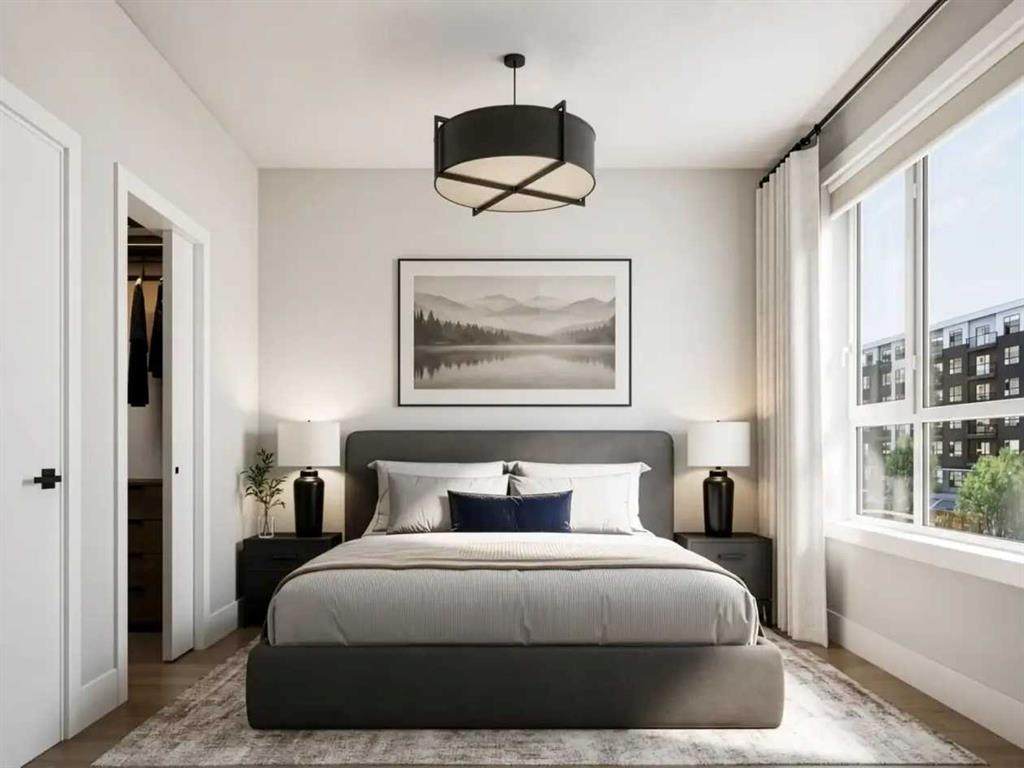
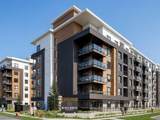
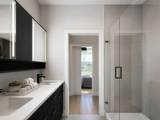
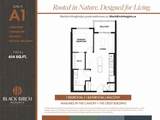
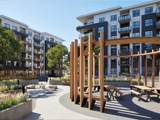
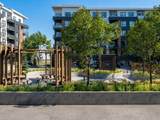
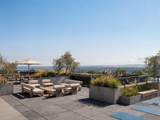
1 BEDROOM | 1 BATHROOM | 564 SQ.FT. | BALCONY | ROOFTOP AMENITIES | Welcome to Black Birch Heights by Crystal Creek Homes in Taza Park. The A1 plan offers 564 sq. ft. of efficient, well-designed living space with an open kitchen and living area that extends to a private balcony with a natural gas line for your barbecue. The kitchen features two-tone cabinetry, quartz countertops, a full-height backsplash, extended upper cabinets and a stainless steel appliance package with a gas range. The primary bedroom includes a walk-in closet, while the full bathroom and in-suite laundry are conveniently located nearby. Additional features include hydronic in-floor heating, triple-pane windows, luxury vinyl plank and tile flooring, window coverings and rough-in for air conditioning. Residents will enjoy a rooftop patio with gathering areas and scenic views, a central courtyard, and dog-wash station. Taza Park is planned around parks, pathways, ponds and more than 50 acres of green space, with future shopping, dining and services nearby, plus quick access to Tsuut’ina Trail, Glenmore Trail and Weaselhead Flats. Possession is anticipated in 2028, giving buyers time to plan for their move. Eligible first-time buyers purchasing the home as their primary residence may qualify for the federal GST rebate on qualifying new homes. Book your appointment to learn more. (Images are digitally rendered and may not accurately reflect the property for sale)

Monthly Payment Calculator

Data is supplied by Pillar 9™ MLS® System. Pillar 9™ is the owner of the copyright in its MLS® System. Data is deemed reliable but is not guaranteed accurate by Pillar 9™. The trademarks MLS®, Multiple Listing Service® and the associated logos are owned by The Canadian Real Estate Association (CREA) and identify the quality of services provided by real estate professionals who are members of CREA. Used under license. Data last updated: 2026-10-06T00:30:23.287.
www.urbanhavenyyc.ca/homes/178920718
Print Image

5750 Dene Road , #1201 AB T3T 0E7

  • Price: $314,596
  • Status: Active
  • On Site: Days
  • Updated: 75 min ago
  • ID#: A2327588
1
Beds
1
Baths
0
½ Baths
N/A
Acres
564
SQFT
$558
$/SQFT
Neighbourhood:
Taza Park
Property Description
1 BEDROOM | 1 BATHROOM | 564 SQ.FT. | BALCONY | ROOFTOP AMENITIES | Welcome to Black Birch Heights by Crystal Creek Homes in Taza Park. The A1 plan offers 564 sq. ft. of efficient, well-designed living space with an open kitchen and living area that extends to a private balcony with a natural gas line for your barbecue. The kitchen features two-tone cabinetry, quartz countertops, a full-height backsplash, extended upper cabinets and a stainless steel appliance package with a gas range. The primary bedroom includes a walk-in closet, while the full bathroom and in-suite laundry are conveniently located nearby. Additional features include hydronic in-floor heating, triple-pane windows, luxury vinyl plank and tile flooring, window coverings and rough-in for air conditioning. Residents will enjoy a rooftop patio with gathering areas and scenic views, a central courtyard, and dog-wash station. Taza Park is planned around parks, pathways, ponds and more than 50 acres of green space, with future shopping, dining and services nearby, plus quick access to Tsuut’ina Trail, Glenmore Trail and Weaselhead Flats. Possession is anticipated in 2028, giving buyers time to plan for their move. Eligible first-time buyers purchasing the home as their primary residence may qualify for the federal GST rebate on qualifying new homes. Book your appointment to learn more. (Images are digitally rendered and may not accurately reflect the property for sale)
Exterior Features

Architectural Style Apartment-Single Level Unit Construction Materials Cement Fiber BoardStone Entry Level 2 Exterior Features BalconyBBQ gas line Floor Location Other Frontage Length 0.00M 0`0" Garage YN No Levels Single Level Unit Parking Features None Parking Total 0 Patio And Porch Features Balcony(s) Structure Type High Rise (5+ stories) Unit Exposure W

Interior Features

Appliances DishwasherGas RangeMicrowave Hood FanRefrigeratorWasher/Dryer StackedWindow Coverings Bedrooms Above Grade 1 Bedrooms Below Grade 0 Bedrooms On Main 1 Common Walls 2+ Common Walls Cooling Rough-In Ensuite YN No Fireplaces Total 0 Five Piece Bath 0 Five Piece Ensuite Bath 0 Flooring TileVinyl Plank Four Piece Bath 1 Four Piece Ensuite Bath 0 Heating In Floor Interior Features Closet OrganizersKitchen IslandNo Smoking HomeOpen FloorplanVinyl WindowsWalk-In Closet(s) Laundry Features In Unit Num Ensuite Baths 0 Rooms Bedroom - Primary (Main) Living Room (Main) 4pc Bathroom (Main) Kitchen (Main) Laundry (Main) Rooms Above Grade 3 Six Piece Bath 0 Six Piece Ensuite Bath 0 Suite No Three Piece Bath 0 Three Piece Ensuite Bath 0 Two Piece Bath 0 Two Piece Ensuite Bath 0

Property Features

Additional Parcels YN No Association Amenities Secured ParkingStorage Association Fee 213.27 Association Fee Frequency Monthly Association Fee Includes Common Area MaintenanceElectricityGasHeatMaintenance GroundsProfessional ManagementReserve Fund ContributionsSecuritySewerSnow RemovalTrashWater Association YN Yes Association2 YN No Community Features Schools NearbyShopping Nearby Condo Type Conventional Condo Direction Faces E Inclusions N/A New Construction YN Yes One Piece Bath 0 Parking Plan Type Assigned Pets Allowed RestrictionsYes Property Sub Type Apartment Restrictions None Known Title Land Leasehold Transaction Type For Sale Zoning TBD

Listing provided courtesy of Town Residential. © 2026 Pillar 9™. All Rights Reserved.
Data is supplied by Pillar 9™ MLS® System. Pillar 9™ is the owner of the copyright in its MLS® System. Data is deemed reliable but is not guaranteed accurate by Pillar 9™. The trademarks MLS®, Multiple Listing Service® and the associated logos are owned by The Canadian Real Estate Association (CREA) and identify the quality of services provided by real estate professionals who are members of CREA. Used under license. Data last updated: 2026-10-06T00:30:23.287.
 
https://bt-photos.global.ssl.fastly.net/calgary/orig_boomver_1_A2327588-2.jpg https://bt-photos.global.ssl.fastly.net/calgary/orig_boomver_1_A2327588-2.jpg https://bt-photos.global.ssl.fastly.net/calgary/orig_boomver_1_A2327588-2.jpg
Logo
Tanya Hamilton and Kelly Pocock | CIR Realty
703 64 Ave SE #130
Calgary AB, T2H 2C3