
Skip To Content

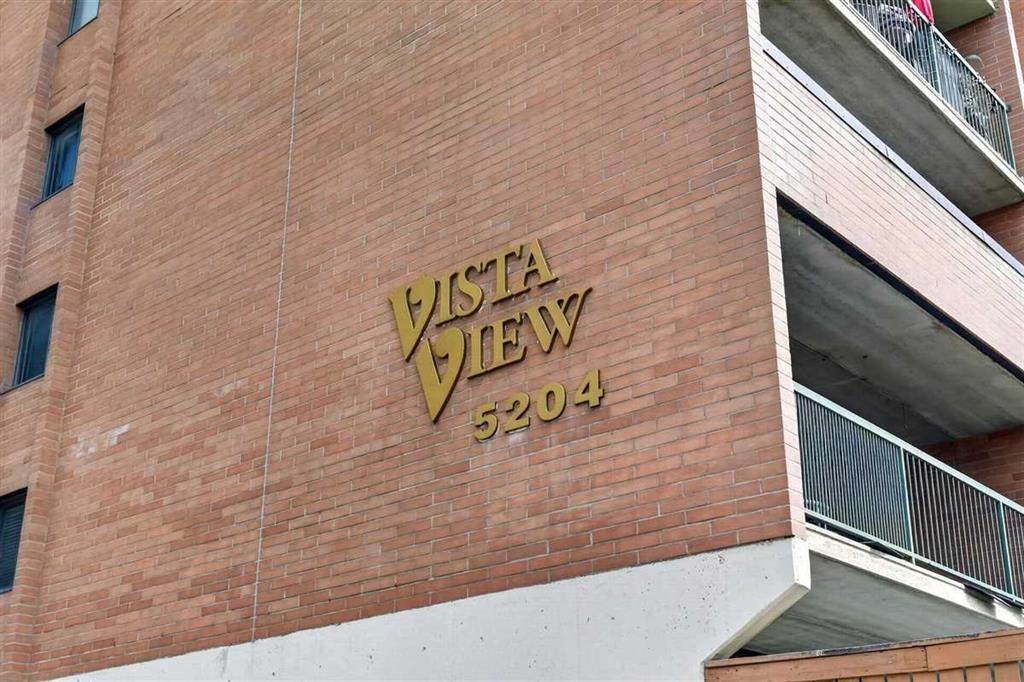
5204 Dalton Drive NW , #803

Calgary, AB T3A 3H1
  • $199,900
  • STATUS: Active
  • ID#: A2332041
$199,900
  • 2
    BEDS
  • N/A
    ACRES
  • 1
    BATHS
  • 0
    1/2 BATHS
  • 852
    SQFT
  • $235
    $/SQFT
Neighbourhood:
Type:
Condo
Built:
1981
Area:

Description

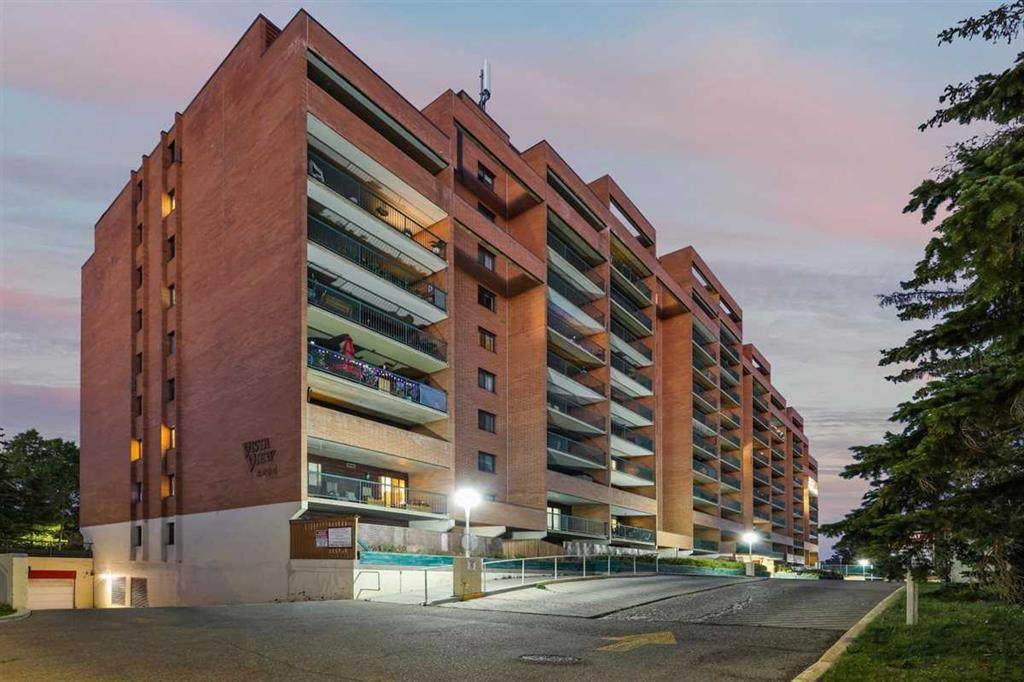
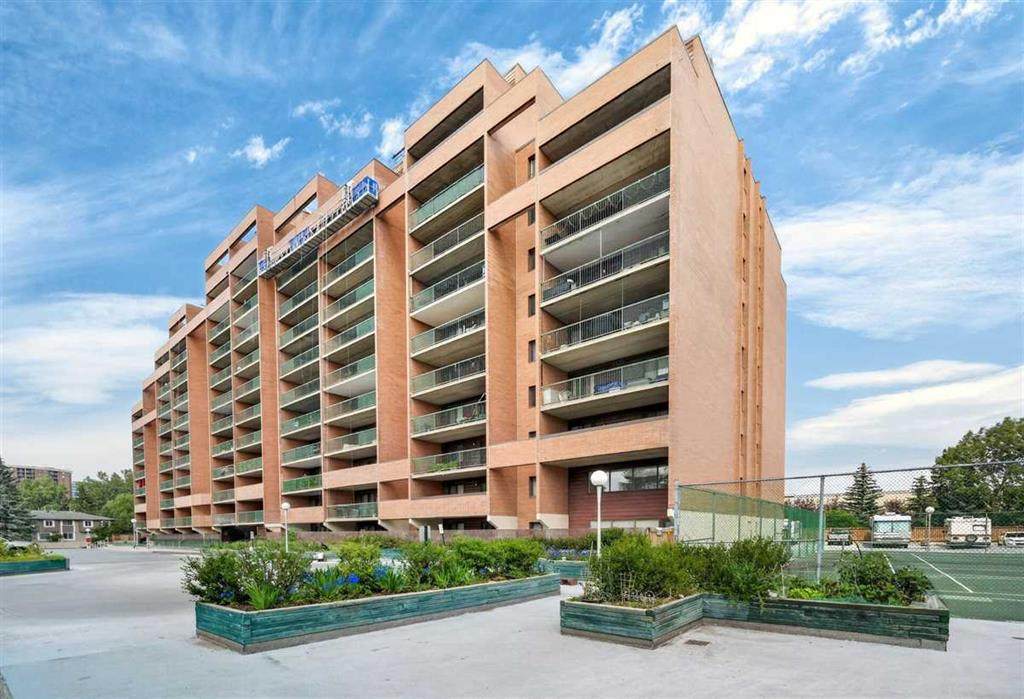
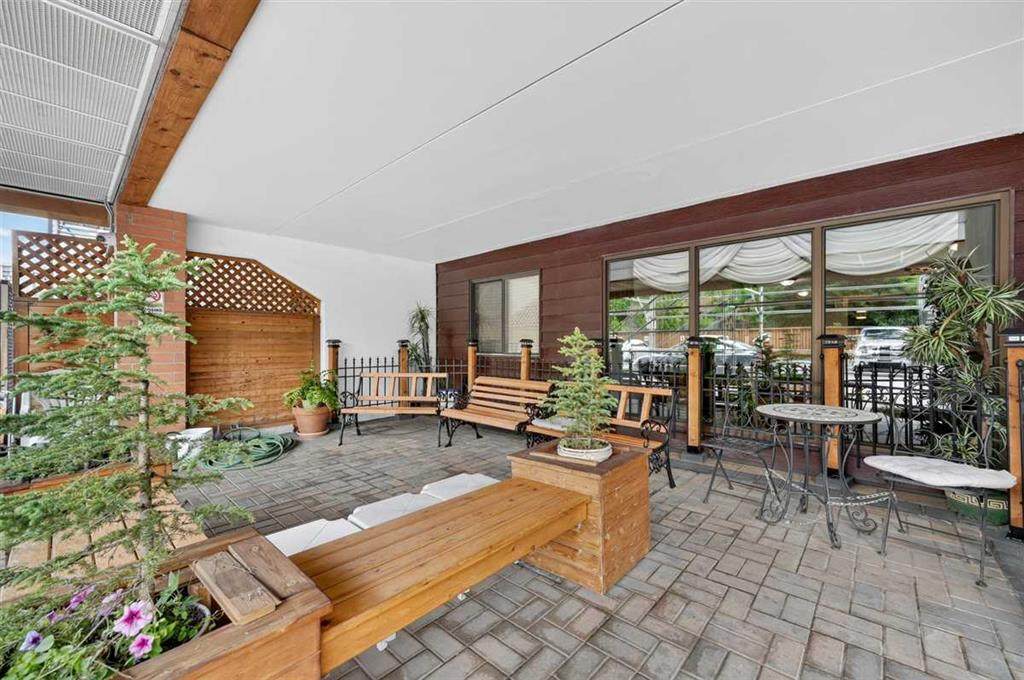
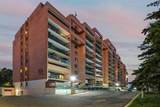
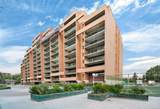
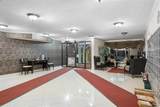
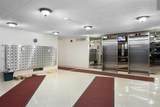
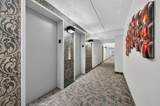
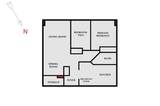
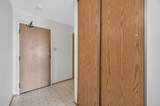
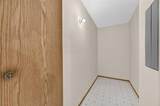
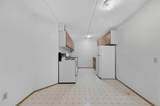
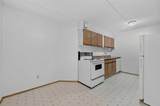
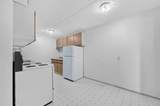
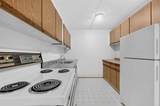
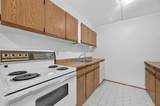
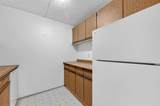
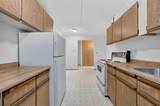
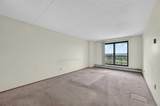
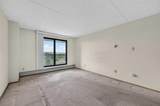
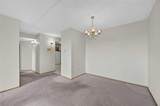
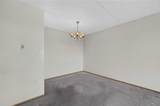
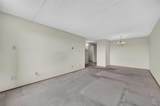
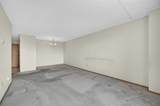
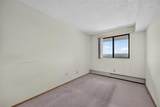
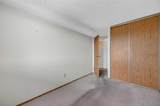
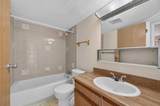
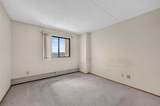
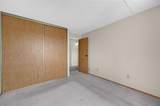
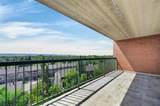
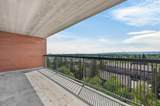
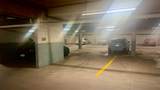
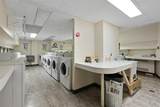
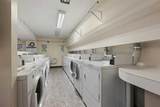
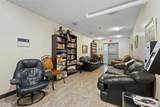
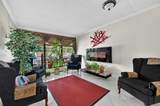
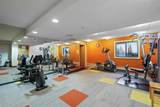
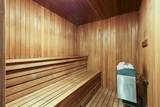
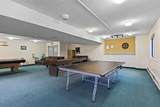
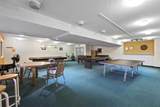
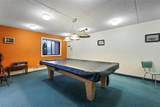
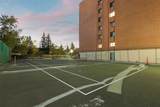
Fantastic NEW PRICE for a unit with a GREAT VIEW!! Vista View in Dalhousie - this two-bedroom, one bathroom condo provides a lifestyle with comfort and convenience. The eighth floor southwest facing unit with a view has a very generous separate kitchen and breakfast nook as well as a bright dining and living area which leads to a large 20' by 7'9" balcony. Two spacious bedrooms and a four-piece bathroom in over 850 square feet of living space means you are provided with space. A large in-suite storage room for all your extra essentials is a nice bonus. One assigned underground parking stall and reasonable condo fees that include all utilities make this a great value with the price. Vista View has an impressive range of amenities including a gym, dry sauna, games room, party room, library, laundry facilities, and even a tennis court. Very well located, it is mere steps from the C-Train, Co-op, and Canadian Tire and all the new offerings of the new and exciting Northland shopping area. Just off of Crowchild Trail and Shaganappi Trail you are also just minutes away from the University of Calgary, Market Mall, downtown and many other things. What a great package. Come and see for yourself today!

Monthly Payment Calculator

Data is supplied by Pillar 9™ MLS® System. Pillar 9™ is the owner of the copyright in its MLS® System. Data is deemed reliable but is not guaranteed accurate by Pillar 9™. The trademarks MLS®, Multiple Listing Service® and the associated logos are owned by The Canadian Real Estate Association (CREA) and identify the quality of services provided by real estate professionals who are members of CREA. Used under license. Data last updated: 2026-10-17T00:30:41.433.
www.urbanhavenyyc.ca/homes/179197008
Print Image

5204 Dalton Drive NW , #803 Calgary, AB T3A 3H1

  • Price: $199,900
  • Status: Active
  • On Site: Days
  • ID#: A2332041
2
Beds
1
Baths
0
½ Baths
N/A
Acres
852
SQFT
$235
$/SQFT
1981
Built
Neighbourhood:
Dalhousie
Area:
Calgary
Property Description
Fantastic NEW PRICE for a unit with a GREAT VIEW!! Vista View in Dalhousie - this two-bedroom, one bathroom condo provides a lifestyle with comfort and convenience. The eighth floor southwest facing unit with a view has a very generous separate kitchen and breakfast nook as well as a bright dining and living area which leads to a large 20' by 7'9" balcony. Two spacious bedrooms and a four-piece bathroom in over 850 square feet of living space means you are provided with space. A large in-suite storage room for all your extra essentials is a nice bonus. One assigned underground parking stall and reasonable condo fees that include all utilities make this a great value with the price. Vista View has an impressive range of amenities including a gym, dry sauna, games room, party room, library, laundry facilities, and even a tennis court. Very well located, it is mere steps from the C-Train, Co-op, and Canadian Tire and all the new offerings of the new and exciting Northland shopping area. Just off of Crowchild Trail and Shaganappi Trail you are also just minutes away from the University of Calgary, Market Mall, downtown and many other things. What a great package. Come and see for yourself today!
Exterior Features

Architectural Style Apartment-Single Level Unit Construction Materials BrickConcrete Entry Level 8 Exterior Features BalconyTennis Court(s) Floor Location Other Garage YN No Levels Single Level Unit Parking Features AssignedUnderground Parking Total 1 Patio And Porch Features Balcony(s) Structure Type High Rise (5+ stories) Unit Exposure SW

Interior Features

Appliances DishwasherElectric StoveRefrigerator Bedrooms Above Grade 2 Bedrooms Below Grade 0 Bedrooms On Main 2 Common Walls 2+ Common Walls Cooling None Ensuite YN No Fireplaces Total 0 Five Piece Bath 0 Five Piece Ensuite Bath 0 Flooring CarpetLinoleum Four Piece Bath 1 Four Piece Ensuite Bath 0 Heating Baseboard Interior Features Laminate CountersRecreation FacilitiesStorage Laundry Features Common Area Num Ensuite Baths 0 Rooms Living Room (Main) Kitchen (Main) Breakfast Nook (Main) Dining Room (Main) Bedroom - Primary (Main) Bedroom (Main) 4pc Bathroom (Main) Foyer (Main) Storage (Main) Rooms Above Grade 6 Six Piece Bath 0 Six Piece Ensuite Bath 0 Suite No Three Piece Bath 0 Three Piece Ensuite Bath 0 Two Piece Bath 0 Two Piece Ensuite Bath 0

Property Features

Additional Parcels YN No Association Amenities Elevator(s)Fitness CenterLaundryRecreation RoomSaunaSnow RemovalTrashVisitor Parking Association Fee 595.80 Association Fee Frequency Monthly Association Fee Includes Common Area MaintenanceGasHeatInsuranceMaintenance GroundsParkingProfessional ManagementReserve Fund ContributionsSewerSnow RemovalTrashWater Association YN Yes Association2 YN No Community Features PlaygroundSchools NearbyShopping NearbySidewalksStreet LightsTennis Court(s) Condo Type Conventional Condo Direction Faces SW Inclusions n/a New Construction YN No One Piece Bath 0 Parking Plan Type Assigned Pets Allowed No Property Sub Type Apartment Restrictions Pets Not Allowed Title Land Fee Simple Transaction Type For Sale Zoning M-H2 d258

Listing provided courtesy of Coldwell Banker Home Smart Real Estate. © 2026 Pillar 9™. All Rights Reserved.
Data is supplied by Pillar 9™ MLS® System. Pillar 9™ is the owner of the copyright in its MLS® System. Data is deemed reliable but is not guaranteed accurate by Pillar 9™. The trademarks MLS®, Multiple Listing Service® and the associated logos are owned by The Canadian Real Estate Association (CREA) and identify the quality of services provided by real estate professionals who are members of CREA. Used under license. Data last updated: 2026-10-17T00:30:41.433.
 
https://bt-photos.global.ssl.fastly.net/calgary/orig_boomver_1_A2332041-2.jpg https://bt-photos.global.ssl.fastly.net/calgary/orig_boomver_1_A2332041-2.jpg https://bt-photos.global.ssl.fastly.net/calgary/orig_boomver_1_A2332041-2.jpg
Logo
Tanya Hamilton and Kelly Pocock | CIR Realty
703 64 Ave SE #130
Calgary AB, T2H 2C3