
Skip To Content

5200 44 Avenue NE , #2103

Calgary, AB T1Y 7L4
  • $209,900
  • STATUS: Active
  • ID#: A2336978
Price Reduced
UPDATED: 32 min ago
$209,900
  • 2
    BEDS
  • N/A
    ACRES
  • 2
    BATHS
  • 0
    1/2 BATHS
  • 908
    SQFT
  • $231
    $/SQFT
Neighbourhood:
Type:
Condo
Built:
2006
Area:

Description

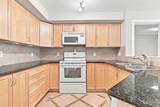
Welcome to easy, comfortable living in this beautifully maintained 2-bedroom, 2-bathroom, corner unit condo in a desirable 55+ community. Ideally located on the main floor, this bright and inviting home offers convenience, functionality, and plenty of space to relax and enjoy a low-maintenance lifestyle. The well-appointed kitchen features granite countertops and offers a practical layout with plenty of workspace. The open floorplan provides a comfortable setting for everyday living or entertaining, with direct access to one of the standout features of this space - the enclosed, private balcony. This balcony creates an additional space to enjoy your morning coffee, read, or simply relax while extending your outdoor living season. The spacious primary bedroom with walk in closet and 4 piece ensuite. An additional bedroom, and full bathroom offer flexibility for guests, an office, or hobbies. Underground heated parking adds valuable convenience and security, especially during the winter months.With main-floor access - that faces an open area (not the parking lot), underground parking, a secure private balcony, and the benefits of a welcoming 55+ community, this is a wonderful opportunity for those looking for comfortable, carefree condo living.

Monthly Payment Calculator

Data is supplied by Pillar 9™ MLS® System. Pillar 9™ is the owner of the copyright in its MLS® System. Data is deemed reliable but is not guaranteed accurate by Pillar 9™. The trademarks MLS®, Multiple Listing Service® and the associated logos are owned by The Canadian Real Estate Association (CREA) and identify the quality of services provided by real estate professionals who are members of CREA. Used under license. Data last updated: 2026-11-17T23:30:16.313.
www.urbanhavenyyc.ca/homes/180210320
Print Image

5200 44 Avenue NE , #2103 Calgary, AB T1Y 7L4

  • Price: $209,900
  • Status: Active
  • On Site: Days
  • Updated: 32 min ago
  • ID#: A2336978
2
Beds
2
Baths
0
½ Baths
N/A
Acres
908
SQFT
$231
$/SQFT
2006
Built
Neighbourhood:
Whitehorn
Area:
Calgary
Property Description
Welcome to easy, comfortable living in this beautifully maintained 2-bedroom, 2-bathroom, corner unit condo in a desirable 55+ community. Ideally located on the main floor, this bright and inviting home offers convenience, functionality, and plenty of space to relax and enjoy a low-maintenance lifestyle. The well-appointed kitchen features granite countertops and offers a practical layout with plenty of workspace. The open floorplan provides a comfortable setting for everyday living or entertaining, with direct access to one of the standout features of this space - the enclosed, private balcony. This balcony creates an additional space to enjoy your morning coffee, read, or simply relax while extending your outdoor living season. The spacious primary bedroom with walk in closet and 4 piece ensuite. An additional bedroom, and full bathroom offer flexibility for guests, an office, or hobbies. Underground heated parking adds valuable convenience and security, especially during the winter months.With main-floor access - that faces an open area (not the parking lot), underground parking, a secure private balcony, and the benefits of a welcoming 55+ community, this is a wonderful opportunity for those looking for comfortable, carefree condo living.
Exterior Features

Architectural Style Apartment-Single Level Unit Construction Materials StoneVinyl Siding Entry Level 1 Exterior Features None Fencing None Floor Location Ground Garage YN No Levels Single Level Unit Parking Features ParkadeUnderground Parking Total 1 Patio And Porch Features Balcony(s)Enclosed Structure Type Low Rise (2-4 stories) Unit Exposure NW

Interior Features

Appliances DishwasherElectric StoveMicrowave Hood FanRefrigeratorWasher/Dryer Stacked Bedrooms Above Grade 2 Bedrooms Below Grade 0 Bedrooms On Main 2 Common Walls 2+ Common Walls Cooling None Ensuite YN Yes Fireplaces Total 0 Five Piece Bath 0 Five Piece Ensuite Bath 0 Flooring Tile Four Piece Bath 1 Four Piece Ensuite Bath 1 Heating In Floor Interior Features Granite CountersOpen Floorplan Laundry Features In Unit Num Ensuite Baths 1 Rooms Living Room (Main) Kitchen (Main) Dining Room (Main) Bedroom - Primary (Main) Bedroom (Main) 4pc Ensuite bath (Main) 4pc Bathroom (Main) Sunroom/Solarium (Main) Rooms Above Grade 6 Six Piece Bath 0 Six Piece Ensuite Bath 0 Suite No Three Piece Bath 0 Three Piece Ensuite Bath 0 Two Piece Bath 0 Two Piece Ensuite Bath 0

Property Features

Additional Parcels YN No Association Amenities Elevator(s)ParkingParty RoomVisitor Parking Association Fee 649.00 Association Fee Frequency Monthly Association Fee Includes Common Area MaintenanceHeatInsuranceProfessional ManagementReserve Fund ContributionsSewerWater Association YN Yes Association2 YN No Community Features Shopping NearbySidewalksStreet Lights Condo Type Conventional Condo Direction Faces SW Inclusions N/a New Construction YN No One Piece Bath 0 Parking Plan Type Assigned Pets Allowed No Property Sub Type Apartment Restrictions Age Restriction - 55+ Title Land Fee Simple Transaction Type For Sale Zoning DC (pre 1P2007)

Listing provided courtesy of eXp Realty. © 2026 Pillar 9™. All Rights Reserved.
Data is supplied by Pillar 9™ MLS® System. Pillar 9™ is the owner of the copyright in its MLS® System. Data is deemed reliable but is not guaranteed accurate by Pillar 9™. The trademarks MLS®, Multiple Listing Service® and the associated logos are owned by The Canadian Real Estate Association (CREA) and identify the quality of services provided by real estate professionals who are members of CREA. Used under license. Data last updated: 2026-11-17T23:30:16.313.
 
https://bt-photos.global.ssl.fastly.net/calgary/orig_boomver_1_A2336978-2.jpg https://bt-photos.global.ssl.fastly.net/calgary/orig_boomver_1_A2336978-2.jpg https://bt-photos.global.ssl.fastly.net/calgary/orig_boomver_1_A2336978-2.jpg
Logo
Tanya Hamilton and Kelly Pocock | CIR Realty
703 64 Ave SE #130
Calgary AB, T2H 2C3