Skip To Content

512 Mccutcheon Drive NW , #7

Medicine Hat, AB T1A 6X7
  • $159,900
  • STATUS: Active
  • ID#: A2329936
UPDATED: 70 min ago
$159,900
  • 2
    BEDS
  • N/A
    ACRES
  • 1
    BATHS
  • 0
    1/2 BATHS
  • 902
    SQFT
  • $177
    $/SQFT
Type:
Condo
Built:
1969
Area:

Description

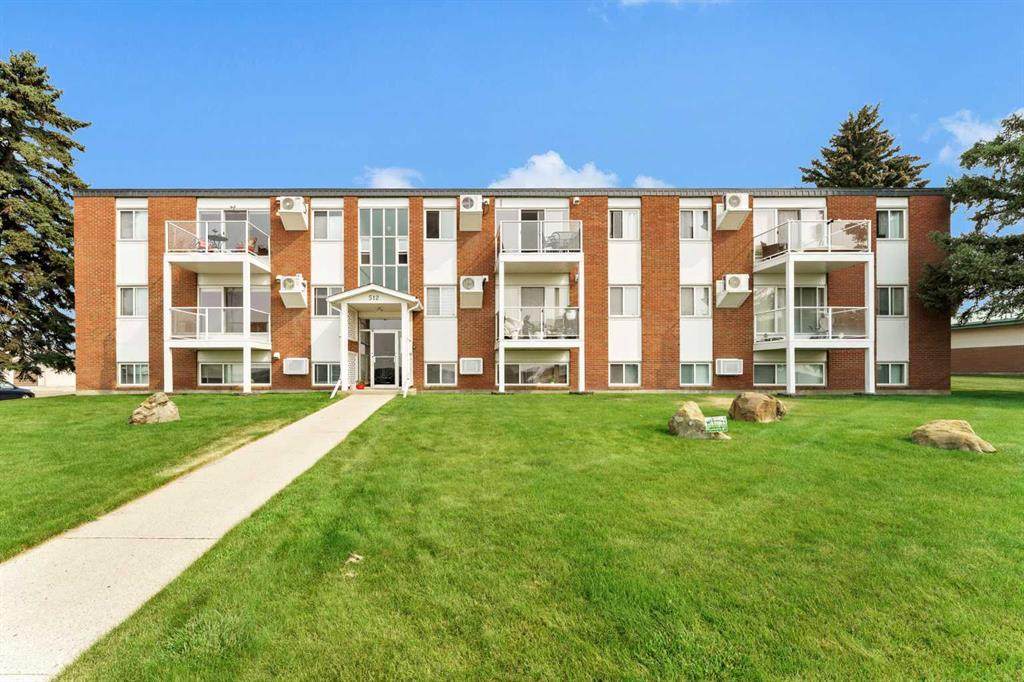
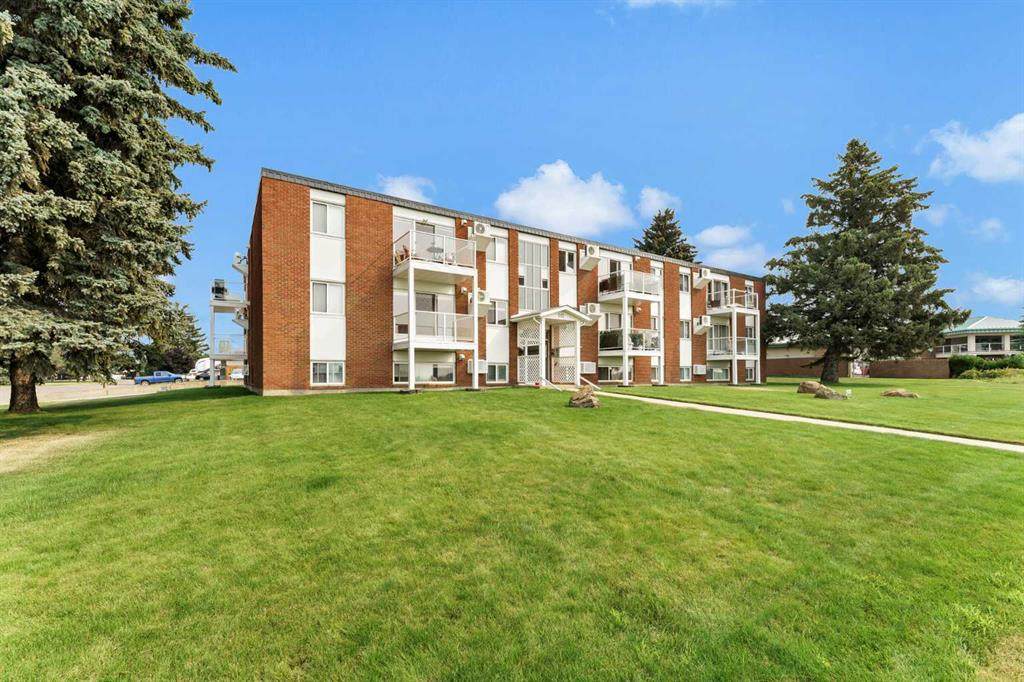
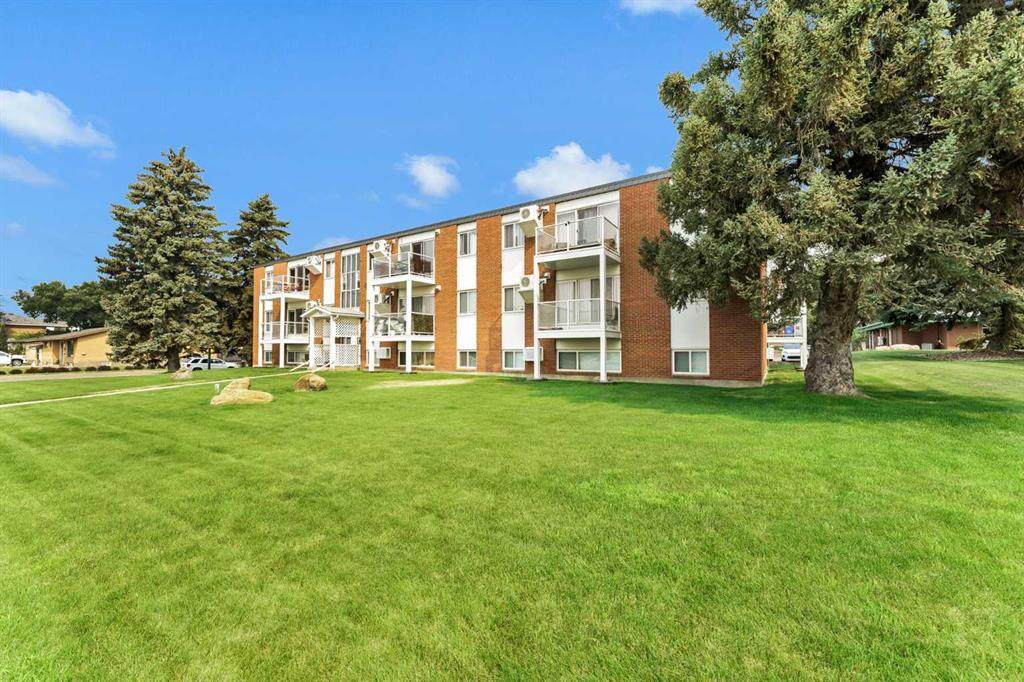
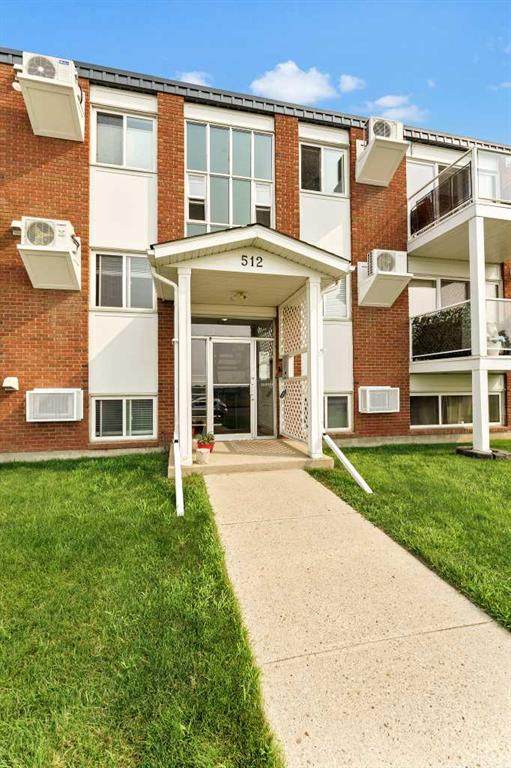
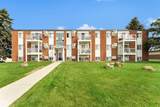
Welcome to this bright and open, updated 2-bedroom, 1-bathroom condo—one of the larger units in the building—offering comfortable, low-maintenance living with stainless steel kitchen appliances.Recent updates include stylish flooring throughout the main living areas (excluding the bedrooms) and fresh paint completed approximately two years ago. Located in a quiet 21+ building in northwest Crescent Heights, this home enjoys a partial view of the beautiful coulees and is situated directly across the street from Medicine Hat’s extensive walking and biking path system, making it ideal for outdoor enthusiasts.Additional features include in-suite laundry, a private balcony, and an assigned parking stall conveniently located just outside the back door. The location is exceptionally convenient, just minutes from Costco, Co-op Place, schools, shopping, restaurants, and other amenities.Whether you’re a first-time home buyer, looking to downsize, or searching for a great investment opportunity, this condo offers outstanding value and plenty of potential. Condo fees includes all utilities except electirc. All appliances are being sold as is, where is.

Monthly Payment Calculator

Data is supplied by Pillar 9™ MLS® System. Pillar 9™ is the owner of the copyright in its MLS® System. Data is deemed reliable but is not guaranteed accurate by Pillar 9™. The trademarks MLS®, Multiple Listing Service® and the associated logos are owned by The Canadian Real Estate Association (CREA) and identify the quality of services provided by real estate professionals who are members of CREA. Used under license. Data last updated: 2026-10-08T10:30:27.58.
www.urbanhavenyyc.ca/homes/179347784
Print Image

512 Mccutcheon Drive NW , #7 Medicine Hat, AB T1A 6X7

  • Price: $159,900
  • Status: Active
  • On Site: Days
  • Updated: 70 min ago
  • ID#: A2329936
2
Beds
1
Baths
0
½ Baths
N/A
Acres
902
SQFT
$177
$/SQFT
1969
Built
Neighbourhood:
Northwest Crescent Heights
Area:
Medicine Hat
Property Description
Welcome to this bright and open, updated 2-bedroom, 1-bathroom condo—one of the larger units in the building—offering comfortable, low-maintenance living with stainless steel kitchen appliances.Recent updates include stylish flooring throughout the main living areas (excluding the bedrooms) and fresh paint completed approximately two years ago. Located in a quiet 21+ building in northwest Crescent Heights, this home enjoys a partial view of the beautiful coulees and is situated directly across the street from Medicine Hat’s extensive walking and biking path system, making it ideal for outdoor enthusiasts.Additional features include in-suite laundry, a private balcony, and an assigned parking stall conveniently located just outside the back door. The location is exceptionally convenient, just minutes from Costco, Co-op Place, schools, shopping, restaurants, and other amenities.Whether you’re a first-time home buyer, looking to downsize, or searching for a great investment opportunity, this condo offers outstanding value and plenty of potential. Condo fees includes all utilities except electirc. All appliances are being sold as is, where is.
Exterior Features

Architectural Style Apartment-Single Level Unit Construction Materials Brick Entry Level 2 Exterior Features Balcony Floor Location Other Garage YN No Levels Single Level Unit Parking Features AssignedStall Parking Total 1 Patio And Porch Features Balcony(s) Structure Type Low Rise (2-4 stories) Unit Exposure W

Interior Features

Appliances DishwasherMicrowave Hood FanRefrigeratorStove(s)Wall/Window Air ConditionerWasher/Dryer Stacked Bedrooms Above Grade 2 Bedrooms Below Grade 0 Bedrooms On Main 2 Common Walls 1 Common Wall Cooling Wall Unit(s) Ensuite YN No Fireplaces Total 0 Five Piece Bath 0 Five Piece Ensuite Bath 0 Flooring CarpetLaminateTile Four Piece Bath 0 Four Piece Ensuite Bath 0 Heating Baseboard Interior Features StorageVinyl Windows Laundry Features In Unit Num Ensuite Baths 0 Rooms Entrance (Main) Living Room (Main) Dining Room (Main) Kitchen (Main) Bedroom (Main) Bedroom - Primary (Main) 3pc Bathroom (Main) Storage (Main) Rooms Above Grade 5 Six Piece Bath 0 Six Piece Ensuite Bath 0 Suite No Three Piece Bath 1 Three Piece Ensuite Bath 0 Two Piece Bath 0 Two Piece Ensuite Bath 0

Property Features

Additional Parcels YN No Association Amenities None Association Fee 548.16 Association Fee Frequency Monthly Association Fee Includes Common Area MaintenanceHeatMaintenance GroundsProfessional ManagementReserve Fund ContributionsSewerSnow RemovalTrashWater Association YN Yes Association2 YN No Community Features ParkSchools NearbyWalking/Bike Paths Condo Type Conventional Condo Direction Faces W Inclusions pull down white blind and beige curtains in livingroomfreezer in storage room (sold as is) New Construction YN No One Piece Bath 0 Parking Plan Type Assigned Pets Allowed RestrictionsYes Property Sub Type Apartment Restrictions Adult LivingPet Restrictions or Board approval RequiredPets Allowed Title Land Fee Simple Transaction Type For Sale Zoning R-MD

Listing provided courtesy of SOURCE 1 REALTY CORP.. © 2026 Pillar 9™. All Rights Reserved.
Data is supplied by Pillar 9™ MLS® System. Pillar 9™ is the owner of the copyright in its MLS® System. Data is deemed reliable but is not guaranteed accurate by Pillar 9™. The trademarks MLS®, Multiple Listing Service® and the associated logos are owned by The Canadian Real Estate Association (CREA) and identify the quality of services provided by real estate professionals who are members of CREA. Used under license. Data last updated: 2026-10-08T10:30:27.58.
 
https://bt-photos.global.ssl.fastly.net/calgary/orig_boomver_1_A2329936-2.jpg https://bt-photos.global.ssl.fastly.net/calgary/orig_boomver_1_A2329936-2.jpg https://bt-photos.global.ssl.fastly.net/calgary/orig_boomver_1_A2329936-2.jpg
Logo
Tanya Hamilton and Kelly Pocock | CIR Realty
703 64 Ave SE #130
Calgary AB, T2H 2C3