

Skip To Content

509 21 Avenue SW , #202

Calgary, AB T2S 0G9
  • $409,000
  • STATUS: Active
  • ID#: A2334793
$409,000
  • 2
    BEDS
  • N/A
    ACRES
  • 2
    BATHS
  • 0
    1/2 BATHS
  • 1,028
    SQFT
  • $398
    $/SQFT
Neighbourhood:
Type:
Condo
Built:
2006
Area:

Description

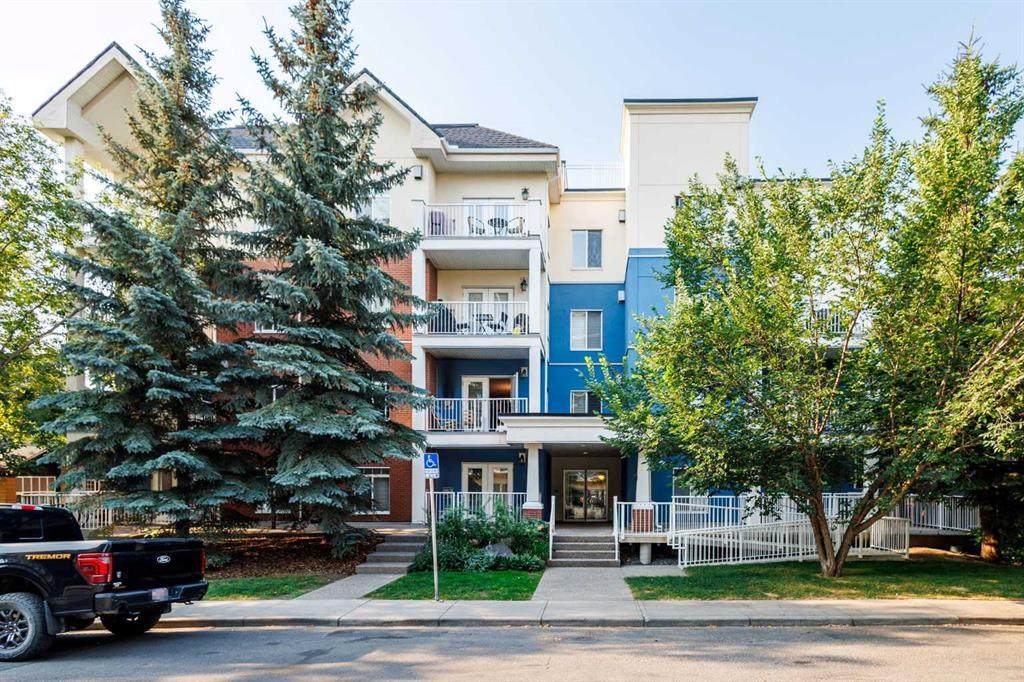
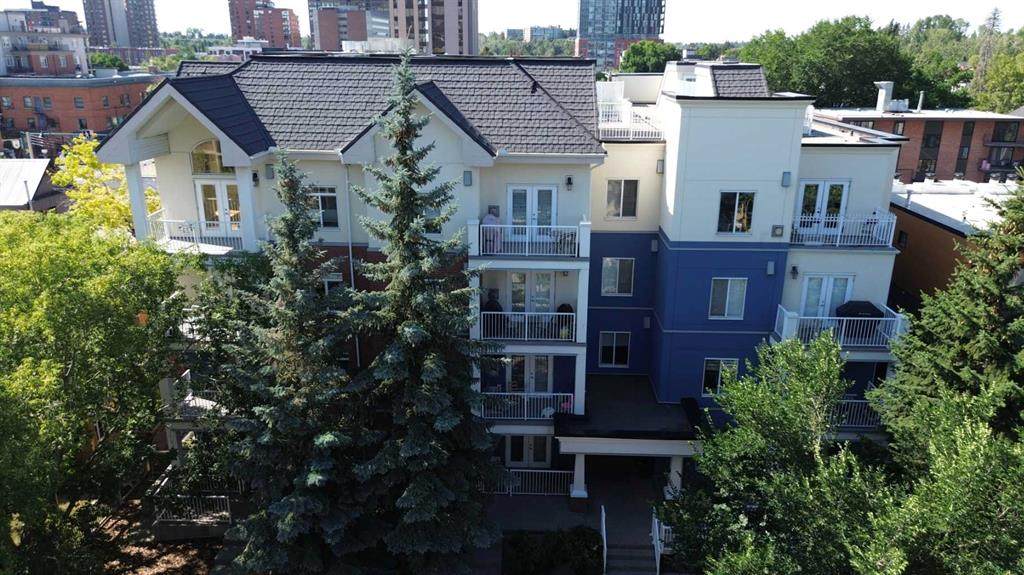
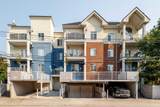
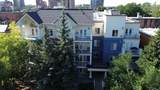
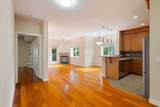
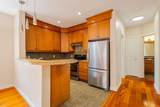
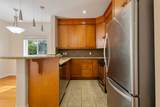
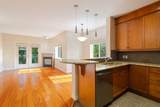
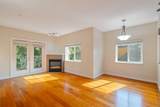
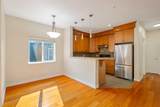
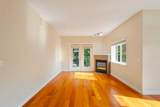
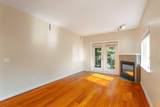
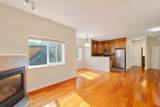
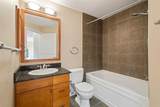
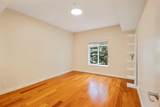
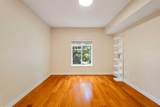
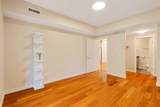
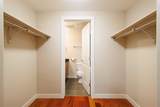
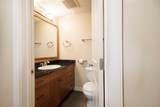
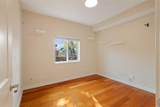
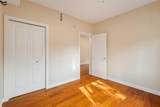
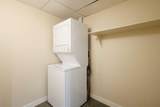
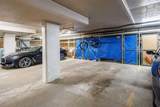
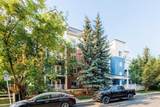
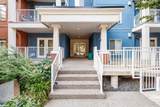
Welcome to comfortable inner-city living in the desirable community of Cliff Bungalow. Offering 1,028 sq. ft. of RMS-measured living space, this bright and inviting home features two bedrooms, two bathrooms and a functional layout designed for everyday comfort.Hardwood flooring adds warmth and character throughout the main living areas, while the spacious rooms and abundant natural light create an open and welcoming atmosphere. The kitchen features quartz countertops, a gas stove, and recently replaced refrigerator and dishwasher, offering a practical and attractive space for cooking and entertaining. The versatile second bedroom is ideal for family, guests, a roommate or a dedicated home office.Located in a concrete building, the home benefits from enhanced privacy and sound insulation. Additional features include air conditioning, in-unit laundry and a titled underground parking stall, adding comfort and convenience year-round.Ideally located within walking distance of Western Canada High School and close to Rideau Park School, public transit and downtown. Enjoy easy access to the shops, cafés and restaurants along 4th Street SW, Mission and 17th Avenue, all while benefiting from the comfort of an established residential neighbourhood. An excellent opportunity for buyers seeking space, convenience and a highly walkable inner-city lifestyle.

Monthly Payment Calculator

Data is supplied by Pillar 9™ MLS® System. Pillar 9™ is the owner of the copyright in its MLS® System. Data is deemed reliable but is not guaranteed accurate by Pillar 9™. The trademarks MLS®, Multiple Listing Service® and the associated logos are owned by The Canadian Real Estate Association (CREA) and identify the quality of services provided by real estate professionals who are members of CREA. Used under license. Data last updated: 2026-11-11T00:30:17.197.
www.urbanhavenyyc.ca/homes/179875486
Print Image

509 21 Avenue SW , #202 Calgary, AB T2S 0G9

  • Price: $409,000
  • Status: Active
  • On Site: Days
  • ID#: A2334793
2
Beds
2
Baths
0
½ Baths
N/A
Acres
1,028
SQFT
$398
$/SQFT
2006
Built
Neighbourhood:
Cliff Bungalow
Area:
Calgary
Property Description
Welcome to comfortable inner-city living in the desirable community of Cliff Bungalow. Offering 1,028 sq. ft. of RMS-measured living space, this bright and inviting home features two bedrooms, two bathrooms and a functional layout designed for everyday comfort.Hardwood flooring adds warmth and character throughout the main living areas, while the spacious rooms and abundant natural light create an open and welcoming atmosphere. The kitchen features quartz countertops, a gas stove, and recently replaced refrigerator and dishwasher, offering a practical and attractive space for cooking and entertaining. The versatile second bedroom is ideal for family, guests, a roommate or a dedicated home office.Located in a concrete building, the home benefits from enhanced privacy and sound insulation. Additional features include air conditioning, in-unit laundry and a titled underground parking stall, adding comfort and convenience year-round.Ideally located within walking distance of Western Canada High School and close to Rideau Park School, public transit and downtown. Enjoy easy access to the shops, cafés and restaurants along 4th Street SW, Mission and 17th Avenue, all while benefiting from the comfort of an established residential neighbourhood. An excellent opportunity for buyers seeking space, convenience and a highly walkable inner-city lifestyle.
Exterior Features

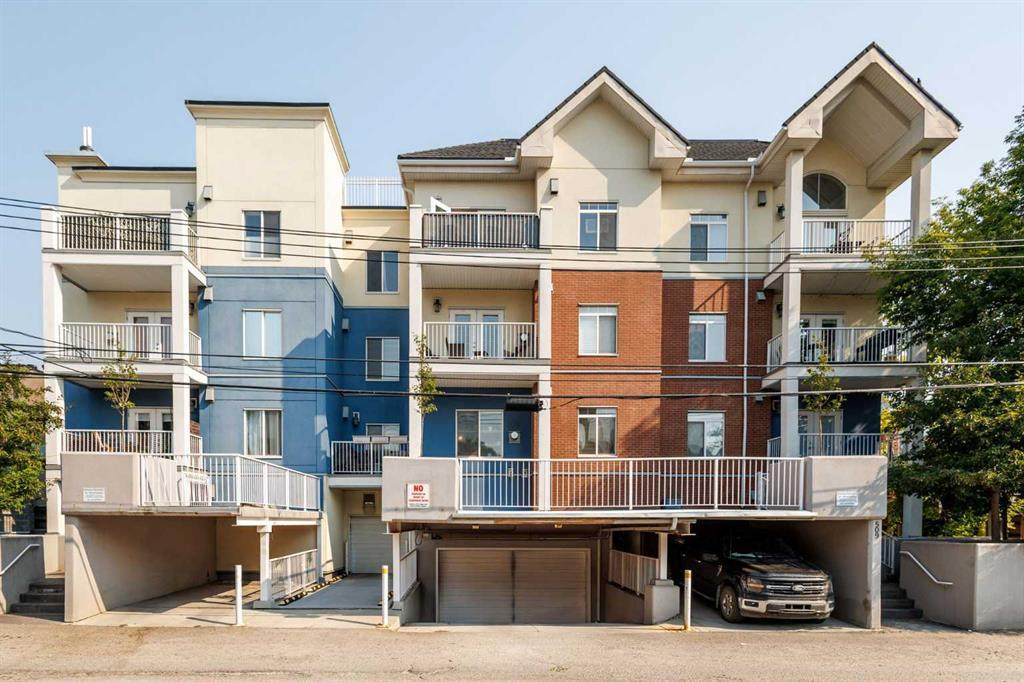
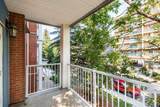
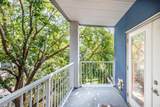
Architectural Style Apartment-Single Level Unit Construction Materials Stucco Entry Level 2 Exterior Features None Floor Location Other Garage YN No Levels Single Level Unit Parking Features Underground Parking Total 1 Patio And Porch Features Balcony(s) Structure Type Low Rise (2-4 stories) Unit Exposure N

Interior Features

Appliances DryerGarage Control(s)Gas RangeRange HoodRefrigeratorWasher Bedrooms Above Grade 2 Bedrooms Below Grade 0 Bedrooms On Main 2 Common Walls 2+ Common Walls Cooling Central Air Ensuite YN Yes Fireplace Features Gas Fireplaces Total 1 Five Piece Bath 0 Five Piece Ensuite Bath 0 Flooring HardwoodTile Four Piece Bath 1 Four Piece Ensuite Bath 1 Heating CentralFireplace(s) Interior Features No Animal HomeNo Smoking HomeQuartz CountersStorageWalk-In Closet(s) Laundry Features In Unit Num Ensuite Baths 1 Rooms 4pc Bathroom (Main) 4pc Ensuite bath (Main) Bedroom (Main) Dining Room (Main) Kitchen (Main) Laundry (Main) Living Room (Main) Bedroom - Primary (Main) Rooms Above Grade 5 Six Piece Bath 0 Six Piece Ensuite Bath 0 Suite No Three Piece Bath 0 Three Piece Ensuite Bath 0 Two Piece Bath 0 Two Piece Ensuite Bath 0

Property Features

Additional Parcels YN No Association Amenities Elevator(s)NoneParkingStorage Association Fee 812.43 Association Fee Frequency Monthly Association Fee Includes GasHeatProfessional ManagementReserve Fund ContributionsSnow RemovalTrashWater Association YN Yes Association2 YN No Community Features None Condo Type Conventional Condo Direction Faces N Inclusions N/A New Construction YN No One Piece Bath 0 Parking Plan Type Titled Pets Allowed Restrictions Property Sub Type Apartment Restrictions Pet Restrictions or Board approval RequiredShort Term Rentals Not Allowed Title Land Fee Simple Total Titled Parking 1 Transaction Type For Sale Zoning MC-2

Listing provided courtesy of TrustPro Realty. © 2026 Pillar 9™. All Rights Reserved.
Data is supplied by Pillar 9™ MLS® System. Pillar 9™ is the owner of the copyright in its MLS® System. Data is deemed reliable but is not guaranteed accurate by Pillar 9™. The trademarks MLS®, Multiple Listing Service® and the associated logos are owned by The Canadian Real Estate Association (CREA) and identify the quality of services provided by real estate professionals who are members of CREA. Used under license. Data last updated: 2026-11-11T00:30:17.197.
 
https://bt-photos.global.ssl.fastly.net/calgary/orig_boomver_1_A2334793-2.jpg https://bt-photos.global.ssl.fastly.net/calgary/orig_boomver_1_A2334793-2.jpg https://bt-photos.global.ssl.fastly.net/calgary/orig_boomver_1_A2334793-2.jpg
Logo
Tanya Hamilton and Kelly Pocock | CIR Realty
703 64 Ave SE #130
Calgary AB, T2H 2C3