Skip To Content

505 Spring Creek Drive , #213

Canmore, AB T1W 0C5
  • $879,000
  • STATUS: Active
  • ID#: A2325831
$879,000
  • 2
    BEDS
  • N/A
    ACRES
  • 2
    BATHS
  • 0
    1/2 BATHS
  • 906
    SQFT
  • $970
    $/SQFT
Neighbourhood:
Type:
Condo
Built:
2006
Area:

Description

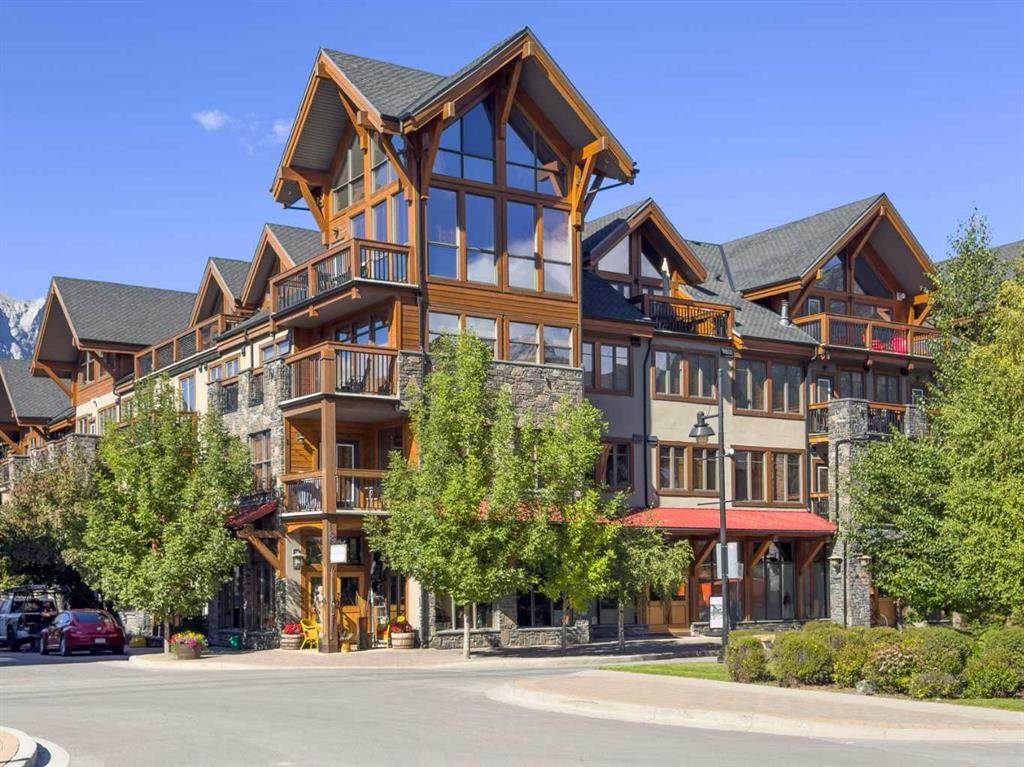
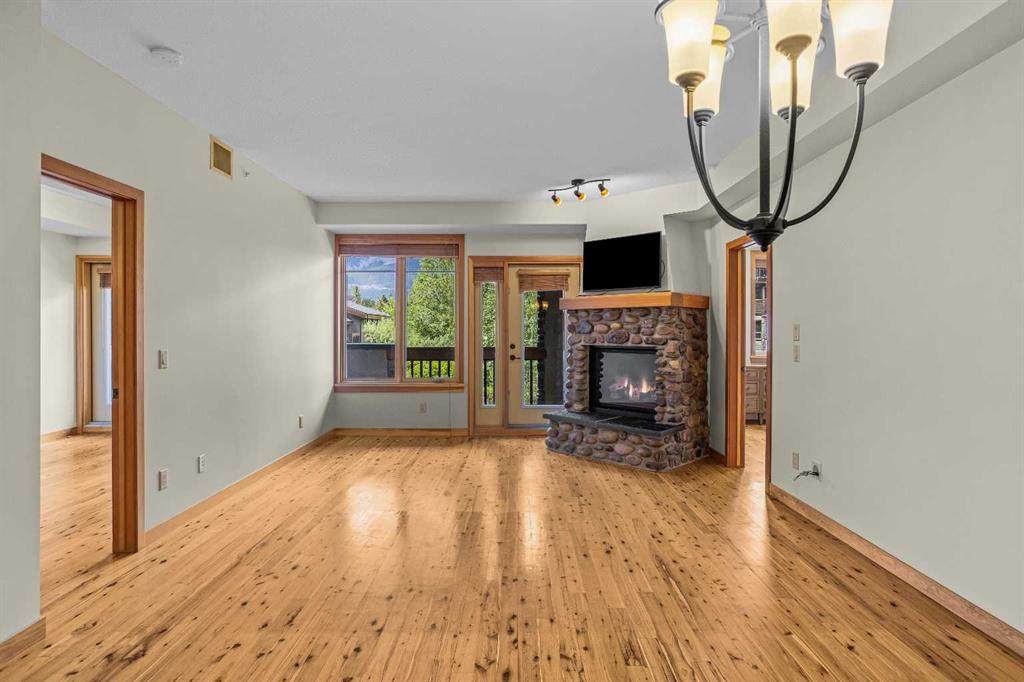
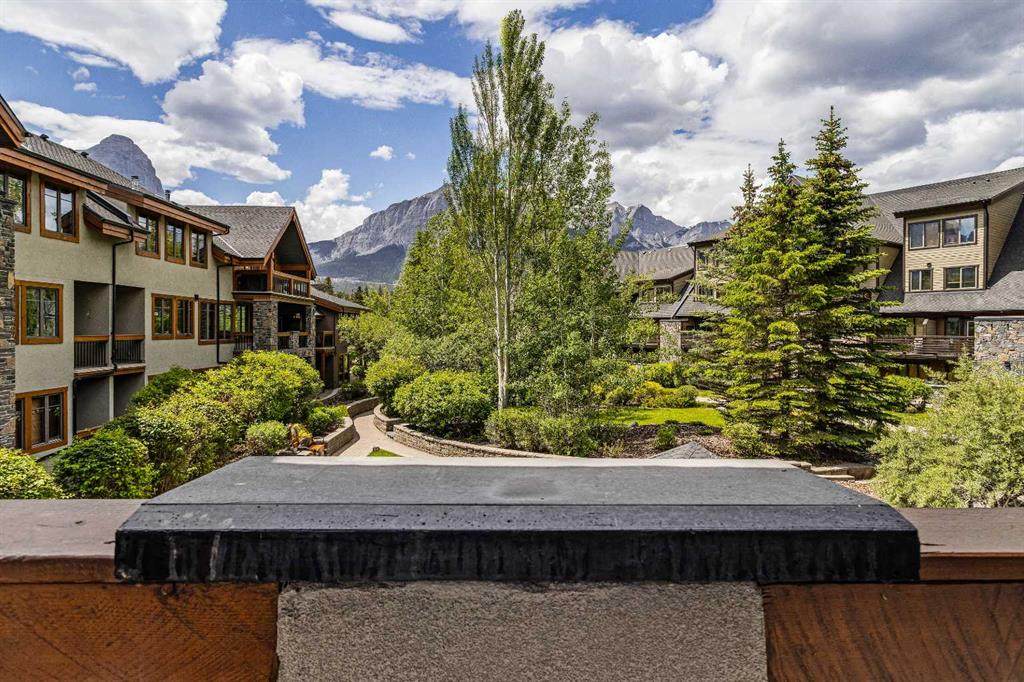
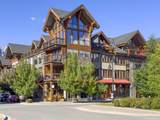
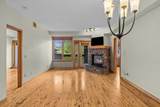
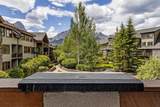
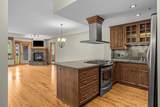
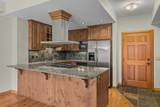
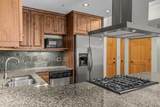
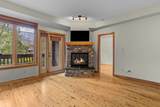
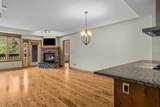
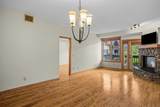
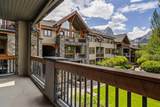
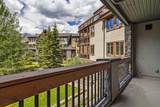
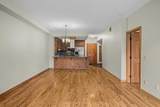
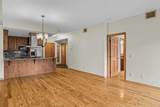
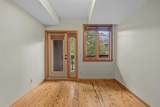
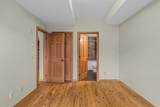
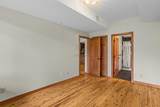
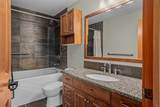
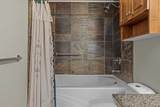
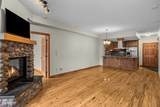
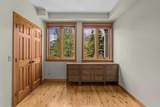
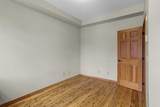
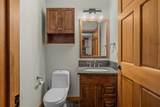
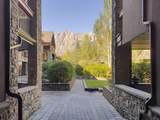
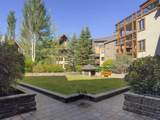
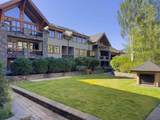
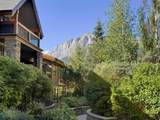
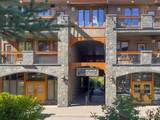
Experience mountain living at its finest in this beautifully appointed 2-bedroom, 2-bathroom condominium in the highly sought-after Glacier Rock Lodge at Spring Creek. Offering over 900 sq. ft. of thoughtfully designed living space, this home showcases unobstructed mountain views from an expansive 20-foot private balcony—an ideal setting to relax, entertain, or simply take in the surrounding alpine beauty. Inside, the open-concept layout is warm and inviting, anchored by a stunning Rundle stone fireplace that creates the perfect atmosphere after a day of exploring the mountains. The spacious primary suite features a walk-in closet and a luxurious 4-piece ensuite, while the second bedroom and full bathroom provide comfortable accommodations for family or guests. Designed for year-round comfort, the home features energy-efficient geothermal heating and cooling, along with the convenience of underground parking, a private storage locker, and access to the residents' fitness centre. Nestled in the heart of the award-winning Spring Creek community, this home offers an exceptional blend of mountain living and everyday convenience. Enjoy easy walking access to downtown Canmore, shops, restaurants, grocery stores, Elevation Place, and an extensive network of scenic pathways and trails. Whether as a full-time residence or weekend retreat, this is a rare opportunity to experience one of Canmore's most desirable neighborhoods.

Monthly Payment Calculator

Data is supplied by Pillar 9™ MLS® System. Pillar 9™ is the owner of the copyright in its MLS® System. Data is deemed reliable but is not guaranteed accurate by Pillar 9™. The trademarks MLS®, Multiple Listing Service® and the associated logos are owned by The Canadian Real Estate Association (CREA) and identify the quality of services provided by real estate professionals who are members of CREA. Used under license. Data last updated: 2026-10-17T00:30:41.433.
www.urbanhavenyyc.ca/homes/178385921
Print Image

505 Spring Creek Drive , #213 Canmore, AB T1W 0C5

  • Price: $879,000
  • Status: Active
  • On Site: Days
  • ID#: A2325831
2
Beds
2
Baths
0
½ Baths
N/A
Acres
906
SQFT
$970
$/SQFT
2006
Built
Neighbourhood:
Spring Creek
Area:
Bighorn
Property Description
Experience mountain living at its finest in this beautifully appointed 2-bedroom, 2-bathroom condominium in the highly sought-after Glacier Rock Lodge at Spring Creek. Offering over 900 sq. ft. of thoughtfully designed living space, this home showcases unobstructed mountain views from an expansive 20-foot private balcony—an ideal setting to relax, entertain, or simply take in the surrounding alpine beauty. Inside, the open-concept layout is warm and inviting, anchored by a stunning Rundle stone fireplace that creates the perfect atmosphere after a day of exploring the mountains. The spacious primary suite features a walk-in closet and a luxurious 4-piece ensuite, while the second bedroom and full bathroom provide comfortable accommodations for family or guests. Designed for year-round comfort, the home features energy-efficient geothermal heating and cooling, along with the convenience of underground parking, a private storage locker, and access to the residents' fitness centre. Nestled in the heart of the award-winning Spring Creek community, this home offers an exceptional blend of mountain living and everyday convenience. Enjoy easy walking access to downtown Canmore, shops, restaurants, grocery stores, Elevation Place, and an extensive network of scenic pathways and trails. Whether as a full-time residence or weekend retreat, this is a rare opportunity to experience one of Canmore's most desirable neighborhoods.
Exterior Features

Architectural Style Apartment-Single Level Unit Construction Materials StoneStuccoWood Frame Entry Level 2 Exterior Features Balcony Floor Location Other Garage YN No Levels Single Level Unit Parking Features AssignedStallUnderground Parking Total 1 Patio And Porch Features Deck Structure Type Low Rise (2-4 stories) Unit Exposure N

Interior Features

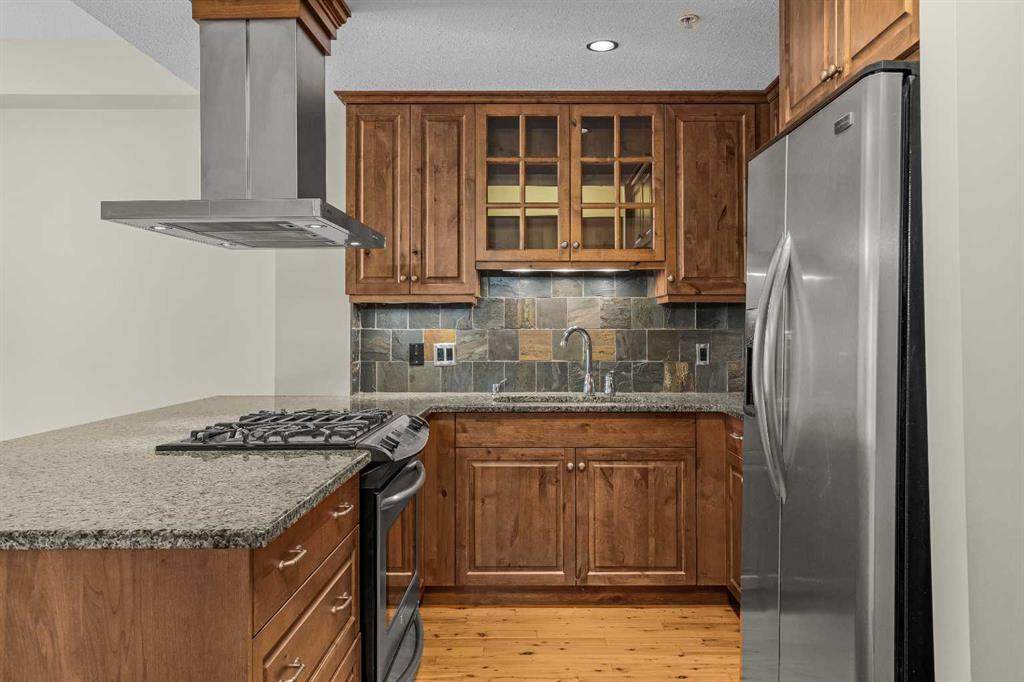
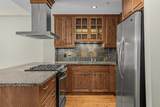
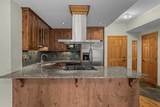
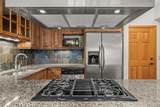
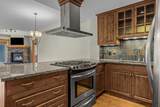
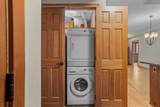
Appliances DishwasherDryerGas StoveMicrowaveMicrowave Hood FanRefrigerator Bedrooms Above Grade 2 Bedrooms Below Grade 0 Bedrooms On Main 2 Common Walls 1 Common Wall Cooling Central Air Ensuite YN Yes Fireplace Features GasLiving RoomMantleRaised HearthStone Fireplaces Total 1 Five Piece Bath 0 Five Piece Ensuite Bath 0 Flooring TileWood Four Piece Bath 0 Four Piece Ensuite Bath 1 Heating In FloorFireplace(s)Geothermal Interior Features Breakfast BarOpen FloorplanRecreation FacilitiesSoaking Tub Laundry Features In Unit Num Ensuite Baths 1 Rooms 3pc Bathroom (Main) 4pc Ensuite bath (Main) Balcony (Main) Bedroom (Main) Dining Room (Main) Foyer (Main) Kitchen (Main) Living Room (Main) Bedroom - Primary (Main) Rooms Above Grade 6 Six Piece Bath 0 Six Piece Ensuite Bath 0 Suite No Three Piece Bath 1 Three Piece Ensuite Bath 0 Two Piece Bath 0 Two Piece Ensuite Bath 0

Property Features

Additional Parcels YN No Association Amenities Fitness Center Association Fee 723.12 Association Fee Frequency Monthly Association Fee Includes Common Area MaintenanceGasHeatInsuranceProfessional ManagementReserve Fund ContributionsSewerSnow RemovalTrashWater Association Fee2 375.00 Association Fee2 Frequency Annually Association YN Yes Association2 YN Yes Community Features PlaygroundPondSchools NearbyShopping NearbySidewalksStreet LightsWalking/Bike Paths Condo Type Conventional Condo Direction Faces N Inclusions na New Construction YN No One Piece Bath 0 Parking Plan Type Assigned Pets Allowed RestrictionsYes Property Sub Type Apartment Restrictions None Known Title Land Fee Simple Transaction Type For Sale Zoning DC-SCMV-C

Listing provided courtesy of Century 21 Nordic Realty. © 2026 Pillar 9™. All Rights Reserved.
Data is supplied by Pillar 9™ MLS® System. Pillar 9™ is the owner of the copyright in its MLS® System. Data is deemed reliable but is not guaranteed accurate by Pillar 9™. The trademarks MLS®, Multiple Listing Service® and the associated logos are owned by The Canadian Real Estate Association (CREA) and identify the quality of services provided by real estate professionals who are members of CREA. Used under license. Data last updated: 2026-10-17T00:30:41.433.
 
https://bt-photos.global.ssl.fastly.net/calgary/orig_boomver_1_A2325831-2.jpg https://bt-photos.global.ssl.fastly.net/calgary/orig_boomver_1_A2325831-2.jpg https://bt-photos.global.ssl.fastly.net/calgary/orig_boomver_1_A2325831-2.jpg
Logo
Tanya Hamilton and Kelly Pocock | CIR Realty
703 64 Ave SE #130
Calgary AB, T2H 2C3