
Skip To Content

4820 47 Avenue , #209

Red Deer, AB T4N 6B9
  • $99,000
  • STATUS: Active
  • ID#: A2329886
UPDATED: 117 min ago
$99,000
  • 1
    BEDS
  • N/A
    ACRES
  • 1
    BATHS
  • 0
    1/2 BATHS
  • 496
    SQFT
  • $200
    $/SQFT
Neighbourhood:
Type:
Condo
Built:
1977
Area:

Description

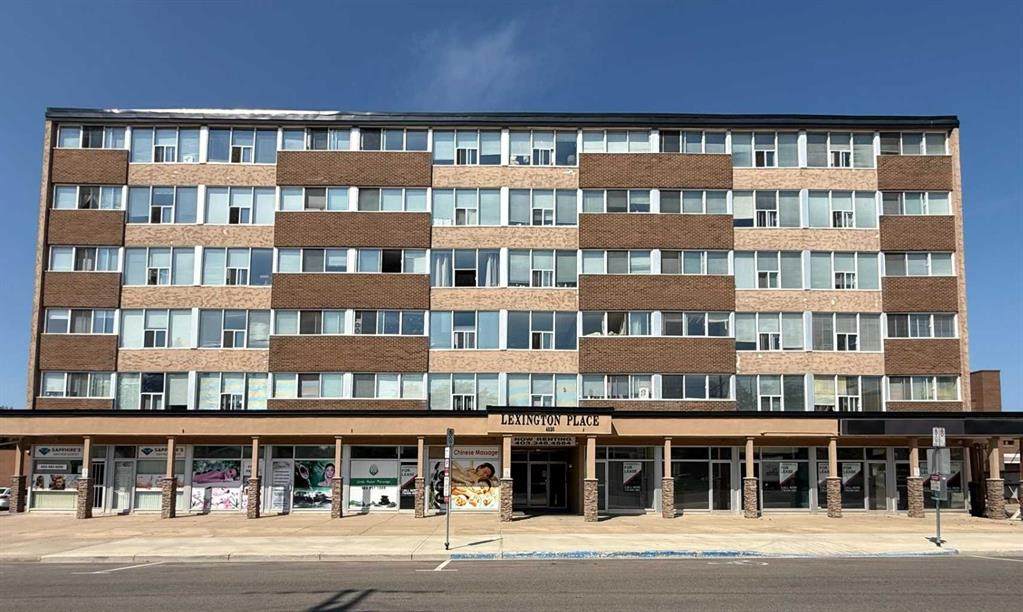
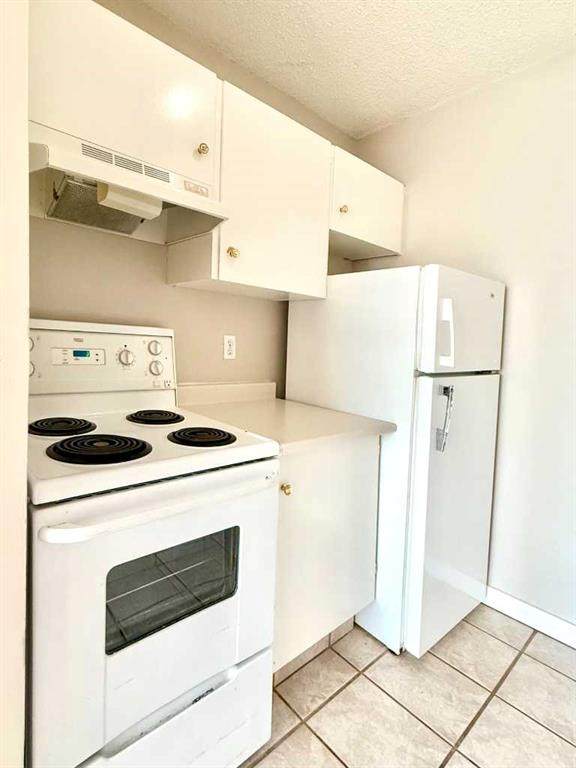
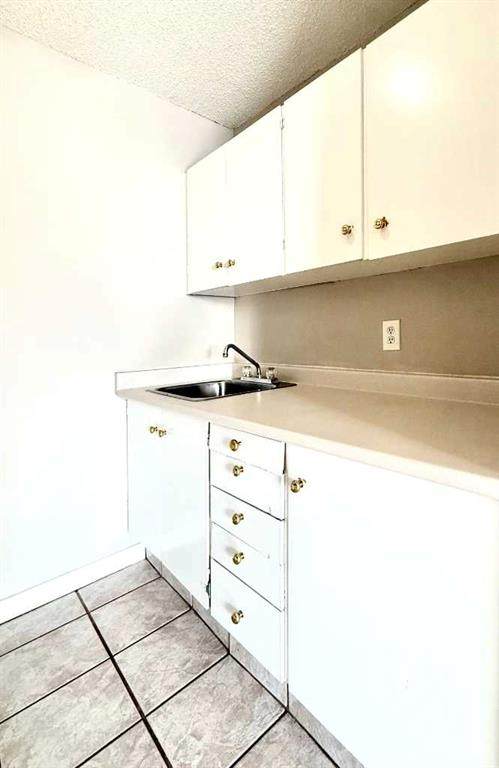
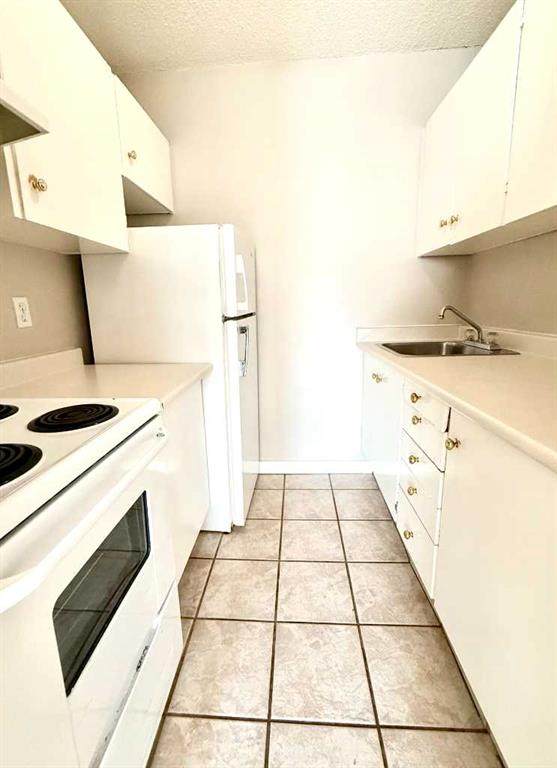
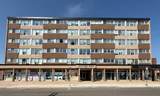
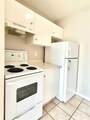
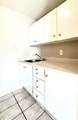
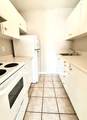
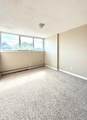
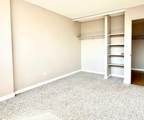
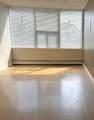
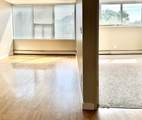
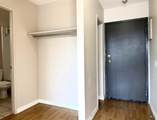
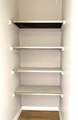
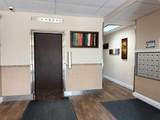
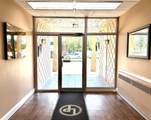
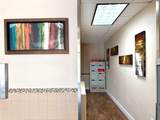
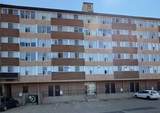
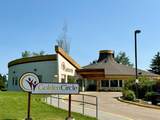
Welcome to this bright and inviting second-floor condo in the heart of Downtown Red Deer, perfectly positioned just steps from Coronation Park and some of the city's most scenic walking and biking trails. Start your day with a morning coffee and peaceful sunrise view or unwind in the evening while taking a stroll through the park nearby. The kitchen features white cabinetry, tile floors and a matching white appliances, providing an efficient workspace. The spacious primary bedroom with ample closet space is conveniently located beside the full 4 piece bathroom. A large hallway closet and additional storage room allow for ideal organization. Designed for easy living, the building features an elevator only a few steps from your door. The well-managed condominium is supported by a long-established condo association, with affordable condo fees of $396.62 per month and includes all utilities except electricity and internet. Parking is plentiful behind and alongside the building, with assigned powered stalls available to rent for $35 per month. You're also within walking distance of downtown shopping, restaurants, services, the beautiful Waskasoo trail system, and the Golden Circle Seniors Community Centre and Recreation Centre, which offers both indoor and outdoor swimming pools along with excellent fitness facilities. This pet-friendly building (subject to condo board approval) also presents an excellent opportunity for investors. An on-site manager provides added security and convenience. Ideal for an investor, or a buyer simply looking for an affordable home.

Monthly Payment Calculator

Data is supplied by Pillar 9™ MLS® System. Pillar 9™ is the owner of the copyright in its MLS® System. Data is deemed reliable but is not guaranteed accurate by Pillar 9™. The trademarks MLS®, Multiple Listing Service® and the associated logos are owned by The Canadian Real Estate Association (CREA) and identify the quality of services provided by real estate professionals who are members of CREA. Used under license. Data last updated: 2026-10-06T00:30:23.287.
www.urbanhavenyyc.ca/homes/178956518
Print Image

4820 47 Avenue , #209 Red Deer, AB T4N 6B9

  • Price: $99,000
  • Status: Active
  • On Site: Days
  • Updated: 117 min ago
  • ID#: A2329886
1
Beds
1
Baths
0
½ Baths
N/A
Acres
496
SQFT
$200
$/SQFT
1977
Built
Neighbourhood:
Parkvale
Area:
Red Deer
Property Description
Welcome to this bright and inviting second-floor condo in the heart of Downtown Red Deer, perfectly positioned just steps from Coronation Park and some of the city's most scenic walking and biking trails. Start your day with a morning coffee and peaceful sunrise view or unwind in the evening while taking a stroll through the park nearby. The kitchen features white cabinetry, tile floors and a matching white appliances, providing an efficient workspace. The spacious primary bedroom with ample closet space is conveniently located beside the full 4 piece bathroom. A large hallway closet and additional storage room allow for ideal organization. Designed for easy living, the building features an elevator only a few steps from your door. The well-managed condominium is supported by a long-established condo association, with affordable condo fees of $396.62 per month and includes all utilities except electricity and internet. Parking is plentiful behind and alongside the building, with assigned powered stalls available to rent for $35 per month. You're also within walking distance of downtown shopping, restaurants, services, the beautiful Waskasoo trail system, and the Golden Circle Seniors Community Centre and Recreation Centre, which offers both indoor and outdoor swimming pools along with excellent fitness facilities. This pet-friendly building (subject to condo board approval) also presents an excellent opportunity for investors. An on-site manager provides added security and convenience. Ideal for an investor, or a buyer simply looking for an affordable home.
Exterior Features

Architectural Style Apartment-Single Level Unit Construction Materials Concrete Entry Level 1 Exterior Features None Floor Location Other Garage YN No Levels Single Level Unit Parking Features AsphaltGuestOff StreetParking LotPlug-InStall Parking Total 2 Patio And Porch Features None Structure Type High Rise (5+ stories) Unit Exposure E

Interior Features

Appliances Electric StoveRefrigerator Bedrooms Above Grade 1 Bedrooms Below Grade 0 Bedrooms On Main 1 Common Walls 2+ Common Walls Cooling None Ensuite YN No Fireplaces Total 0 Five Piece Bath 0 Five Piece Ensuite Bath 0 Flooring LaminateLinoleum Four Piece Bath 1 Four Piece Ensuite Bath 0 Heating Boiler Interior Features ElevatorNo Smoking Home Laundry Features Common Area Num Ensuite Baths 0 Rooms Bedroom - Primary (Main) Living/Dining Room Combination (Main) Kitchen (Main) 4pc Bathroom (Main) Rooms Above Grade 3 Six Piece Bath 0 Six Piece Ensuite Bath 0 Suite No Three Piece Bath 0 Three Piece Ensuite Bath 0 Two Piece Bath 0 Two Piece Ensuite Bath 0

Property Features

Additional Parcels YN No Association Amenities Coin LaundryElevator(s)ParkingVisitor Parking Association Fee 396.62 Association Fee Frequency Monthly Association Fee Includes Common Area MaintenanceGasHeatProfessional ManagementReserve Fund ContributionsResidential ManagerSecuritySewerSnow RemovalTrashWater Association YN Yes Association2 YN No Community Features ParkPlaygroundSchools NearbyShopping NearbyWalking/Bike Paths Condo Type Conventional Condo Direction Faces E Inclusions Tenant belongings New Construction YN No One Piece Bath 0 Parking Plan Type Unassigned Pets Allowed RestrictionsYes Property Sub Type Apartment Restrictions Pet Restrictions or Board approval RequiredPets Allowed Title Land Fee Simple Transaction Type For Sale Zoning C-1

Listing provided courtesy of eXp Realty - Red Deer. © 2026 Pillar 9™. All Rights Reserved.
Data is supplied by Pillar 9™ MLS® System. Pillar 9™ is the owner of the copyright in its MLS® System. Data is deemed reliable but is not guaranteed accurate by Pillar 9™. The trademarks MLS®, Multiple Listing Service® and the associated logos are owned by The Canadian Real Estate Association (CREA) and identify the quality of services provided by real estate professionals who are members of CREA. Used under license. Data last updated: 2026-10-06T00:30:23.287.
 
https://bt-photos.global.ssl.fastly.net/calgary/orig_boomver_1_A2329886-2.jpg https://bt-photos.global.ssl.fastly.net/calgary/orig_boomver_1_A2329886-2.jpg https://bt-photos.global.ssl.fastly.net/calgary/orig_boomver_1_A2329886-2.jpg
Logo
Tanya Hamilton and Kelly Pocock | CIR Realty
703 64 Ave SE #130
Calgary AB, T2H 2C3