Skip To Content

4512 52 Avenue , #105

Red Deer, AB T4N 7B9
  • $209,900
  • STATUS: Active
  • ID#: A2338356
UPDATED: 37 min ago
$209,900
  • 1
    BEDS
  • N/A
    ACRES
  • 1
    BATHS
  • 0
    1/2 BATHS
  • 785
    SQFT
  • $267
    $/SQFT
Neighbourhood:
Type:
Condo
Built:
2000
Area:

Description

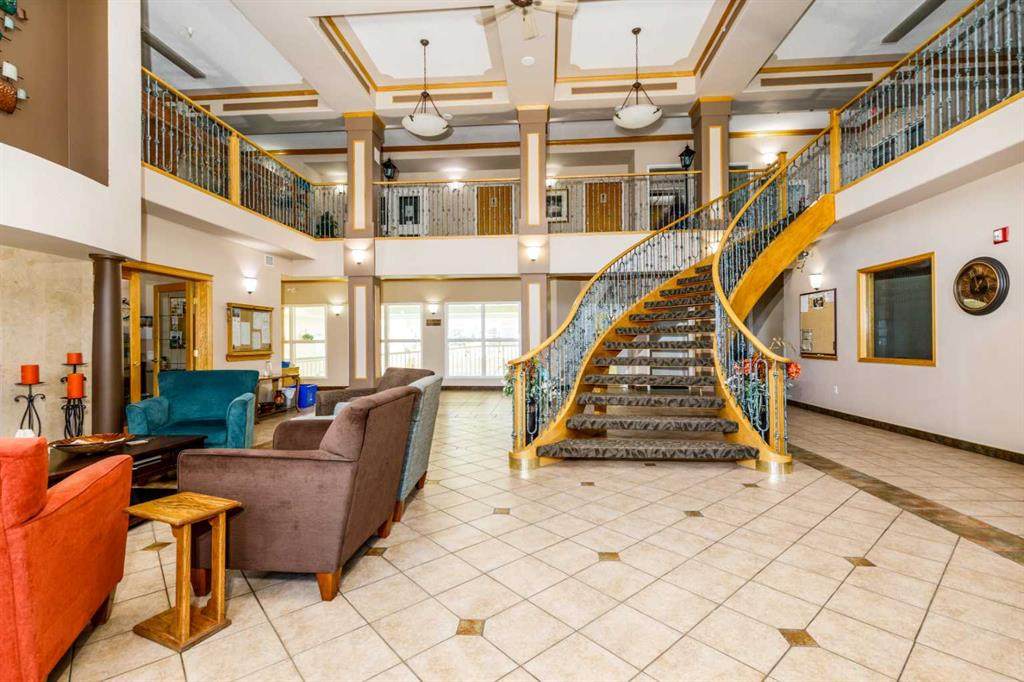
Enjoy comfortable secure condo living in Sierra's of Taylor, a well maintained adult community known for its exceptional amenities including an in-door swimming pool, library, craft room, guest suite, workshop, exercise room, party room, games room & a convenient car wash bay. Open floor plan with 9' ceilings, a spacious entry, one bedroom plus a good size den. Good size living room with a gas fireplace, bay window & garden door to a covered deck with a gas outlet for a barbequing. The primary bedroom is a good size & has double closets. In-suite laundry with a stacking washer/dryer. One underground parking stall included. Condo fees include heat, water, power, cable, internet, land line phone, garbage, common area maintenance inside & out & an on site manager.

Monthly Payment Calculator

Data is supplied by Pillar 9™ MLS® System. Pillar 9™ is the owner of the copyright in its MLS® System. Data is deemed reliable but is not guaranteed accurate by Pillar 9™. The trademarks MLS®, Multiple Listing Service® and the associated logos are owned by The Canadian Real Estate Association (CREA) and identify the quality of services provided by real estate professionals who are members of CREA. Used under license. Data last updated: 2026-11-17T23:30:16.313.
www.urbanhavenyyc.ca/homes/180267094
Print Image

4512 52 Avenue , #105 Red Deer, AB T4N 7B9

  • Price: $209,900
  • Status: Active
  • On Site: Days
  • Updated: 37 min ago
  • ID#: A2338356
1
Beds
1
Baths
0
½ Baths
N/A
Acres
785
SQFT
$267
$/SQFT
2000
Built
Neighbourhood:
Downtown Red Deer
Area:
Red Deer
Property Description
Enjoy comfortable secure condo living in Sierra's of Taylor, a well maintained adult community known for its exceptional amenities including an in-door swimming pool, library, craft room, guest suite, workshop, exercise room, party room, games room & a convenient car wash bay. Open floor plan with 9' ceilings, a spacious entry, one bedroom plus a good size den. Good size living room with a gas fireplace, bay window & garden door to a covered deck with a gas outlet for a barbequing. The primary bedroom is a good size & has double closets. In-suite laundry with a stacking washer/dryer. One underground parking stall included. Condo fees include heat, water, power, cable, internet, land line phone, garbage, common area maintenance inside & out & an on site manager.
Exterior Features

Architectural Style Apartment-Single Level Unit Construction Materials Stucco Entry Level 1 Exterior Features None Floor Location Ground Garage YN No Levels Single Level Unit Parking Features Heated GarageUnderground Parking Total 1 Patio And Porch Features Deck Roof Asphalt Structure Type Low Rise (2-4 stories) Unit Exposure E

Interior Features

Appliances DishwasherMicrowaveRefrigeratorStove(s)Washer/DryerWindow Coverings Basement None Bedrooms Above Grade 1 Bedrooms Below Grade 0 Bedrooms On Main 1 Common Walls 2+ Common Walls Cooling Central Air Ensuite YN No Fireplace Features GasLiving Room Fireplaces Total 1 Five Piece Bath 0 Five Piece Ensuite Bath 0 Flooring CarpetLaminateLinoleum Four Piece Bath 1 Four Piece Ensuite Bath 0 Heating BaseboardHot WaterNatural Gas Interior Features Open Floorplan Laundry Features In Unit Num Ensuite Baths 0 Rooms Living Room (Main) Kitchen (Main) Den (Main) Bedroom (Main) Laundry (Main) 4pc Bathroom (Main) Rooms Above Grade 4 Six Piece Bath 0 Six Piece Ensuite Bath 0 Suite No Three Piece Bath 0 Three Piece Ensuite Bath 0 Two Piece Bath 0 Two Piece Ensuite Bath 0

Property Features

Acreage YN No Additional Parcels YN No Association Amenities Car WashGuest SuiteIndoor PoolParkingParty RoomRecreation Room Association Fee 660.42 Association Fee Frequency Monthly Association Fee Includes Cable TVCaretakerCommon Area MaintenanceElectricityGasHeatInternetMaintenance GroundsReserve Fund ContributionsResidential ManagerSewerSnow RemovalTrashWater Association YN Yes Association2 YN No Availability Date 2026-12-15T00:00:00.000 Community Features PoolShopping Nearby Condo Type Conventional Condo Direction Faces E Inclusions StoveRefrigeratorDishwasherMicrowaveWasherDryerWindow Coverings Lot Features Paved New Construction YN No One Piece Bath 0 Parking Plan Type Assigned Pets Allowed RestrictionsYes Property Sub Type Apartment Restrictions Age Restriction - 55+ Title Land Fee Simple Transaction Type For Sale Zoning DC9

Listing provided courtesy of Royal LePage Network Realty Corp.. © 2026 Pillar 9™. All Rights Reserved.
Data is supplied by Pillar 9™ MLS® System. Pillar 9™ is the owner of the copyright in its MLS® System. Data is deemed reliable but is not guaranteed accurate by Pillar 9™. The trademarks MLS®, Multiple Listing Service® and the associated logos are owned by The Canadian Real Estate Association (CREA) and identify the quality of services provided by real estate professionals who are members of CREA. Used under license. Data last updated: 2026-11-17T23:30:16.313.
 
https://bt-photos.global.ssl.fastly.net/calgary/orig_boomver_1_A2338356-2.jpg https://bt-photos.global.ssl.fastly.net/calgary/orig_boomver_1_A2338356-2.jpg https://bt-photos.global.ssl.fastly.net/calgary/orig_boomver_1_A2338356-2.jpg
Logo
Tanya Hamilton and Kelly Pocock | CIR Realty
703 64 Ave SE #130
Calgary AB, T2H 2C3