



Skip To Content

433 11 Avenue SE , #3001

Calgary, AB T2G 0C7
  • $1,260,000
  • STATUS: Active
  • ID#: A2329679
$1,260,000
  • 3
    BEDS
  • N/A
    ACRES
  • 2
    BATHS
  • 1
    1/2 BATHS
  • 2,607
    SQFT
  • $483
    $/SQFT
Neighbourhood:
Type:
Condo
Built:
2008
Area:

Description

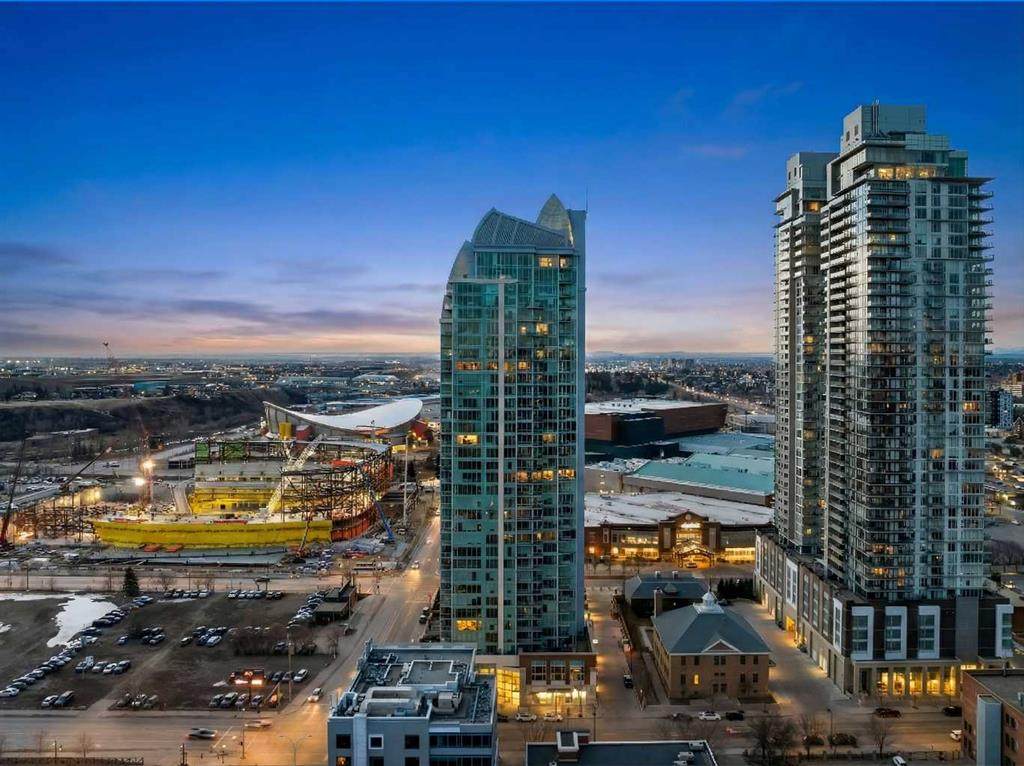
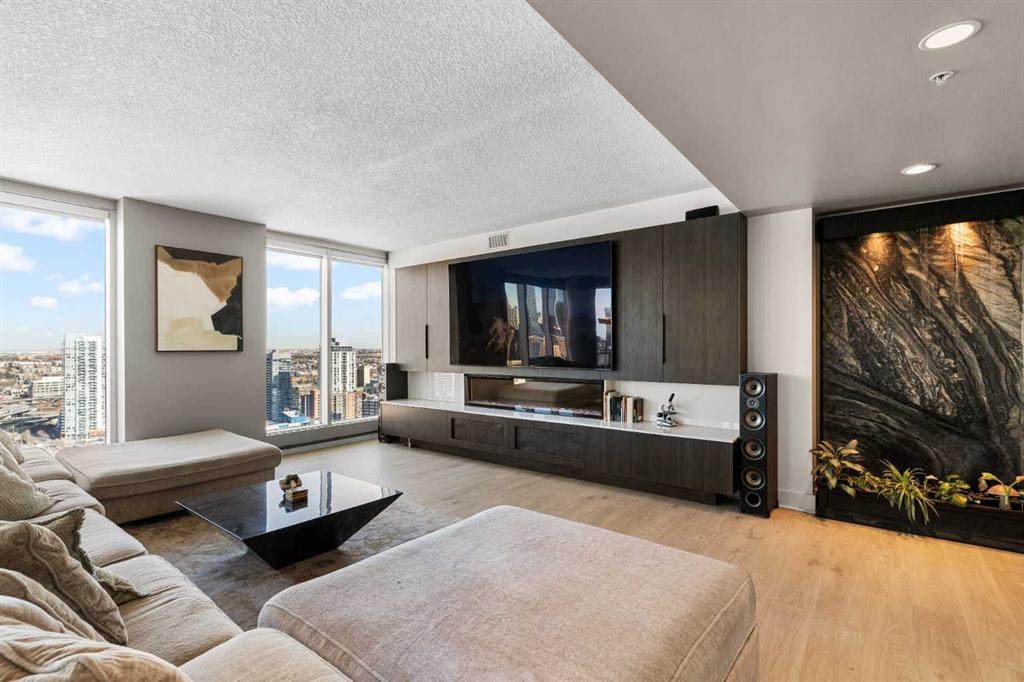
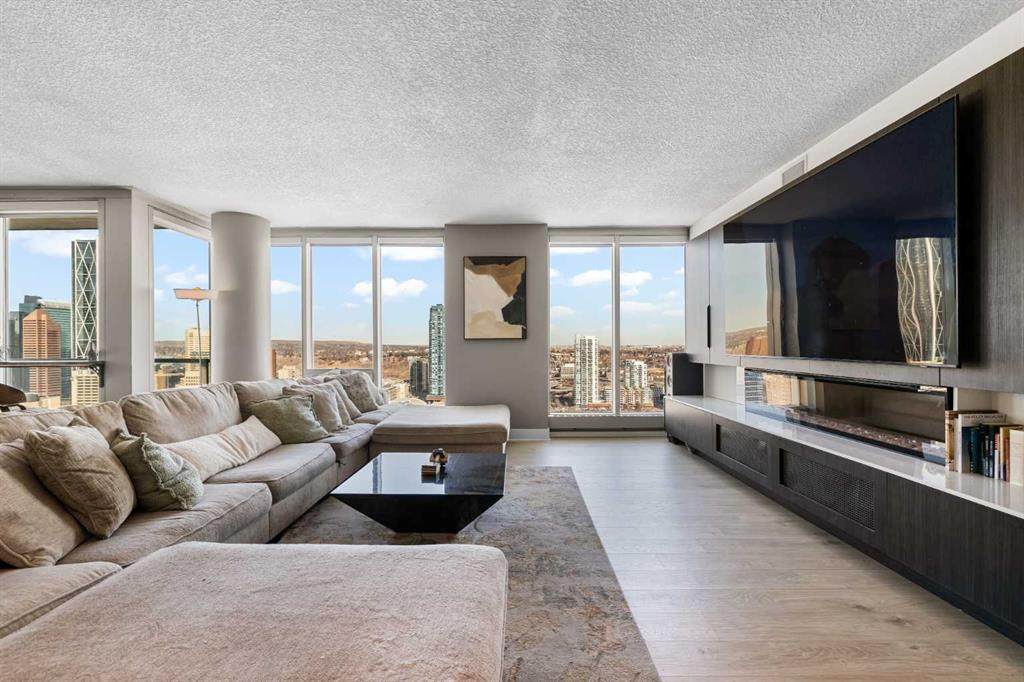
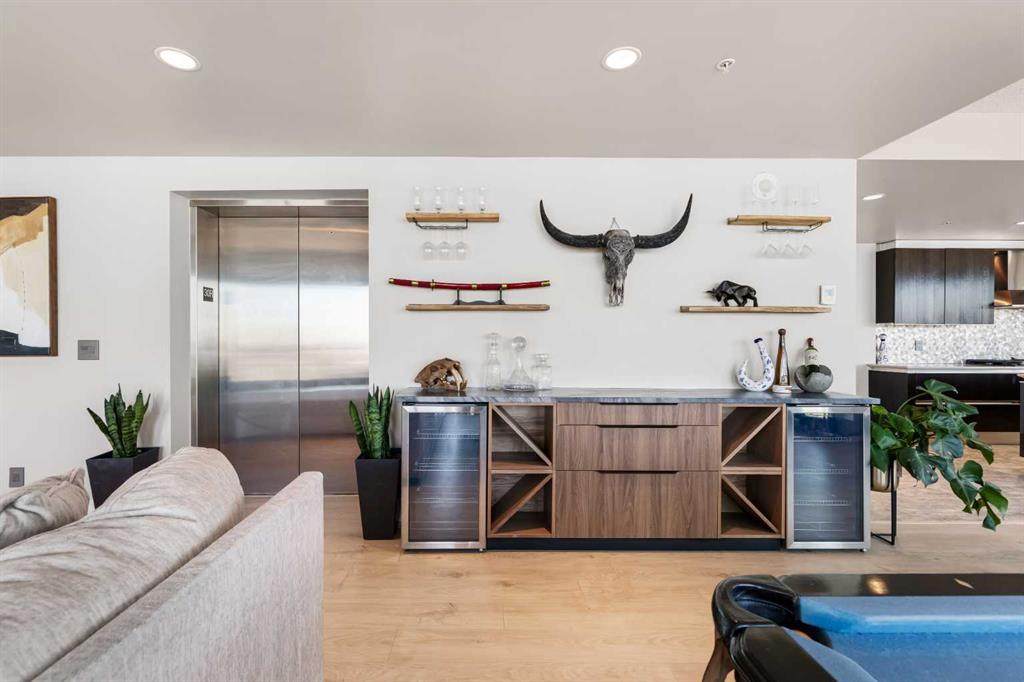
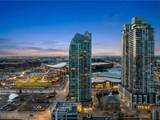
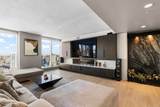
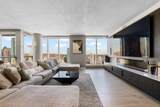
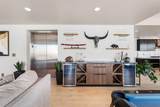
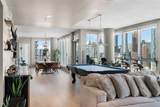
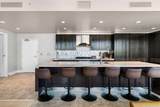
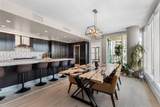
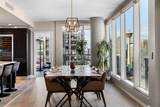
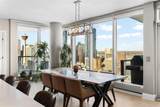
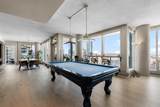
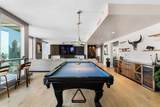
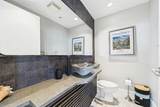
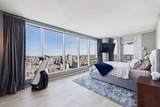
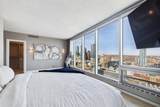
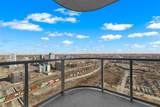
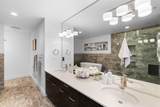
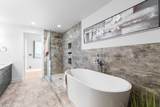
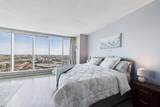
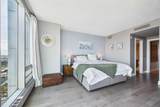
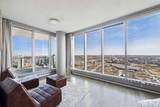
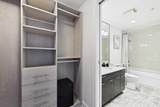
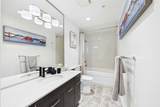
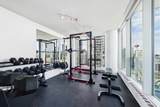
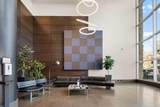
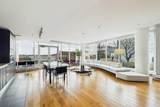
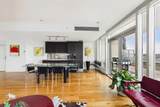
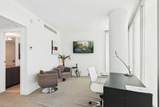
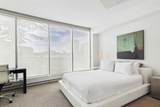
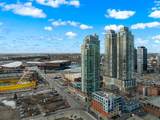
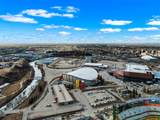
**OPENHOUSE SUNDAY, SEPT 20, 2:00 pm to 4:00 pm ** Wake up to floor-to-ceiling windows framing an ever-changing downtown Calgary skyline. This 2,600+ sq ft executive sanctuary was built for those who expect more from every square foot. Start your morning with a workout in the third bedroom, currently set up as a private home gym but equally suited as a home office or guest bedroom, then unwind over breakfast at the leathered granite counter, perfectly placed to soak in the city view. This suite is a masterclass in effortless entertaining. As the sun sets, the soft trickle of a custom stone waterfall sets the tone while you choose a bottle from your full-size, dual-zone wine fridge. Whether you're mixing cocktails at the leathered granite dry bar or plating a meal with the suite's high-end appliance package, the layout moves with you — open, elegant, and made for hosting.Two oversized primary suites, each with its own private ensuite, offer rare dual-primary privacy, headlined by a 5-piece spa-inspired retreat in the main suite. Add the flexible third bedroom, and this home adapts effortlessly — gym today, office tomorrow, guest room whenever you need it. When it's time to step out, your private elevator drops you straight into the energy of the Beltline, right in the heart of Calgary's new Entertainment District — moments from the Flames' new arena, Stampede Park, and the river pathway system. Life at the Arriva means true turnkey luxury: 24-hour security and concierge, a rooftop garden, owner's lounge, guest suites, central A/C, and thoughtful updates including a new washer and ventless dryer.

Monthly Payment Calculator

Data is supplied by Pillar 9™ MLS® System. Pillar 9™ is the owner of the copyright in its MLS® System. Data is deemed reliable but is not guaranteed accurate by Pillar 9™. The trademarks MLS®, Multiple Listing Service® and the associated logos are owned by The Canadian Real Estate Association (CREA) and identify the quality of services provided by real estate professionals who are members of CREA. Used under license. Data last updated: 2026-10-17T00:30:41.433.
www.urbanhavenyyc.ca/homes/178869341
Print Image

433 11 Avenue SE , #3001 Calgary, AB T2G 0C7

  • Price: $1,260,000
  • Status: Active
  • On Site: Days
  • ID#: A2329679
3
Beds
2
Baths
1
½ Baths
N/A
Acres
2,607
SQFT
$483
$/SQFT
2008
Built
Neighbourhood:
Beltline
Area:
Calgary
Property Description
**OPENHOUSE SUNDAY, SEPT 20, 2:00 pm to 4:00 pm ** Wake up to floor-to-ceiling windows framing an ever-changing downtown Calgary skyline. This 2,600+ sq ft executive sanctuary was built for those who expect more from every square foot. Start your morning with a workout in the third bedroom, currently set up as a private home gym but equally suited as a home office or guest bedroom, then unwind over breakfast at the leathered granite counter, perfectly placed to soak in the city view. This suite is a masterclass in effortless entertaining. As the sun sets, the soft trickle of a custom stone waterfall sets the tone while you choose a bottle from your full-size, dual-zone wine fridge. Whether you're mixing cocktails at the leathered granite dry bar or plating a meal with the suite's high-end appliance package, the layout moves with you — open, elegant, and made for hosting.Two oversized primary suites, each with its own private ensuite, offer rare dual-primary privacy, headlined by a 5-piece spa-inspired retreat in the main suite. Add the flexible third bedroom, and this home adapts effortlessly — gym today, office tomorrow, guest room whenever you need it. When it's time to step out, your private elevator drops you straight into the energy of the Beltline, right in the heart of Calgary's new Entertainment District — moments from the Flames' new arena, Stampede Park, and the river pathway system. Life at the Arriva means true turnkey luxury: 24-hour security and concierge, a rooftop garden, owner's lounge, guest suites, central A/C, and thoughtful updates including a new washer and ventless dryer.
Exterior Features

Architectural Style Apartment-Single Level Unit Construction Materials Concrete Entry Level 30 Exterior Features Balcony Floor Location Other Garage YN No Levels Single Level Unit Parking Features StallTitledUnderground Parking Total 2 Patio And Porch Features Balcony(s) Structure Type High Rise (5+ stories) Unit Exposure ENNENWW

Interior Features

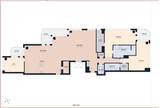
Appliances Built-In OvenDishwasherDryerGarburatorGas CooktopMicrowaveRange HoodRefrigeratorWasherWindow Coverings Bedrooms Above Grade 3 Bedrooms Below Grade 0 Bedrooms On Main 3 Common Walls 2+ Common Walls Cooling Central Air Ensuite YN Yes Fireplace Features Electric Fireplaces Total 1 Five Piece Bath 0 Five Piece Ensuite Bath 1 Flooring HardwoodTile Four Piece Bath 0 Four Piece Ensuite Bath 1 Heating Baseboard Interior Features BarBuilt-in FeaturesCloset OrganizersDouble VanityGranite CountersHigh CeilingsOpen Floorplan Laundry Features In Unit Num Ensuite Baths 2 Rooms Living Room (Main) Kitchen (Main) Dining Room (Main) Bedroom - Primary (Main) Bedroom (Main) Walk-In Closet (Main) 5pc Ensuite bath (Main) Bedroom (Main) 4pc Ensuite bath (Main) Pantry (Main) Walk-In Closet (Main) 2pc Bathroom (Main) Rooms Above Grade 6 Six Piece Bath 0 Six Piece Ensuite Bath 0 Suite No Three Piece Bath 0 Three Piece Ensuite Bath 0 Two Piece Bath 1 Two Piece Ensuite Bath 0

Property Features

Additional Parcels YN No Association Amenities Elevator(s)Guest SuiteParty RoomRecreation FacilitiesStorageVisitor Parking Association Fee 2217.00 Association Fee Frequency Monthly Association Fee Includes Amenities of HOA/CondoCommon Area MaintenanceGasHeatInsuranceParkingReserve Fund ContributionsSecuritySewerTrashWater Association YN Yes Association2 YN No Community Features None Condo Type Conventional Condo Direction Faces N Inclusions N/A New Construction YN No One Piece Bath 0 Parking Plan Type Titled Pets Allowed Restrictions Property Sub Type Apartment Restrictions None Known Title Land Fee Simple Total Titled Parking 2 Transaction Type For Sale Zoning DC (pre 1P2007)

Listing provided courtesy of The Real Estate District. © 2026 Pillar 9™. All Rights Reserved.
Data is supplied by Pillar 9™ MLS® System. Pillar 9™ is the owner of the copyright in its MLS® System. Data is deemed reliable but is not guaranteed accurate by Pillar 9™. The trademarks MLS®, Multiple Listing Service® and the associated logos are owned by The Canadian Real Estate Association (CREA) and identify the quality of services provided by real estate professionals who are members of CREA. Used under license. Data last updated: 2026-10-17T00:30:41.433.
 
https://bt-photos.global.ssl.fastly.net/calgary/orig_boomver_1_A2329679-2.jpg https://bt-photos.global.ssl.fastly.net/calgary/orig_boomver_1_A2329679-2.jpg https://bt-photos.global.ssl.fastly.net/calgary/orig_boomver_1_A2329679-2.jpg
Logo
Tanya Hamilton and Kelly Pocock | CIR Realty
703 64 Ave SE #130
Calgary AB, T2H 2C3