Skip To Content

4303 1 Street NE , #427

Calgary, AB T2E 7M3
  • $239,900
  • STATUS: Active
  • ID#: A2332152
UPDATED: 52 min ago
$239,900
  • 1
    BEDS
  • N/A
    ACRES
  • 1
    BATHS
  • 0
    1/2 BATHS
  • 665
    SQFT
  • $361
    $/SQFT
Neighbourhood:
Type:
Condo
Built:
2014
Area:

Description

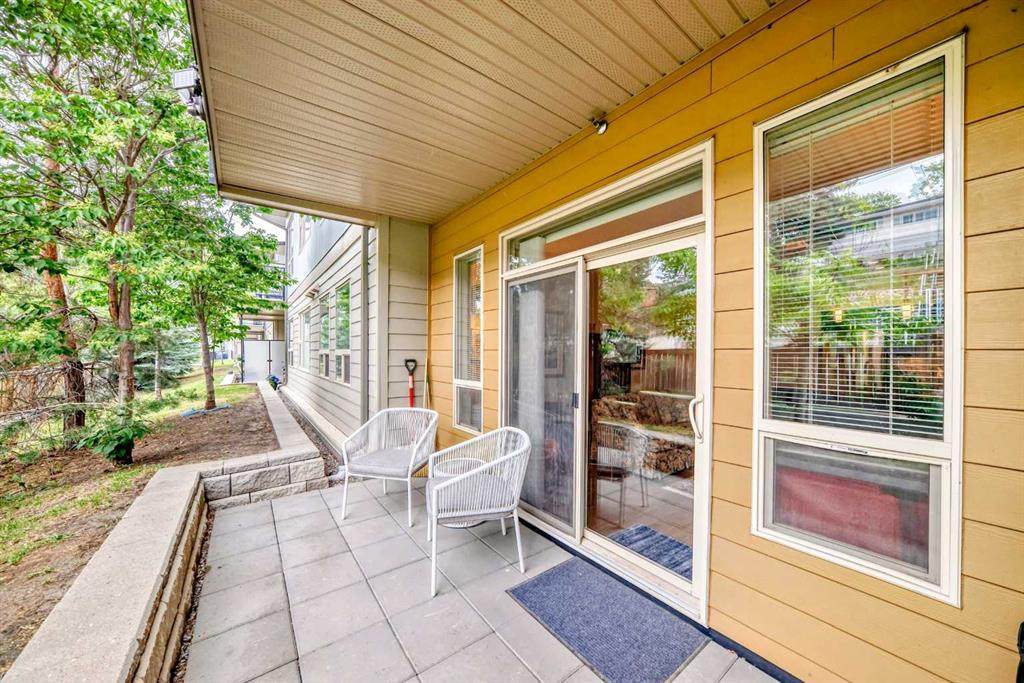
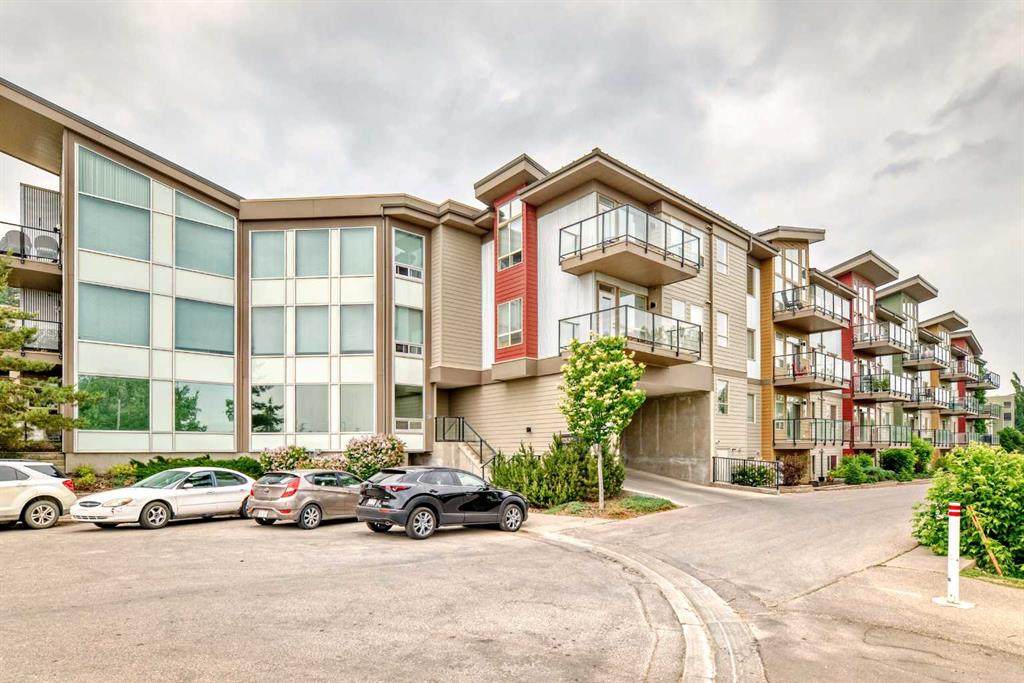
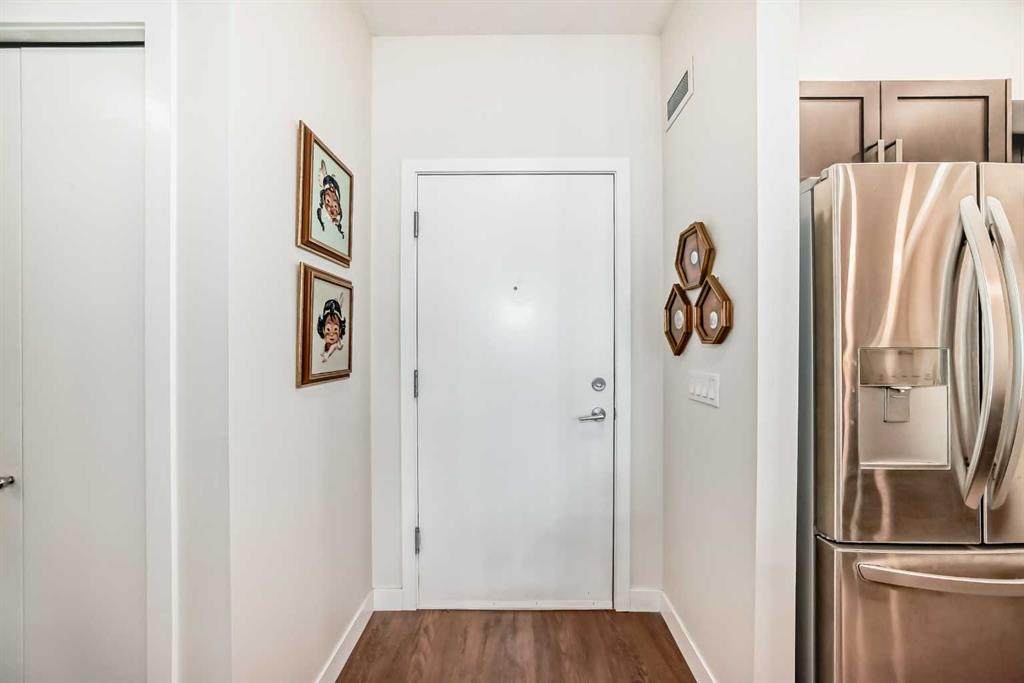
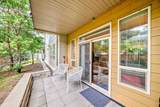
NO CONDO FEES UNTIL 2027! This unit is priced to sell. Do you have $12K? Own a dog? Do you want to live inner-city, close to Centre Street and 40th Ave. North? This condo is adjacent to an off-leash greenspace plus biking and walking paths. It has easy access to downtown, Deerfoot and other major travel routes. This one-bedroom plus den feels like a home with its walkout to a private patio flowing onto a grassy area - great for pets and people! It boasts nice upgrades including in-floor heating, granite counters, luxury vinyl planking, in-suite laundry and much more. Building amenities include assigned underground and heated parking, assigned storage locker, bike storage unit and a bookable event room (complete with kitchen). It is professionally managed with an excellent reserve fund and active owner board. This unique property was appraised by the City of Calgary for $286,000 in 2025. Priced below the current market value so don't miss out on this opportunity! Come, see for yourself. A great place to live plus a great investment. Book your private viewing today.

Monthly Payment Calculator

Data is supplied by Pillar 9™ MLS® System. Pillar 9™ is the owner of the copyright in its MLS® System. Data is deemed reliable but is not guaranteed accurate by Pillar 9™. The trademarks MLS®, Multiple Listing Service® and the associated logos are owned by The Canadian Real Estate Association (CREA) and identify the quality of services provided by real estate professionals who are members of CREA. Used under license. Data last updated: 2026-10-08T11:30:42.28.
www.urbanhavenyyc.ca/homes/179383899
Print Image

4303 1 Street NE , #427 Calgary, AB T2E 7M3

  • Price: $239,900
  • Status: Active
  • On Site: Days
  • Updated: 52 min ago
  • ID#: A2332152
1
Beds
1
Baths
0
½ Baths
N/A
Acres
665
SQFT
$361
$/SQFT
2014
Built
Neighbourhood:
Highland Park
Area:
Calgary
Property Description
NO CONDO FEES UNTIL 2027! This unit is priced to sell. Do you have $12K? Own a dog? Do you want to live inner-city, close to Centre Street and 40th Ave. North? This condo is adjacent to an off-leash greenspace plus biking and walking paths. It has easy access to downtown, Deerfoot and other major travel routes. This one-bedroom plus den feels like a home with its walkout to a private patio flowing onto a grassy area - great for pets and people! It boasts nice upgrades including in-floor heating, granite counters, luxury vinyl planking, in-suite laundry and much more. Building amenities include assigned underground and heated parking, assigned storage locker, bike storage unit and a bookable event room (complete with kitchen). It is professionally managed with an excellent reserve fund and active owner board. This unique property was appraised by the City of Calgary for $286,000 in 2025. Priced below the current market value so don't miss out on this opportunity! Come, see for yourself. A great place to live plus a great investment. Book your private viewing today.
Exterior Features

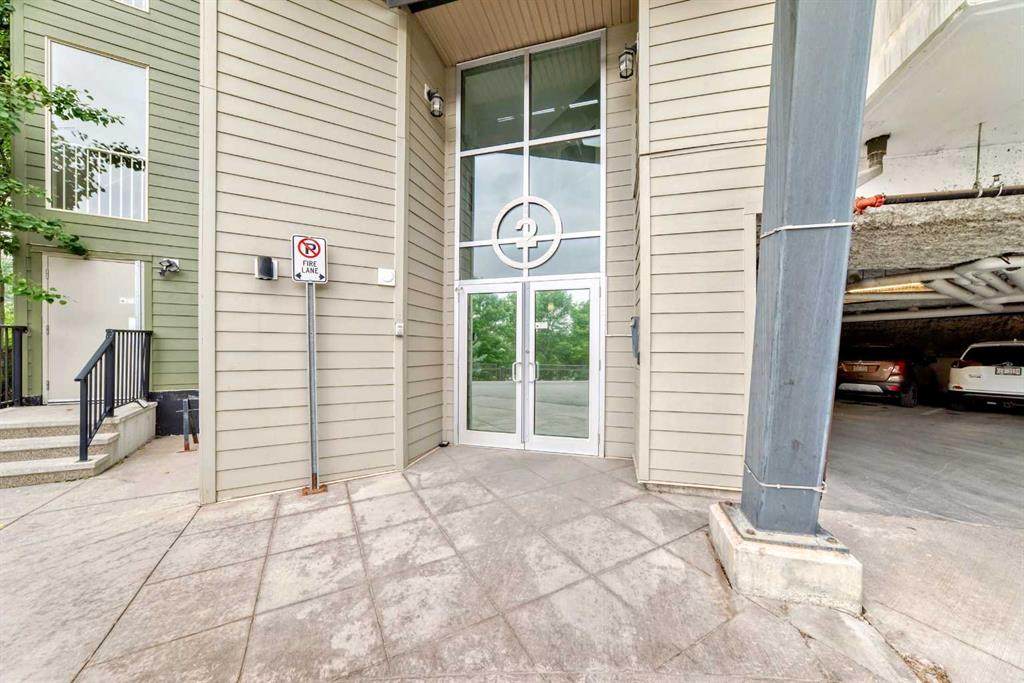
Architectural Style Apartment-Single Level Unit Construction Materials Composite SidingMetal SidingWood Frame Entry Level 4 Exterior Features Private Yard Floor Location Other Garage YN No Levels Single Level Unit Parking Features ParkadeStallUnderground Parking Total 1 Patio And Porch Features OtherPatioSee Remarks Structure Type High Rise (5+ stories) Unit Exposure W

Interior Features

Appliances DishwasherElectric RangeMicrowave Hood FanRefrigeratorWasher/Dryer StackedWindow Coverings Bedrooms Above Grade 1 Bedrooms Below Grade 0 Bedrooms On Main 1 Common Walls 2+ Common Walls Cooling None Ensuite YN No Fireplaces Total 0 Five Piece Bath 0 Five Piece Ensuite Bath 0 Flooring CarpetCeramic TileVinyl Plank Four Piece Bath 1 Four Piece Ensuite Bath 0 Heating In Floor Interior Features ElevatorNo Smoking Home Laundry Features In UnitLaundry Room Num Ensuite Baths 0 Rooms Kitchen With Eating Area (Main) Living Room (Main) Bedroom - Primary (Main) 4pc Bathroom (Main) Rooms Above Grade 3 Six Piece Bath 0 Six Piece Ensuite Bath 0 Suite No Three Piece Bath 0 Three Piece Ensuite Bath 0 Two Piece Bath 0 Two Piece Ensuite Bath 0

Property Features

Additional Parcels YN No Association Amenities Elevator(s)ParkParkingSnow RemovalStorageTrashVisitor Parking Association Fee 573.00 Association Fee Frequency Monthly Association Fee Includes Common Area MaintenanceHeatInterior MaintenanceMaintenance GroundsProfessional ManagementReserve Fund ContributionsSewerSnow RemovalTrash Association YN Yes Association2 YN No Community Features ParkPlaygroundSchools NearbyShopping NearbyWalking/Bike Paths Condo Type Conventional Condo Direction Faces E Inclusions N/A New Construction YN No One Piece Bath 0 Parking Plan Type Assigned Pets Allowed RestrictionsCats OKDogs OKYes Property Sub Type Apartment Restrictions None Known Title Land Fee Simple Transaction Type For Sale Zoning DC (pre 1P2007)

Listing provided courtesy of Purpose Realty. © 2026 Pillar 9™. All Rights Reserved.
Data is supplied by Pillar 9™ MLS® System. Pillar 9™ is the owner of the copyright in its MLS® System. Data is deemed reliable but is not guaranteed accurate by Pillar 9™. The trademarks MLS®, Multiple Listing Service® and the associated logos are owned by The Canadian Real Estate Association (CREA) and identify the quality of services provided by real estate professionals who are members of CREA. Used under license. Data last updated: 2026-10-08T11:30:42.28.
 
https://bt-photos.global.ssl.fastly.net/calgary/orig_boomver_1_A2332152-2.jpg https://bt-photos.global.ssl.fastly.net/calgary/orig_boomver_1_A2332152-2.jpg https://bt-photos.global.ssl.fastly.net/calgary/orig_boomver_1_A2332152-2.jpg
Logo
Tanya Hamilton and Kelly Pocock | CIR Realty
703 64 Ave SE #130
Calgary AB, T2H 2C3