

Skip To Content

4001C 49 Street NW , #3106

Calgary, AB T3A 2C9
  • $184,500
  • STATUS: Active
  • ID#: A2334913
Price Reduced
$184,500
  • 2
    BEDS
  • N/A
    ACRES
  • 1
    BATHS
  • 0
    1/2 BATHS
  • 863
    SQFT
  • $214
    $/SQFT
Neighbourhood:
Type:
Condo
Built:
1976
Area:

Description

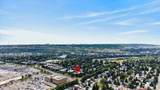
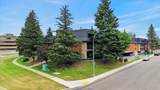
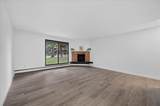
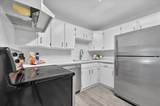
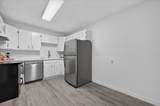
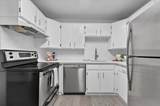
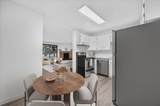
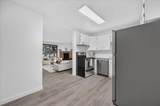
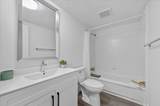
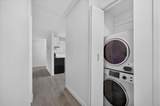
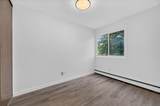
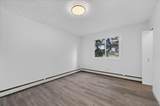
Welcome to your new home…refreshed and renewed and walking distance to Market Mall, nature reserves and walking paths, transit routes and close to University District, the U of C, hospitals and so much more! This secure 25+ building offers an alternative to busy condo life for those wishing to take advantage of all the area has to offer. Features 2 bedrooms, a full bath, 1 assigned parking stall, brand new stacking washer and dryer, a large eat-in kitchen with all new stainless-steel appliances, fireplace, balcony, fresh white paint, new laminate flooring throughout, and TONS of closet and storage space. This freshly redone apartment is truly move-in ready. Condo fee includes water, sewer, gas and heat. Visit today to see the value inherent in this building and unit…why not choose freshly renovated and waiting for YOU!?

Monthly Payment Calculator

Data is supplied by Pillar 9™ MLS® System. Pillar 9™ is the owner of the copyright in its MLS® System. Data is deemed reliable but is not guaranteed accurate by Pillar 9™. The trademarks MLS®, Multiple Listing Service® and the associated logos are owned by The Canadian Real Estate Association (CREA) and identify the quality of services provided by real estate professionals who are members of CREA. Used under license. Data last updated: 2026-11-11T00:30:17.197.
www.urbanhavenyyc.ca/homes/179972545
Print Image

4001C 49 Street NW , #3106 Calgary, AB T3A 2C9

  • Price: $184,500
  • Status: Active
  • On Site: Days
  • ID#: A2334913
2
Beds
1
Baths
0
½ Baths
N/A
Acres
863
SQFT
$214
$/SQFT
1976
Built
Neighbourhood:
Varsity
Area:
Calgary
Property Description
Welcome to your new home…refreshed and renewed and walking distance to Market Mall, nature reserves and walking paths, transit routes and close to University District, the U of C, hospitals and so much more! This secure 25+ building offers an alternative to busy condo life for those wishing to take advantage of all the area has to offer. Features 2 bedrooms, a full bath, 1 assigned parking stall, brand new stacking washer and dryer, a large eat-in kitchen with all new stainless-steel appliances, fireplace, balcony, fresh white paint, new laminate flooring throughout, and TONS of closet and storage space. This freshly redone apartment is truly move-in ready. Condo fee includes water, sewer, gas and heat. Visit today to see the value inherent in this building and unit…why not choose freshly renovated and waiting for YOU!?
Exterior Features

Architectural Style Apartment-Single Level Unit Construction Materials Wood Frame Entry Level 1 Exterior Features Balcony Floor Location Ground Garage YN No Levels Single Level Unit Parking Features CarportStall Parking Total 1 Patio And Porch Features Balcony(s) Structure Type Low Rise (2-4 stories) Unit Exposure E

Interior Features

Appliances DishwasherElectric StoveRefrigeratorWasher/Dryer Stacked Bedrooms Above Grade 2 Bedrooms Below Grade 0 Bedrooms On Main 2 Common Walls 2+ Common WallsEnd Unit Cooling None Ensuite YN No Fireplace Features GasMantleStone Fireplaces Total 1 Five Piece Bath 0 Five Piece Ensuite Bath 0 Flooring Laminate Four Piece Bath 1 Four Piece Ensuite Bath 0 Heating BaseboardHot Water Interior Features Stone CountersStorageWalk-In Closet(s) Laundry Features In Unit Num Ensuite Baths 0 Rooms Living Room (Main) Kitchen With Eating Area (Main) Bedroom - Primary (Main) Walk-In Closet (Main) Bedroom (Main) Foyer (Main) Laundry (Main) Storage (Main) 4pc Bathroom (Main) Rooms Above Grade 5 Six Piece Bath 0 Six Piece Ensuite Bath 0 Suite No Three Piece Bath 0 Three Piece Ensuite Bath 0 Two Piece Bath 0 Two Piece Ensuite Bath 0

Property Features

Additional Parcels YN No Association Amenities Elevator(s)None Association Fee 878.09 Association Fee Frequency Monthly Association Fee Includes Common Area MaintenanceGasHeatProfessional ManagementSewerWater Association YN Yes Association2 YN No Community Features ParkPlaygroundSchools NearbyShopping NearbySidewalksStreet LightsWalking/Bike Paths Condo Type Conventional Condo Direction Faces N Inclusions N/A New Construction YN No One Piece Bath 0 Parking Plan Type AssignedLeasedSee Remarks Pets Allowed No Property Sub Type Apartment Restrictions See Remarks Title Land Fee Simple Transaction Type For Sale Zoning M-C2

Listing provided courtesy of RE/MAX Realty Professionals. © 2026 Pillar 9™. All Rights Reserved.
Data is supplied by Pillar 9™ MLS® System. Pillar 9™ is the owner of the copyright in its MLS® System. Data is deemed reliable but is not guaranteed accurate by Pillar 9™. The trademarks MLS®, Multiple Listing Service® and the associated logos are owned by The Canadian Real Estate Association (CREA) and identify the quality of services provided by real estate professionals who are members of CREA. Used under license. Data last updated: 2026-11-11T00:30:17.197.
 
https://bt-photos.global.ssl.fastly.net/calgary/orig_boomver_1_A2334913-2.jpg https://bt-photos.global.ssl.fastly.net/calgary/orig_boomver_1_A2334913-2.jpg https://bt-photos.global.ssl.fastly.net/calgary/orig_boomver_1_A2334913-2.jpg
Logo
Tanya Hamilton and Kelly Pocock | CIR Realty
703 64 Ave SE #130
Calgary AB, T2H 2C3