







Skip To Content

400 Eau Claire Avenue SW , #7101

Calgary, AB T2P 4X2
  • $575,000
  • STATUS: Active
  • ID#: A2331820
UPDATED: 21 min ago
$575,000
  • 2
    BEDS
  • N/A
    ACRES
  • 1
    BATHS
  • 1
    1/2 BATHS
  • 1,198
    SQFT
  • $480
    $/SQFT
Neighbourhood:
Type:
Condo
Built:
1995
Area:

Description

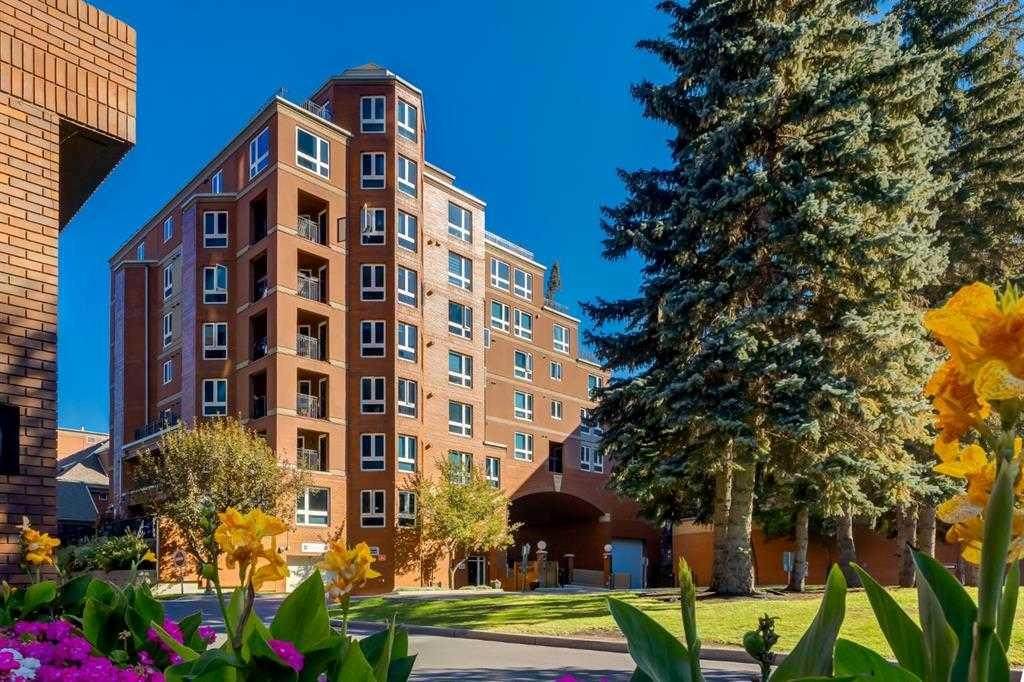
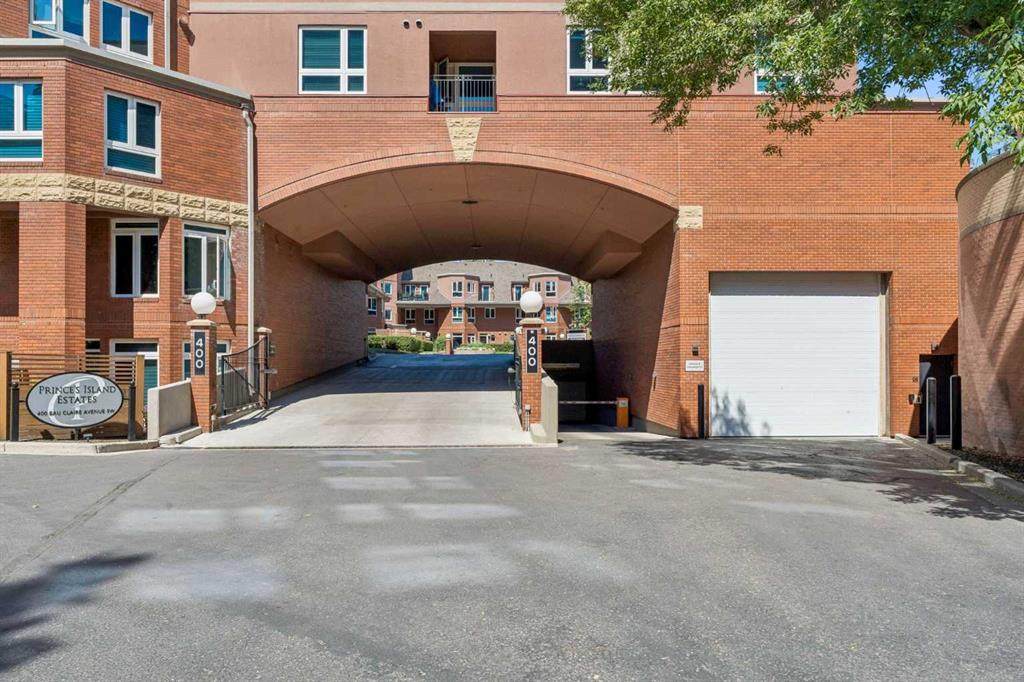
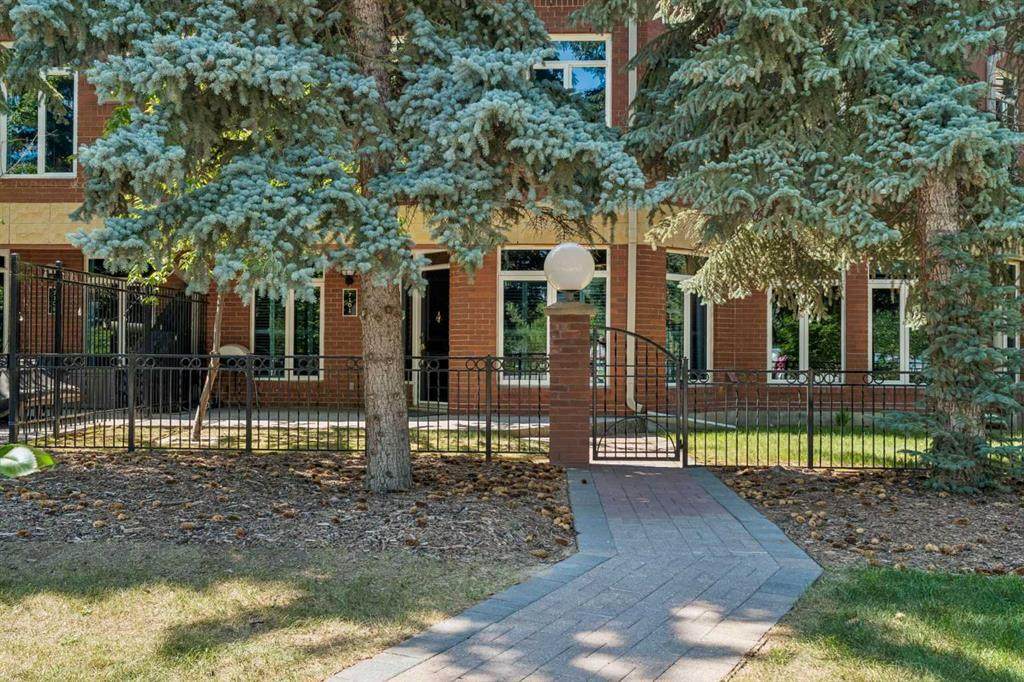
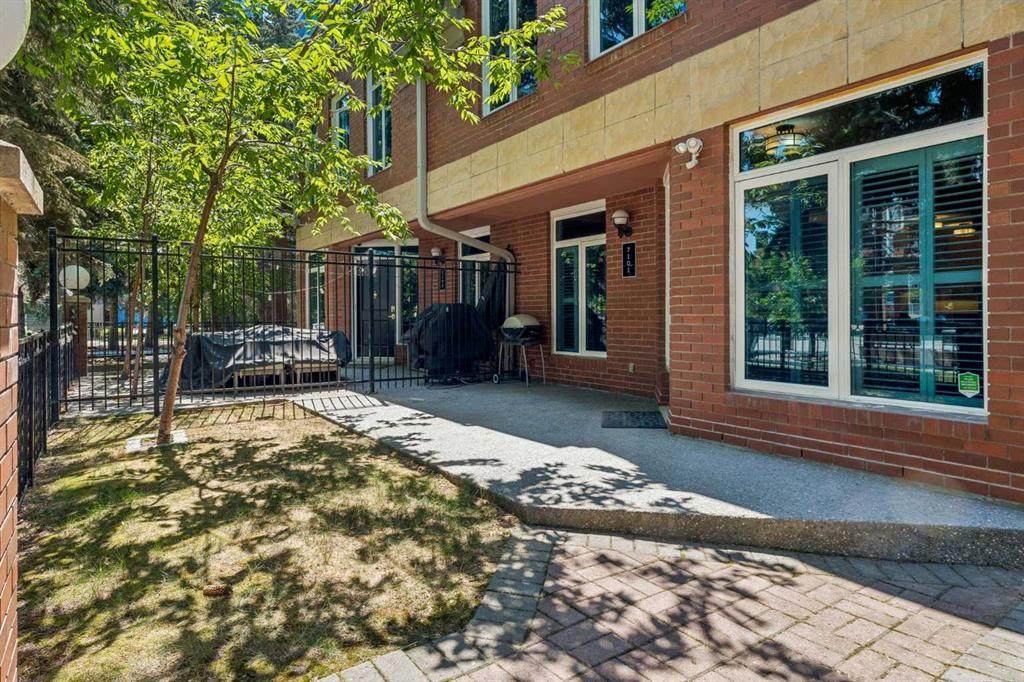
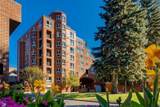
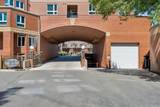
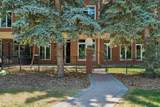
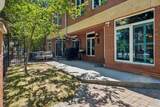
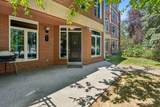
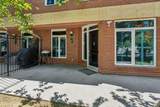
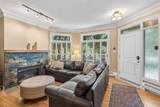
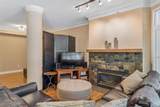
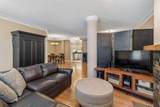
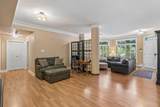
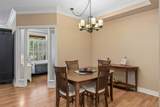
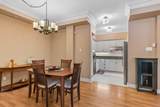
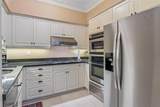
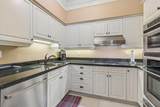
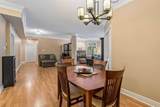
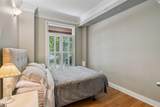
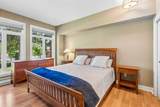
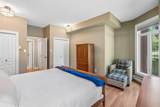
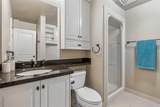
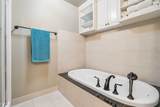
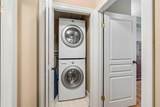
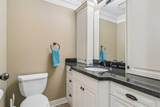
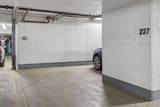
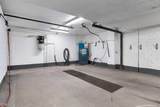
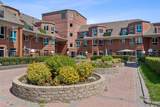
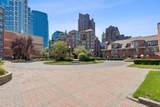
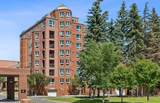
Welcome to the prestigious and exclusive Prince's Island Estates in the heart of Eau Claire. Convenient and private ground floor garden bungalow surrounded by large privacy trees that offers private use of a gated and fenced yard, garden and large patio. Updated and redesigned home with an open concept floor plan, high ceilings, hardwood and tile floors, granite countertops, crown molding, gas fireplace, stainless steel appliances, 2 bedrooms, 2 baths, office area, in-suite storage room, laundry room with stack washer/dryer and very convenient direct floor access to your heated underground titled parking. Unit can be purchased turn-key with all furniture and accessories. Quick possession can be made possible. Quiet full concrete construction with 27 underground visitor parking stalls, carwash bay on P2, gated courtyard with short term parking and onsite property manager. Pet friendly building and very convenient if you have pets with this ground floor garden bungalow. Extraordinary heart of Eau Claire location along the south bank of the Bow River next to beautiful Prince's Island Park, world-class pathway system, Eau Claire Athletic Club, and close to great restaurants and fine dining, outstanding cafes and bakeries, plus 15 skywalk system, LRT & Transportation, Peace Bridge and just a short walk to Kensington shopping and Calgary's vibrant city center. Time to enjoy the ultimate in downtown urban living!

Monthly Payment Calculator

Data is supplied by Pillar 9™ MLS® System. Pillar 9™ is the owner of the copyright in its MLS® System. Data is deemed reliable but is not guaranteed accurate by Pillar 9™. The trademarks MLS®, Multiple Listing Service® and the associated logos are owned by The Canadian Real Estate Association (CREA) and identify the quality of services provided by real estate professionals who are members of CREA. Used under license. Data last updated: 2026-10-08T12:31:22.217.
www.urbanhavenyyc.ca/homes/179383896
Print Image

400 Eau Claire Avenue SW , #7101 Calgary, AB T2P 4X2

  • Price: $575,000
  • Status: Active
  • On Site: Days
  • Updated: 21 min ago
  • ID#: A2331820
2
Beds
1
Baths
1
½ Baths
N/A
Acres
1,198
SQFT
$480
$/SQFT
1995
Built
Neighbourhood:
Eau Claire
Area:
Calgary
Property Description
Welcome to the prestigious and exclusive Prince's Island Estates in the heart of Eau Claire. Convenient and private ground floor garden bungalow surrounded by large privacy trees that offers private use of a gated and fenced yard, garden and large patio. Updated and redesigned home with an open concept floor plan, high ceilings, hardwood and tile floors, granite countertops, crown molding, gas fireplace, stainless steel appliances, 2 bedrooms, 2 baths, office area, in-suite storage room, laundry room with stack washer/dryer and very convenient direct floor access to your heated underground titled parking. Unit can be purchased turn-key with all furniture and accessories. Quick possession can be made possible. Quiet full concrete construction with 27 underground visitor parking stalls, carwash bay on P2, gated courtyard with short term parking and onsite property manager. Pet friendly building and very convenient if you have pets with this ground floor garden bungalow. Extraordinary heart of Eau Claire location along the south bank of the Bow River next to beautiful Prince's Island Park, world-class pathway system, Eau Claire Athletic Club, and close to great restaurants and fine dining, outstanding cafes and bakeries, plus 15 skywalk system, LRT & Transportation, Peace Bridge and just a short walk to Kensington shopping and Calgary's vibrant city center. Time to enjoy the ultimate in downtown urban living!
Exterior Features

Architectural Style Apartment-Single Level Unit Construction Materials BrickConcrete Entry Level 1 Exterior Features BBQ gas lineCourtyardPrivate EntrancePrivate Yard Floor Location Ground Garage YN No Levels Single Level Unit Parking Features ParkadeSecuredTitledUnderground Parking Total 1 Patio And Porch Features Patio Structure Type High Rise (5+ stories) Unit Exposure E

Interior Features

Appliances DishwasherDryerGarburatorMicrowaveOvenRangeRange HoodRefrigeratorWarming DrawerWasherWindow Coverings Bedrooms Above Grade 2 Bedrooms Below Grade 0 Bedrooms On Main 2 Common Walls 2+ Common Walls Cooling None Ensuite YN No Fireplace Features GasLiving RoomMantle Fireplaces Total 1 Five Piece Bath 0 Five Piece Ensuite Bath 0 Flooring HardwoodTile Four Piece Bath 1 Four Piece Ensuite Bath 0 Heating Hot Water Interior Features Closet OrganizersGranite CountersHigh CeilingsOpen FloorplanStorage Laundry Features In UnitLaundry Room Num Ensuite Baths 0 Rooms Living Room (Main) Dining Room (Main) Kitchen (Main) Bedroom - Primary (Main) Bedroom (Main) 4pc Bathroom (Main) 2pc Bathroom (Main) Laundry (Main) Storage (Main) Rooms Above Grade 5 Six Piece Bath 0 Six Piece Ensuite Bath 0 Suite No Three Piece Bath 0 Three Piece Ensuite Bath 0 Two Piece Bath 1 Two Piece Ensuite Bath 0

Property Features

Additional Parcels YN No Association Amenities Car WashSecured ParkingVisitor Parking Association Fee 1023.39 Association Fee Frequency Monthly Association Fee Includes Common Area MaintenanceElectricityGasHeatMaintenance GroundsParkingReserve Fund ContributionsResidential ManagerSewerSnow RemovalTrashWater Association YN Yes Association2 YN No Community Features GatedOtherParkShopping NearbySidewalksStreet LightsWalking/Bike Paths Condo Type Conventional Condo Direction Faces E Inclusions All furniture and accessories can be purchased turn key with the unit. New Construction YN No One Piece Bath 0 Parking Plan Type Titled Pets Allowed RestrictionsYes Property Sub Type Apartment Restrictions Pet Restrictions or Board approval RequiredPets Allowed Title Land Fee Simple Total Titled Parking 1 Transaction Type For Sale Zoning DC (pre 1P2007)

Listing provided courtesy of RE/MAX House of Real Estate. © 2026 Pillar 9™. All Rights Reserved.
Data is supplied by Pillar 9™ MLS® System. Pillar 9™ is the owner of the copyright in its MLS® System. Data is deemed reliable but is not guaranteed accurate by Pillar 9™. The trademarks MLS®, Multiple Listing Service® and the associated logos are owned by The Canadian Real Estate Association (CREA) and identify the quality of services provided by real estate professionals who are members of CREA. Used under license. Data last updated: 2026-10-08T12:31:22.217.
 
https://bt-photos.global.ssl.fastly.net/calgary/orig_boomver_1_A2331820-2.jpg https://bt-photos.global.ssl.fastly.net/calgary/orig_boomver_1_A2331820-2.jpg https://bt-photos.global.ssl.fastly.net/calgary/orig_boomver_1_A2331820-2.jpg
Logo
Tanya Hamilton and Kelly Pocock | CIR Realty
703 64 Ave SE #130
Calgary AB, T2H 2C3