



Skip To Content

40 Sage Hill Walk NW , #112

Calgary, AB T3R 2C5
  • $400,000
  • STATUS: Active
  • ID#: A2325822
UPDATED: 17 min ago
$400,000
  • 2
    BEDS
  • N/A
    ACRES
  • 2
    BATHS
  • 0
    1/2 BATHS
  • 850
    SQFT
  • $471
    $/SQFT
Neighbourhood:
Type:
Condo
Built:
2022
Area:

Description

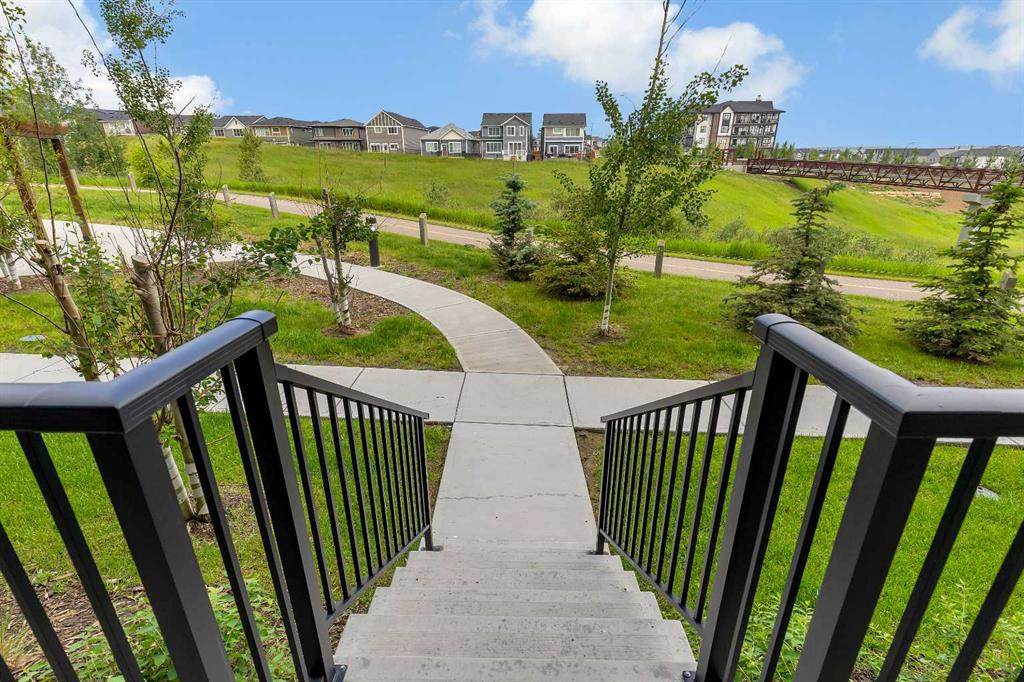
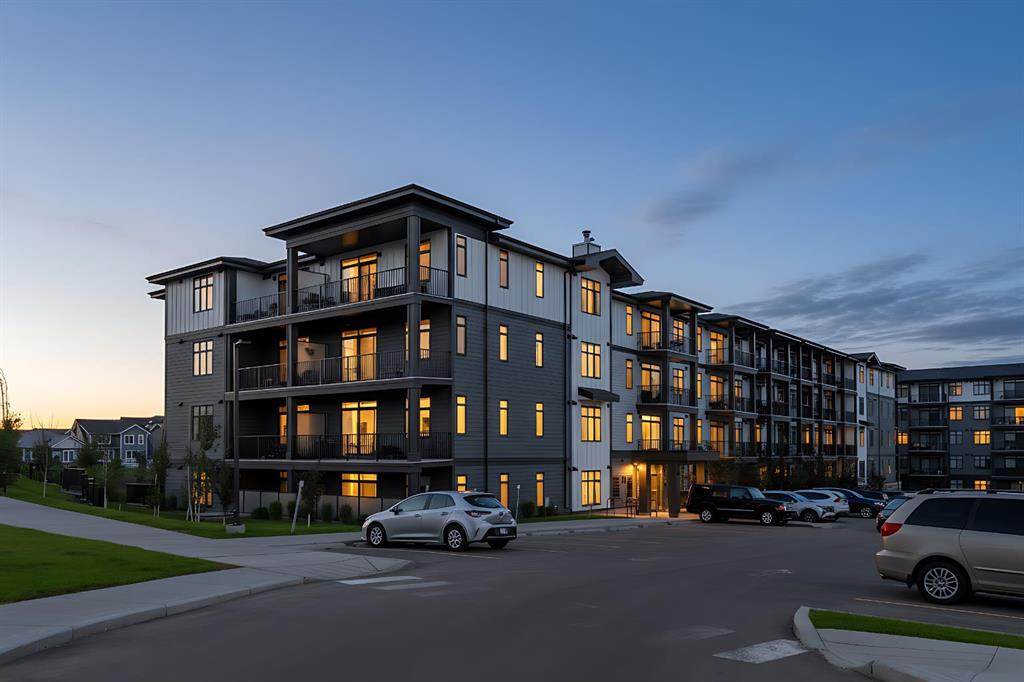
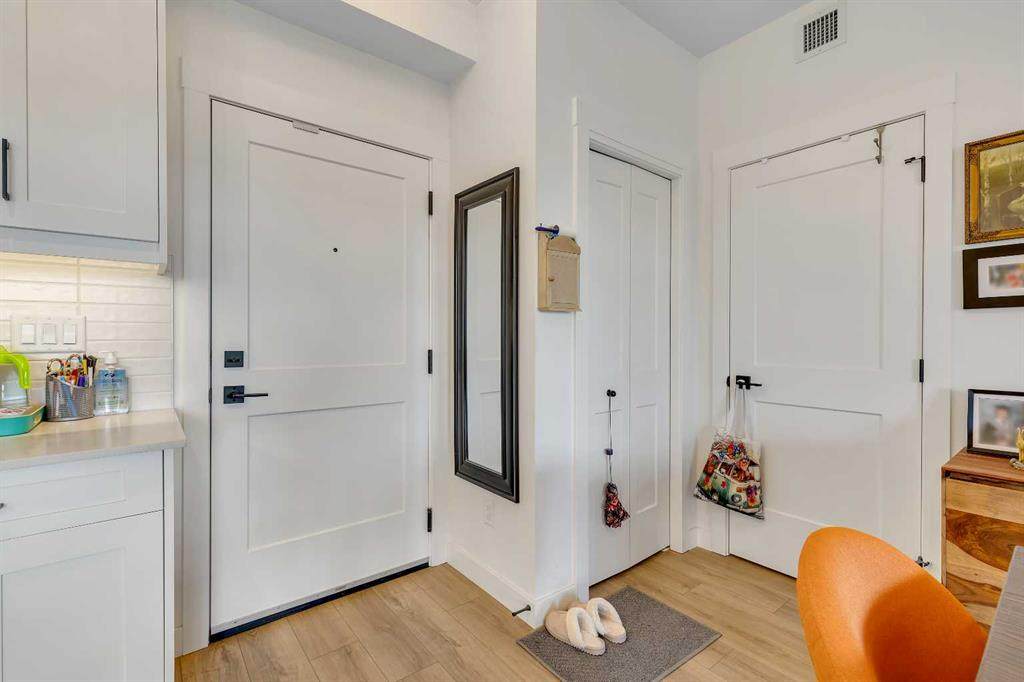
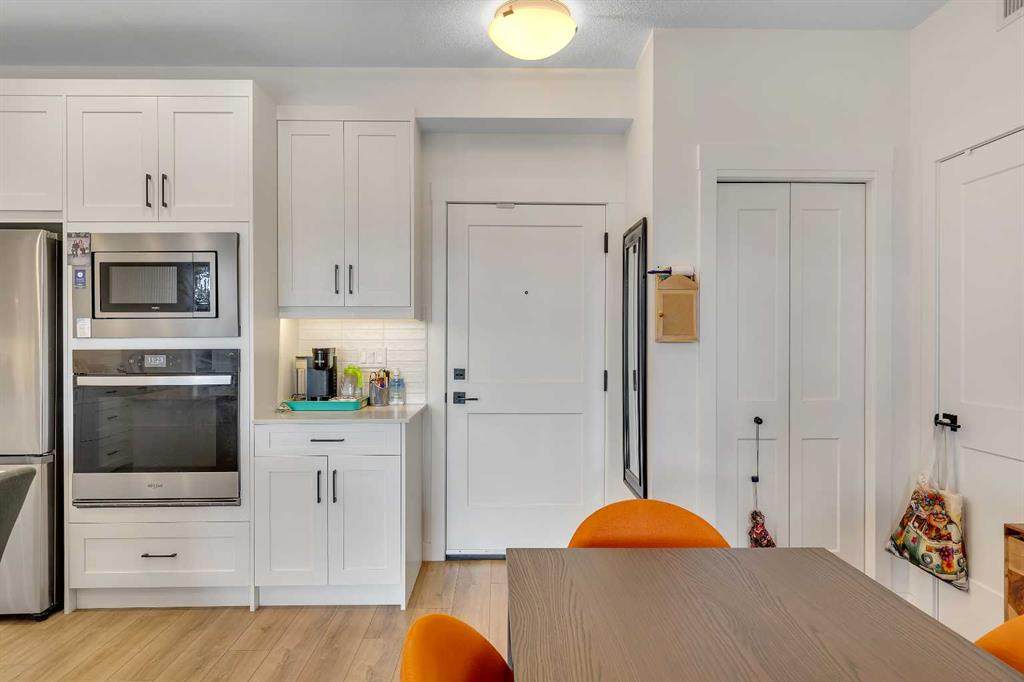
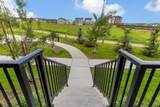
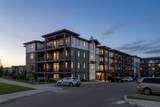
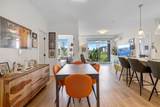
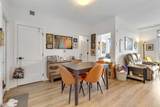
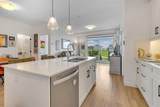
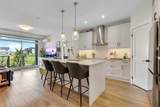
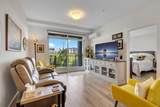
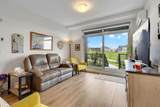
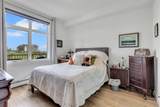
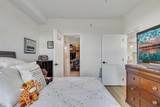
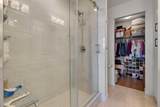
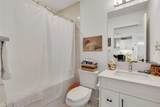
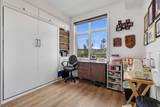
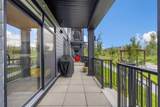
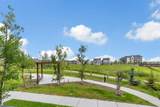
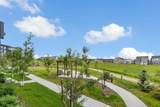
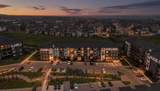
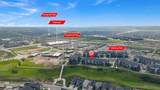
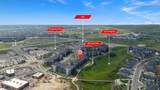
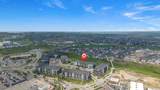
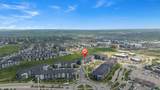
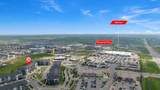
Welcome to this stunning main floor condo in the sought-after community of Sage Hill, offering the perfect combination of luxury, convenience, and an unbeatable location. Featuring 2 bedrooms, 2 full bathrooms, and a titled underground parking stall, this beautifully upgraded home is truly move-in ready.With over $35,000 in builder upgrades, this bright and modern unit showcases quality finishes throughout, including the added comfort of central air conditioning. The versatile second bedroom is complete with a custom Murphy bed and built-in cabinetry valued at over $10,000, making it the perfect guest room, home office, or flexible living space.One of the standout features is the walkout patio that opens directly onto the community walking paths and picturesque ravine, offering beautiful views and easy access for morning walks, pet owners, or simply relaxing outdoors.The location is second to none, with an incredible selection of amenities just across the street, including Walmart, T&T Supermarket, Planet Fitness, Tim Hortons, McDonald's, Value Village, restaurants, shopping, and everyday services. Everything you need is just steps from your front door.Whether you're a first-time buyer, downsizer, or investor, this exceptional condo offers premium upgrades, a highly desirable layout, and one of the best locations in Sage Hill. Don't miss your opportunity to make this beautiful home yours!

Monthly Payment Calculator

Data is supplied by Pillar 9™ MLS® System. Pillar 9™ is the owner of the copyright in its MLS® System. Data is deemed reliable but is not guaranteed accurate by Pillar 9™. The trademarks MLS®, Multiple Listing Service® and the associated logos are owned by The Canadian Real Estate Association (CREA) and identify the quality of services provided by real estate professionals who are members of CREA. Used under license. Data last updated: 2026-10-08T12:31:22.217.
www.urbanhavenyyc.ca/homes/178389563
Print Image

40 Sage Hill Walk NW , #112 Calgary, AB T3R 2C5

  • Price: $400,000
  • Status: Active
  • On Site: Days
  • Updated: 17 min ago
  • ID#: A2325822
2
Beds
2
Baths
0
½ Baths
N/A
Acres
850
SQFT
$471
$/SQFT
2022
Built
Neighbourhood:
Sage Hill
Area:
Calgary
Property Description
Welcome to this stunning main floor condo in the sought-after community of Sage Hill, offering the perfect combination of luxury, convenience, and an unbeatable location. Featuring 2 bedrooms, 2 full bathrooms, and a titled underground parking stall, this beautifully upgraded home is truly move-in ready.With over $35,000 in builder upgrades, this bright and modern unit showcases quality finishes throughout, including the added comfort of central air conditioning. The versatile second bedroom is complete with a custom Murphy bed and built-in cabinetry valued at over $10,000, making it the perfect guest room, home office, or flexible living space.One of the standout features is the walkout patio that opens directly onto the community walking paths and picturesque ravine, offering beautiful views and easy access for morning walks, pet owners, or simply relaxing outdoors.The location is second to none, with an incredible selection of amenities just across the street, including Walmart, T&T Supermarket, Planet Fitness, Tim Hortons, McDonald's, Value Village, restaurants, shopping, and everyday services. Everything you need is just steps from your front door.Whether you're a first-time buyer, downsizer, or investor, this exceptional condo offers premium upgrades, a highly desirable layout, and one of the best locations in Sage Hill. Don't miss your opportunity to make this beautiful home yours!
Exterior Features

Architectural Style Apartment-Single Level Unit Construction Materials Cement Fiber BoardWood Frame Entry Level 1 Exterior Features Balcony Floor Location Ground Garage YN No Levels Single Level Unit Parking Features ParkadeTitled Parking Total 1 Patio And Porch Features Balcony(s) Structure Type Low Rise (2-4 stories) Unit Exposure NW

Interior Features

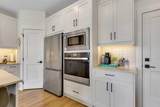
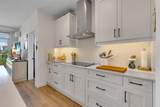
Appliances Built-In OvenCentral Air ConditionerDishwasherDryerElectric CooktopMicrowaveRange HoodRefrigeratorWasherWindow Coverings Bedrooms Above Grade 2 Bedrooms Below Grade 0 Bedrooms On Main 2 Common Walls 2+ Common Walls Cooling Central Air Ensuite YN Yes Fireplaces Total 0 Five Piece Bath 0 Five Piece Ensuite Bath 0 Flooring TileVinyl Plank Four Piece Bath 1 Four Piece Ensuite Bath 1 Heating BaseboardBoilerNatural Gas Interior Features Breakfast BarCloset OrganizersDouble VanityHigh CeilingsKitchen IslandOpen FloorplanPantryQuartz CountersStorageWalk-In Closet(s) Laundry Features In Unit Num Ensuite Baths 1 Rooms 4pc Bathroom (Main) 4pc Ensuite bath (Main) Bedroom (Main) Dining Room (Main) Kitchen (Main) Living Room (Main) Bedroom - Primary (Main) Rooms Above Grade 5 Six Piece Bath 0 Six Piece Ensuite Bath 0 Suite No Three Piece Bath 0 Three Piece Ensuite Bath 0 Two Piece Bath 0 Two Piece Ensuite Bath 0

Property Features

Additional Parcels YN No Association Amenities ParkParkingSecured ParkingStorageTrashVisitor Parking Association Fee 434.57 Association Fee Frequency Monthly Association Fee Includes Amenities of HOA/CondoCommon Area MaintenanceGasHeatInsuranceMaintenance GroundsParkingProfessional ManagementReserve Fund ContributionsSewerSnow RemovalTrashWater Association YN Yes Association2 YN No Community Features ParkPlaygroundPondSchools NearbyShopping NearbySidewalksStreet LightsWalking/Bike Paths Condo Type Conventional Condo Direction Faces SE Inclusions None New Construction YN No One Piece Bath 0 Parking Plan Type Titled Pets Allowed RestrictionsYes Property Sub Type Apartment Restrictions Pet Restrictions or Board approval Required Title Land Fee Simple Total Titled Parking 1 Transaction Type For Sale Zoning DC

Listing provided courtesy of RE/MAX Real Estate (Mountain View). © 2026 Pillar 9™. All Rights Reserved.
Data is supplied by Pillar 9™ MLS® System. Pillar 9™ is the owner of the copyright in its MLS® System. Data is deemed reliable but is not guaranteed accurate by Pillar 9™. The trademarks MLS®, Multiple Listing Service® and the associated logos are owned by The Canadian Real Estate Association (CREA) and identify the quality of services provided by real estate professionals who are members of CREA. Used under license. Data last updated: 2026-10-08T12:31:22.217.
 
https://bt-photos.global.ssl.fastly.net/calgary/orig_boomver_2_A2325822-2.jpg https://bt-photos.global.ssl.fastly.net/calgary/orig_boomver_2_A2325822-2.jpg https://bt-photos.global.ssl.fastly.net/calgary/orig_boomver_2_A2325822-2.jpg
Logo
Tanya Hamilton and Kelly Pocock | CIR Realty
703 64 Ave SE #130
Calgary AB, T2H 2C3