





















Skip To Content

39 Baycrest Court SW

Calgary, AB
  • $1,699,000
  • STATUS: Active
  • ID#: A2330087
Price Reduced
UPDATED: 64 min ago
$1,699,000
  • 3
    BEDS
  • 0.17
    ACRES
  • 2
    BATHS
  • 1
    1/2 BATHS
  • 2,162
    SQFT
  • $786
    $/SQFT
Neighbourhood:
Type:
Condo
Built:
1993
Area:

Description

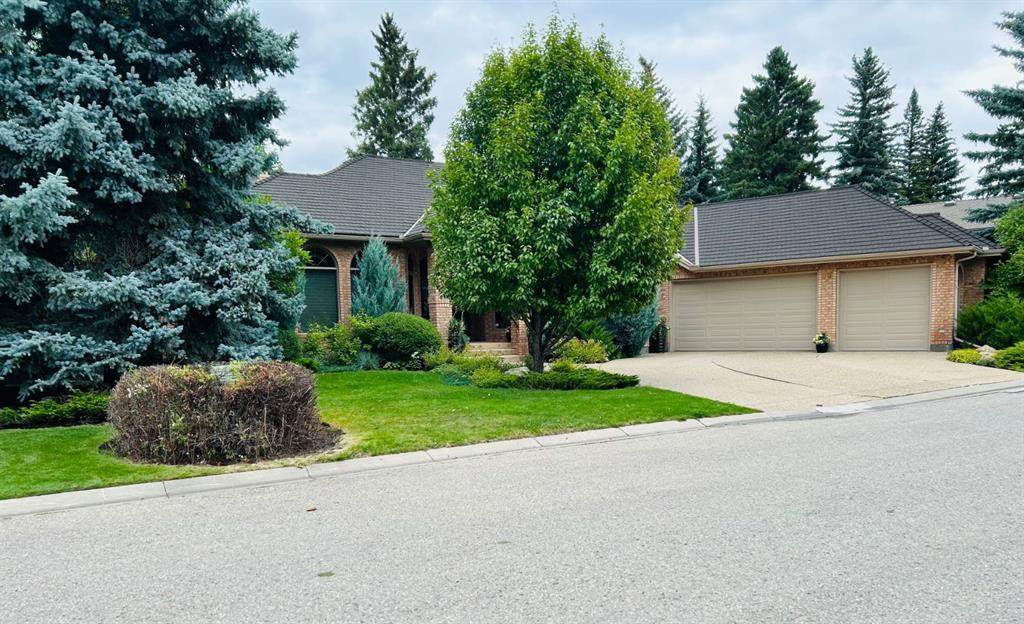
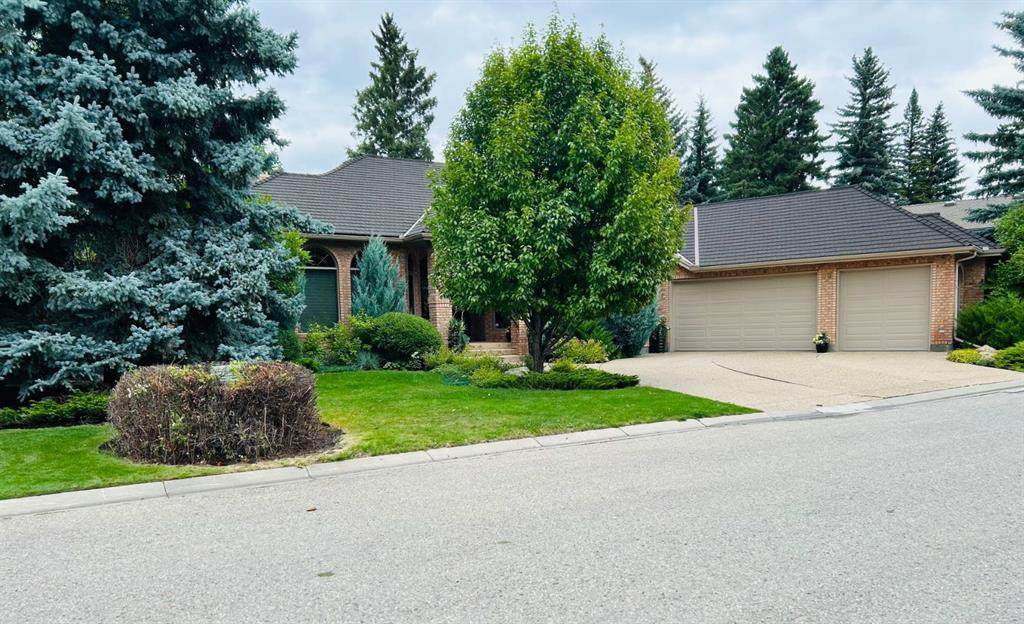
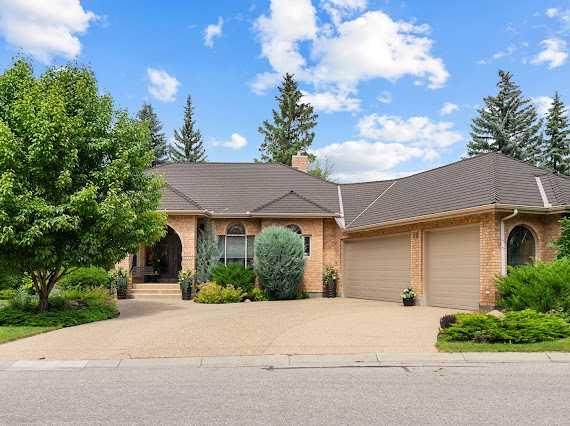
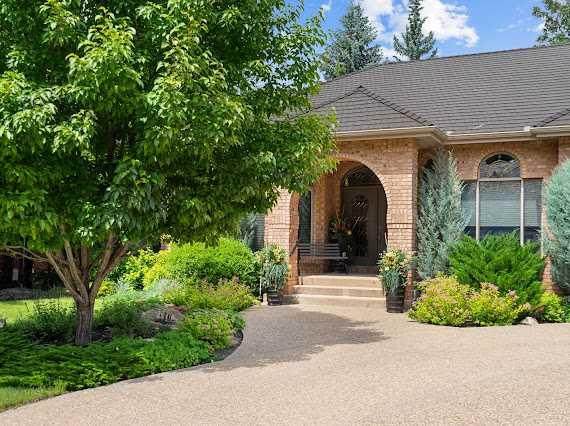
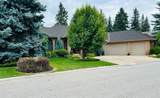
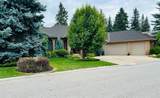
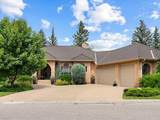
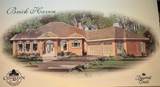
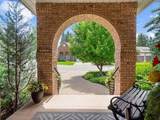
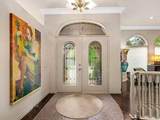
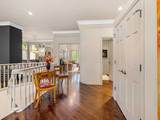
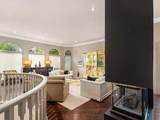
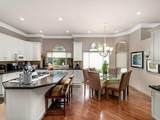
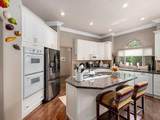
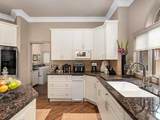
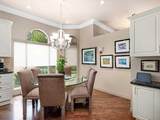
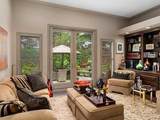
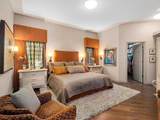
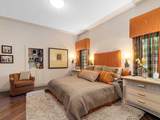
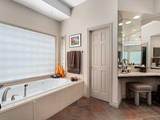
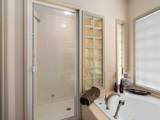
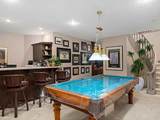
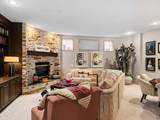
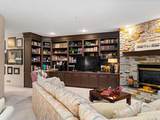
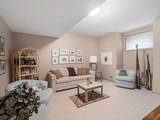
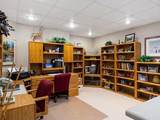
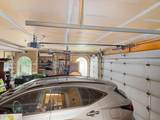
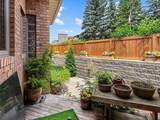
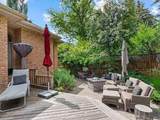
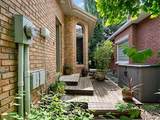
HUGE BUNGALOW on a QUIET Cul De Sac w TRIPLE GARAGE in BAYVIEW!!! This ULTRA RARE **ONE OWNER from NEW former Cedarglen showhome find is a true once in a lifetime opportunity. Over 2100 sq. ft, and GORGEOUS in one of Calgary's most exclusive neighborhoods. Ample space for entertaining or relaxing on this HUGE LOT. Chefs kitchen, perfect for dinner parties and families. High Ceilings in the formal living room and dining room. Massive primary suite with 5 pc en-suite. Private Den on main with walkout to the beautifully developed back area. Oversized heated triple garage. Lower lever is fully finished with two bedrooms, media room PLUS games room and full wet bar. Custom features include custom bathroom vanity, custom crafted gate to match railings in the living room, phantom screens on all doors to decks, all screened windows alarmed, front windows are tinted for protection , 2 gas fireplaces, OVERSIZED JACUZZI TUB and STEAM SHOWER in master en-suite, recently refinished oak hardwood, recessed vented kitchen cooktop fan, large walk-in kitchen pantry. FULL BRICK EXTERIOR with RUBBER ROOF good for 50 years. OUTSTANDING LOCATION, literally steps from the GLENMORE RESRVOIR. This estate type home is available and looking for the discerning home owner.

Monthly Payment Calculator

Data is supplied by Pillar 9™ MLS® System. Pillar 9™ is the owner of the copyright in its MLS® System. Data is deemed reliable but is not guaranteed accurate by Pillar 9™. The trademarks MLS®, Multiple Listing Service® and the associated logos are owned by The Canadian Real Estate Association (CREA) and identify the quality of services provided by real estate professionals who are members of CREA. Used under license. Data last updated: 2026-10-06T00:30:23.287.
www.urbanhavenyyc.ca/homes/178918775
Print Image

39 Baycrest Court SW Calgary, AB

  • Price: $1,699,000
  • Status: Active
  • On Site: Days
  • Updated: 64 min ago
  • ID#: A2330087
3
Beds
2
Baths
1
½ Baths
0.17
Acres
2,162
SQFT
$786
$/SQFT
1993
Built
Neighbourhood:
Bayview
Area:
Calgary
Property Description
HUGE BUNGALOW on a QUIET Cul De Sac w TRIPLE GARAGE in BAYVIEW!!! This ULTRA RARE **ONE OWNER from NEW former Cedarglen showhome find is a true once in a lifetime opportunity. Over 2100 sq. ft, and GORGEOUS in one of Calgary's most exclusive neighborhoods. Ample space for entertaining or relaxing on this HUGE LOT. Chefs kitchen, perfect for dinner parties and families. High Ceilings in the formal living room and dining room. Massive primary suite with 5 pc en-suite. Private Den on main with walkout to the beautifully developed back area. Oversized heated triple garage. Lower lever is fully finished with two bedrooms, media room PLUS games room and full wet bar. Custom features include custom bathroom vanity, custom crafted gate to match railings in the living room, phantom screens on all doors to decks, all screened windows alarmed, front windows are tinted for protection , 2 gas fireplaces, OVERSIZED JACUZZI TUB and STEAM SHOWER in master en-suite, recently refinished oak hardwood, recessed vented kitchen cooktop fan, large walk-in kitchen pantry. FULL BRICK EXTERIOR with RUBBER ROOF good for 50 years. OUTSTANDING LOCATION, literally steps from the GLENMORE RESRVOIR. This estate type home is available and looking for the discerning home owner.
Exterior Features

Architectural Style Bungalow Construction Materials BrickConcrete Exterior Features GardenPrivate Yard Fencing Fenced Foundation Details Poured Concrete Frontage Length 23.77M 78`0" Garage YN Yes Levels One Parking Features Triple Garage Attached Parking Total 3 Patio And Porch Features Front Porch Roof Rubber Structure Type House Unit Exposure S

Interior Features

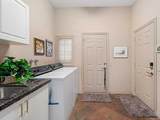
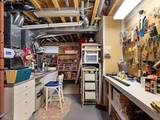
Appliances Central Air ConditionerDishwasherDouble OvenDryerGarage Control(s)GarburatorGas CooktopMicrowaveSee RemarksWasherWindow Coverings Basement Full Basement Development Finished Basement Features Other Bedrooms Above Grade 1 Bedrooms Below Grade 2 Bedrooms On Main 1 Below Grade Finished Area 2156.00 Cooling Central Air Ensuite YN Yes Fireplace Features Gas Fireplaces Total 2 Five Piece Bath 0 Five Piece Ensuite Bath 1 Flooring CarpetHardwoodTile Four Piece Bath 1 Four Piece Ensuite Bath 0 Heating Forced Air Interior Features BarBookcasesCentral VacuumCloset OrganizersHigh CeilingsNo Smoking HomePantrySee RemarksWalk-In Closet(s) Laundry Features Main Level Num Ensuite Baths 1 Rooms Living Room (Main) Kitchen (Main) Breakfast Nook (Main) Dining Room (Main) Den (Basement) Foyer (Main) Family Room (Main) Family Room (Basement) Laundry (Main) Furnace/Utility Room (Basement) Mud Room (Main) Workshop (Basement) Bedroom - Primary (Main) Bedroom (Basement) Bedroom (Basement) 5pc Ensuite bath (Main) 2pc Bathroom (Main) 4pc Bathroom (Basement) Rooms Above Grade 6 Six Piece Bath 0 Six Piece Ensuite Bath 0 Suite No Three Piece Bath 0 Three Piece Ensuite Bath 0 Two Piece Bath 1 Two Piece Ensuite Bath 0

Property Features

Acreage YN No Additional Parcels YN No Association Amenities None Association Fee 83.33 Association Fee Frequency Monthly Association Fee Includes See Remarks Association YN Yes Association2 YN No Community Features Schools NearbyShopping NearbyWalking/Bike Paths Condo Type Bare Land Condo Direction Faces S Inclusions bench out frontalarm hardwaresprinkler systemhot water tappianogarage heater Lot Features Back YardCul-De-Sac New Construction YN No One Piece Bath 0 Parking Plan Type Attached Garage Pets Allowed Yes Property Sub Type Detached Restrictions None Known Title Land Fee Simple Transaction Type For Sale Zoning DC (pre 1P2007)

Listing provided courtesy of Exclusive Home Sales (1973)Ltd. © 2026 Pillar 9™. All Rights Reserved.
Data is supplied by Pillar 9™ MLS® System. Pillar 9™ is the owner of the copyright in its MLS® System. Data is deemed reliable but is not guaranteed accurate by Pillar 9™. The trademarks MLS®, Multiple Listing Service® and the associated logos are owned by The Canadian Real Estate Association (CREA) and identify the quality of services provided by real estate professionals who are members of CREA. Used under license. Data last updated: 2026-10-06T00:30:23.287.
 
https://bt-photos.global.ssl.fastly.net/calgary/orig_boomver_3_A2330087-2.jpg https://bt-photos.global.ssl.fastly.net/calgary/orig_boomver_3_A2330087-2.jpg https://bt-photos.global.ssl.fastly.net/calgary/orig_boomver_3_A2330087-2.jpg
Logo
Tanya Hamilton and Kelly Pocock | CIR Realty
703 64 Ave SE #130
Calgary AB, T2H 2C3