

Skip To Content

3727 Sage Hill Drive NW , #2310

Calgary, AB T3R 1T7
  • $333,000
  • STATUS: Active
  • ID#: A2333330
UPDATED: 67 min ago
$333,000
  • 2
    BEDS
  • N/A
    ACRES
  • 2
    BATHS
  • 0
    1/2 BATHS
  • 861
    SQFT
  • $387
    $/SQFT
Neighbourhood:
Type:
Condo
Built:
2018
Area:

Description

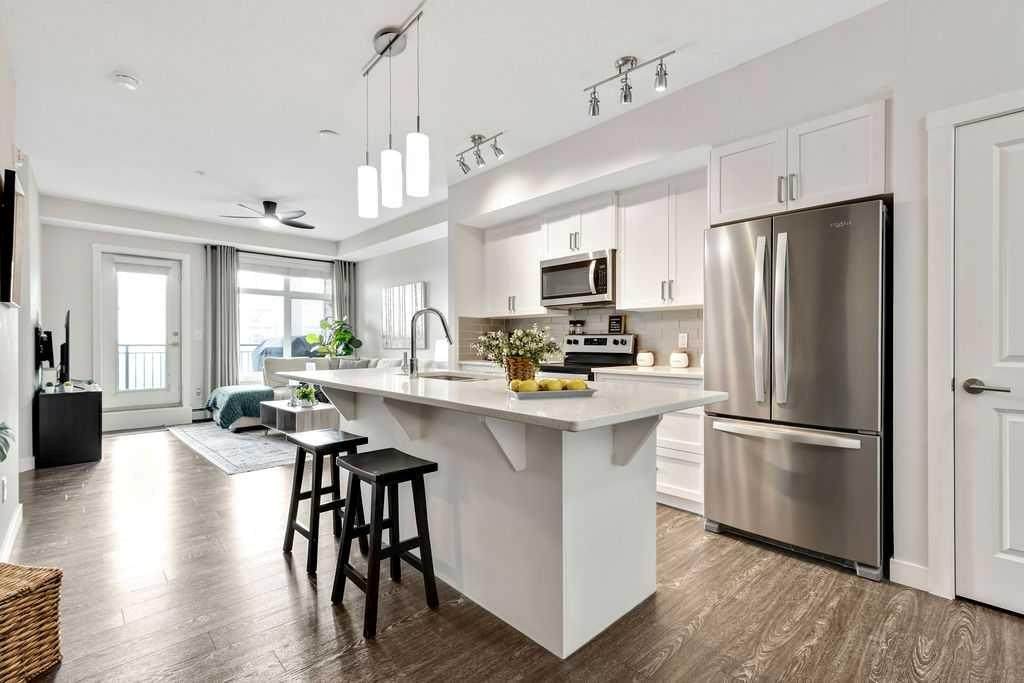
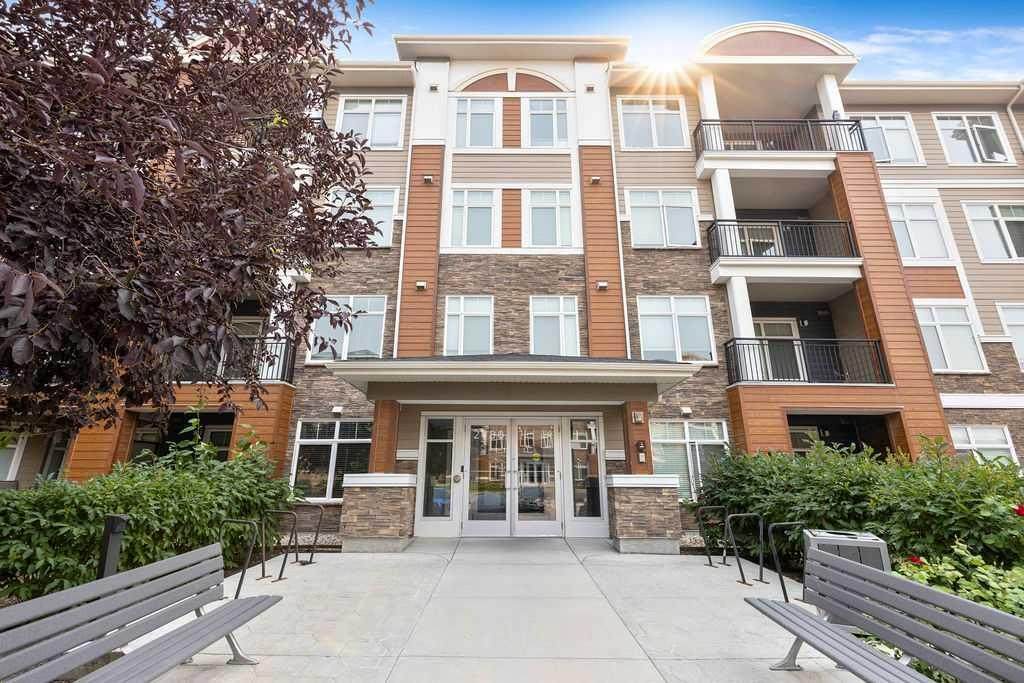
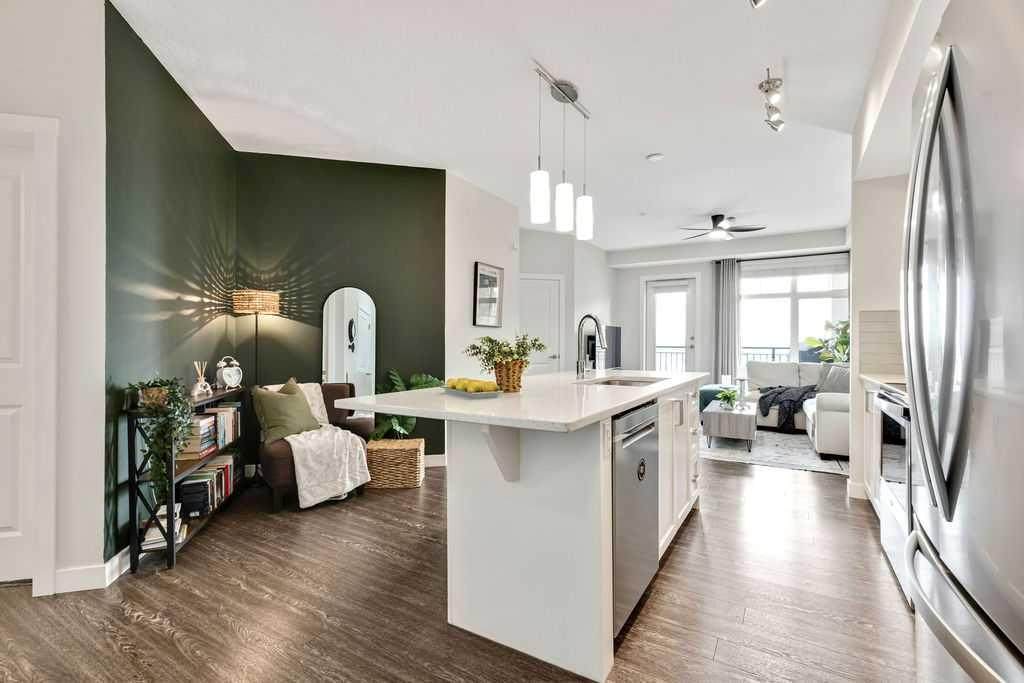
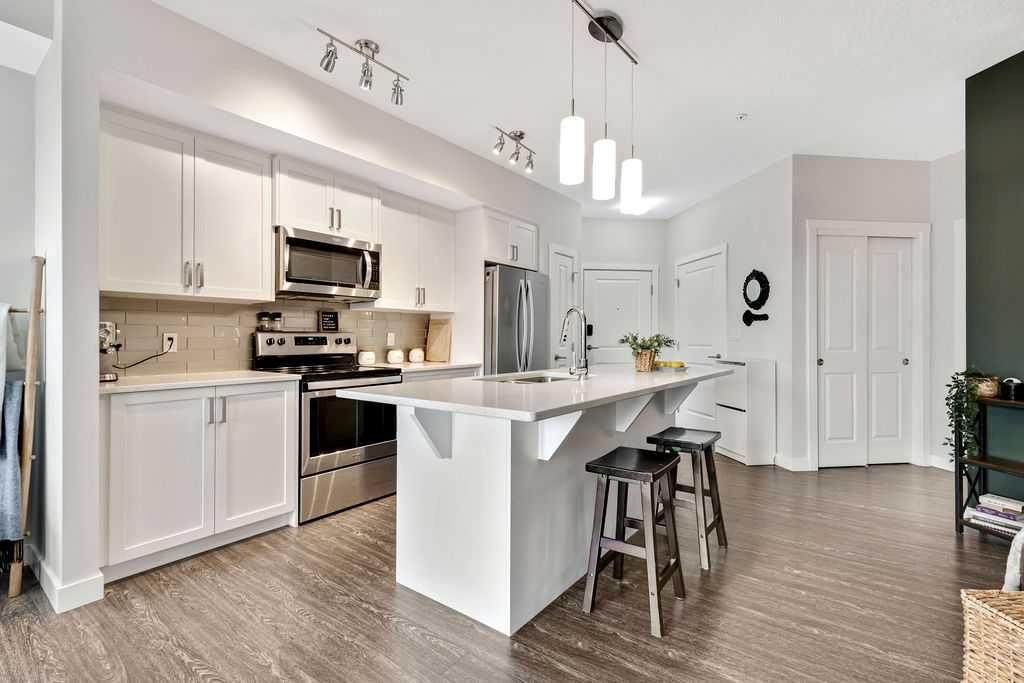
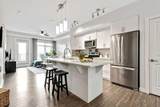
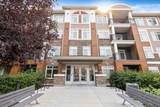
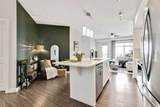
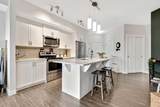
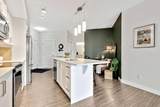
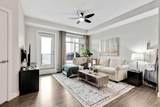
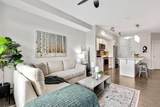
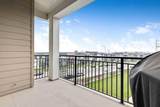
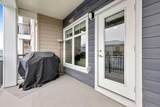
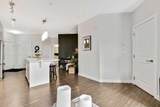
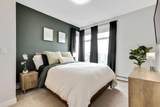
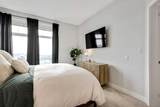
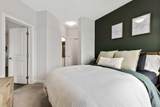
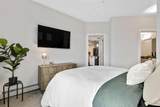
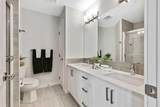
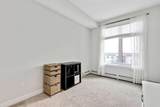
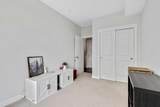
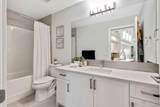
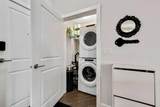
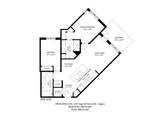
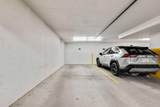
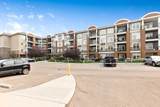
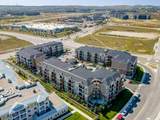
PRICE REDUCED! Step into this BEAUTIFULLY FINISHED and WELL MAINTAINED move-in ready condo in Mark 101! One of the LARGEST FLOORPLANS in the building, this home is full of upgrades. The kitchen features quartz counters with white shaker style cabinets, stainless steel appliances, pantry and tile backsplash, the perfect spot for entertaining guests while you prepare dinner. The open concept flows seamlessly into the flex space, great for a workspace or reading nook, as well as the large and bright living room with space for a dining table. The east facing balcony offers GORGEOUS SUNRISES with your morning coffee and shade in the evening to beat the summer heat. The wide living room means you'll never feel like you're living in a hallway, unlike many modern condos. The large primary bedroom fits your king bed and dresser, with a 4 piece ensuite featuring a DOUBLE VANITY for easy mornings with your partner. The second bedroom is right across from another full bathroom at the other end of the condo for added privacy with children or roommates. Enjoy your OVERSIZED TITLED PARKING STALL in the secured and heated parkade, with bike locker and private storage unit. Shopping is a short walk away, with many options to eat as well as professional services. Quick access to Stoney Trail makes for easy commutes and quick trips around town. You’ll love the green belt running through Sage Hill for bike rides and dog walks. Book your showing today to see everything this home has to offer!

Monthly Payment Calculator

Data is supplied by Pillar 9™ MLS® System. Pillar 9™ is the owner of the copyright in its MLS® System. Data is deemed reliable but is not guaranteed accurate by Pillar 9™. The trademarks MLS®, Multiple Listing Service® and the associated logos are owned by The Canadian Real Estate Association (CREA) and identify the quality of services provided by real estate professionals who are members of CREA. Used under license. Data last updated: 2026-10-08T11:30:42.28.
www.urbanhavenyyc.ca/homes/179423696
Print Image

3727 Sage Hill Drive NW , #2310 Calgary, AB T3R 1T7

  • Price: $333,000
  • Status: Active
  • On Site: Days
  • Updated: 67 min ago
  • ID#: A2333330
2
Beds
2
Baths
0
½ Baths
N/A
Acres
861
SQFT
$387
$/SQFT
2018
Built
Neighbourhood:
Sage Hill
Area:
Calgary
Property Description
PRICE REDUCED! Step into this BEAUTIFULLY FINISHED and WELL MAINTAINED move-in ready condo in Mark 101! One of the LARGEST FLOORPLANS in the building, this home is full of upgrades. The kitchen features quartz counters with white shaker style cabinets, stainless steel appliances, pantry and tile backsplash, the perfect spot for entertaining guests while you prepare dinner. The open concept flows seamlessly into the flex space, great for a workspace or reading nook, as well as the large and bright living room with space for a dining table. The east facing balcony offers GORGEOUS SUNRISES with your morning coffee and shade in the evening to beat the summer heat. The wide living room means you'll never feel like you're living in a hallway, unlike many modern condos. The large primary bedroom fits your king bed and dresser, with a 4 piece ensuite featuring a DOUBLE VANITY for easy mornings with your partner. The second bedroom is right across from another full bathroom at the other end of the condo for added privacy with children or roommates. Enjoy your OVERSIZED TITLED PARKING STALL in the secured and heated parkade, with bike locker and private storage unit. Shopping is a short walk away, with many options to eat as well as professional services. Quick access to Stoney Trail makes for easy commutes and quick trips around town. You’ll love the green belt running through Sage Hill for bike rides and dog walks. Book your showing today to see everything this home has to offer!
Exterior Features

Architectural Style Apartment-Single Level Unit Construction Materials StoneVinyl SidingWood Frame Entry Level 3 Exterior Features BalconyBarbecueBBQ gas lineStorage Floor Location Other Foundation Details Poured Concrete Garage YN No Levels Single Level Unit Parking Features EnclosedGarage Door OpenerHeated GarageSecuredTitledUnderground Parking Total 1 Patio And Porch Features Balcony(s) Roof Asphalt Shingle Structure Type Low Rise (2-4 stories) Unit Exposure E

Interior Features

Appliances DishwasherDryerElectric StoveMicrowave Hood FanRefrigeratorWasherWindow Coverings Bedrooms Above Grade 2 Bedrooms Below Grade 0 Bedrooms On Main 2 Common Walls 2+ Common Walls Cooling Other Ensuite YN Yes Fireplaces Total 0 Five Piece Bath 0 Five Piece Ensuite Bath 0 Flooring CarpetTileVinyl Plank Four Piece Bath 1 Four Piece Ensuite Bath 1 Heating Forced Air Interior Features Breakfast BarCeiling Fan(s)Double VanityKitchen IslandOpen FloorplanQuartz Counters Laundry Features In Unit Num Ensuite Baths 1 Rooms Foyer (Main) Living Room (Main) Kitchen With Eating Area (Main) Flex Space (Main) Bedroom - Primary (Main) Bedroom (Main) Laundry (Main) 4pc Ensuite bath (Main) 4pc Bathroom (Main) Balcony (Main) Rooms Above Grade 5 Six Piece Bath 0 Six Piece Ensuite Bath 0 Suite No Three Piece Bath 0 Three Piece Ensuite Bath 0 Two Piece Bath 0 Two Piece Ensuite Bath 0

Property Features

Additional Parcels YN No Association Amenities Bicycle StorageElevator(s)ParkingSecured ParkingStorageVisitor Parking Association Fee 514.21 Association Fee Frequency Monthly Association Fee Includes Common Area MaintenanceGasHeatInsuranceMaintenance GroundsProfessional ManagementReserve Fund ContributionsSewerSnow RemovalTrashWater Association YN Yes Association2 YN No Community Features ParkPlaygroundPondSchools NearbyShopping NearbySidewalksStreet LightsWalking/Bike Paths Condo Type Conventional Condo Direction Faces E Inclusions Negotiable New Construction YN No One Piece Bath 0 Parking Plan Type Titled Pets Allowed RestrictionsYes Property Sub Type Apartment Restrictions Pet Restrictions or Board approval RequiredPets Allowed Title Land Fee Simple Total Titled Parking 1 Transaction Type For Sale Zoning M-2 d200

Listing provided courtesy of CIR Realty. © 2026 Pillar 9™. All Rights Reserved.
Data is supplied by Pillar 9™ MLS® System. Pillar 9™ is the owner of the copyright in its MLS® System. Data is deemed reliable but is not guaranteed accurate by Pillar 9™. The trademarks MLS®, Multiple Listing Service® and the associated logos are owned by The Canadian Real Estate Association (CREA) and identify the quality of services provided by real estate professionals who are members of CREA. Used under license. Data last updated: 2026-10-08T11:30:42.28.
 
https://bt-photos.global.ssl.fastly.net/calgary/orig_boomver_1_A2333330-2.jpg https://bt-photos.global.ssl.fastly.net/calgary/orig_boomver_1_A2333330-2.jpg https://bt-photos.global.ssl.fastly.net/calgary/orig_boomver_1_A2333330-2.jpg
Logo
Tanya Hamilton and Kelly Pocock | CIR Realty
703 64 Ave SE #130
Calgary AB, T2H 2C3