www.urbanhavenyyc.ca/homes/179239898
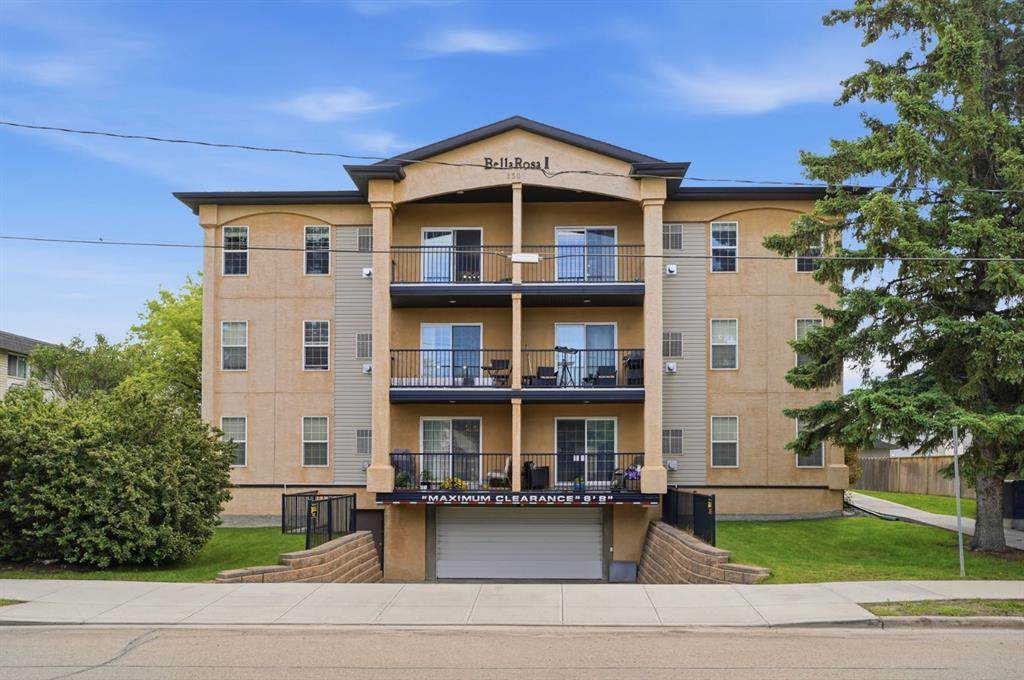
3505
51 Avenue
, #301
Red Deer,
AB
T4N 4G1
Neighbourhood:
South Hill
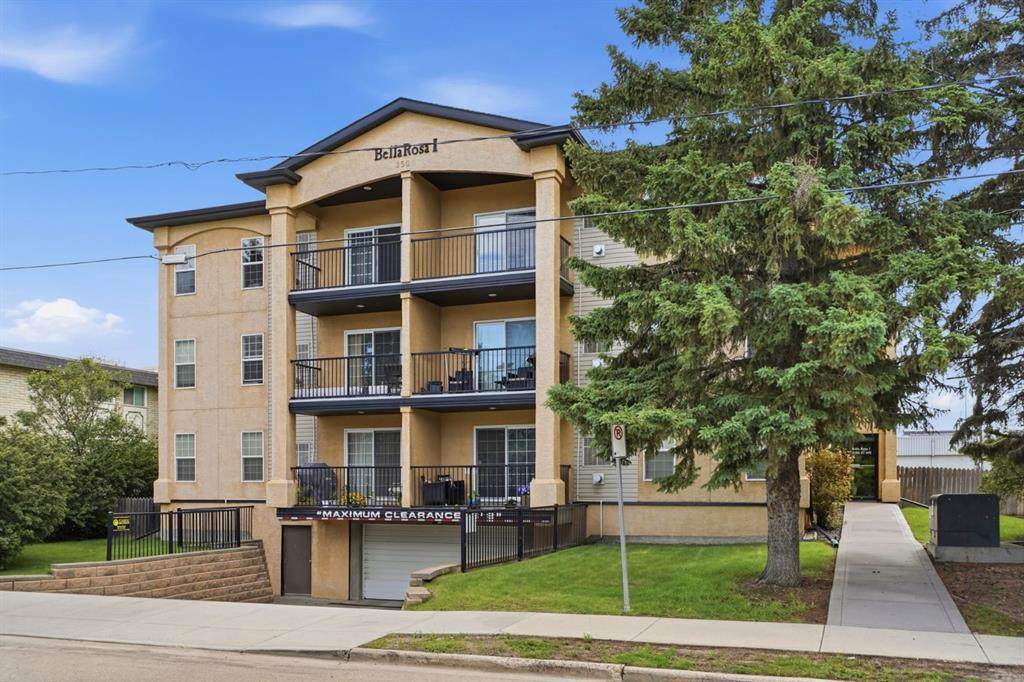
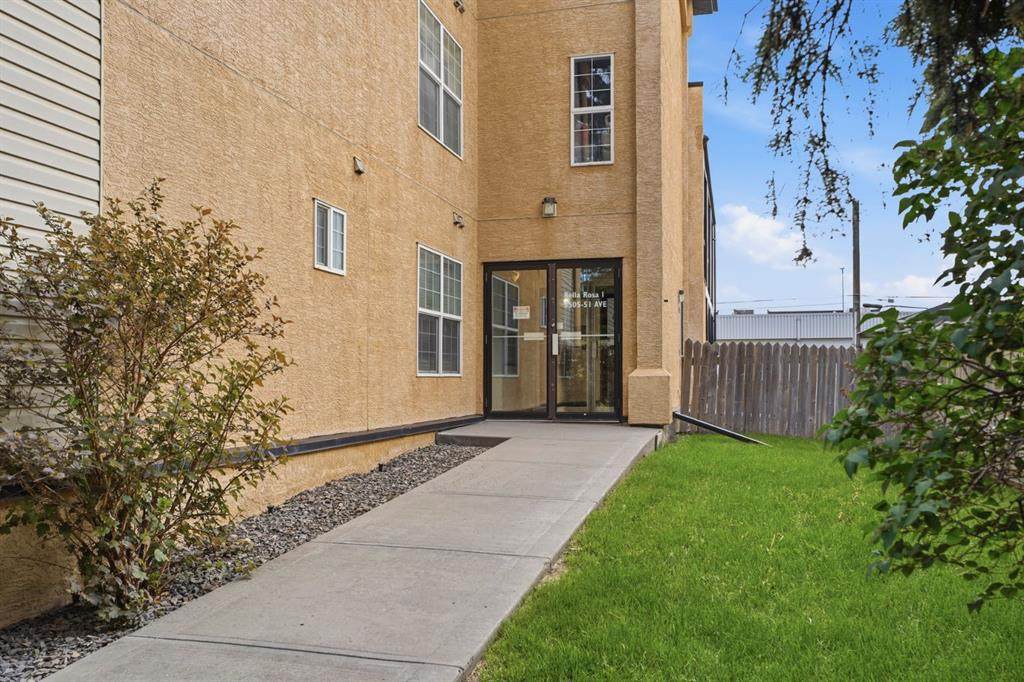
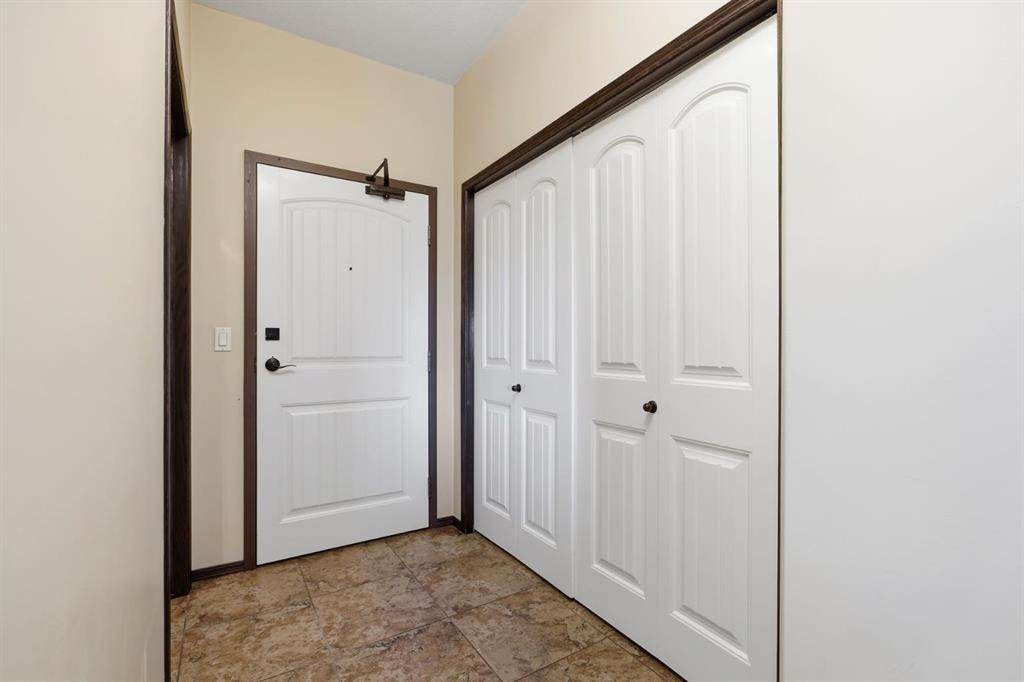
Top-floor 2 bed, 2 bath condo in Bella Rosa I with heated underground parking stall . Bright, open-concept living with granite counters throughout, stainless steel appliances, and a large kitchen island. Living room features a gas fireplace and walks out to a private, treed-view balcony. Primary suite offers a walk-in closet and full ensuite; second bedroom is generously sized with its own closet and access to a second full bath. In-suite laundry with extra storage. Quiet top-floor position, tons of natural light, steps to shopping, restaurants, parks, schools, fitness centre and the hospital. Move-in ready — immediate possession.
Architectural Style
Apartment-Multi Level Unit
Construction Materials
Stucco
Entry Level
3
Exterior Features
Balcony
Floor Location
Top
Garage YN
No
Levels
Single Level Unit
Parking Features
StallUnderground
Parking Total
2
Patio And Porch Features
Balcony(s)
Structure Type
Low Rise (2-4 stories)
Unit Exposure
W
Appliances
Microwave Hood FanRefrigeratorStove(s)Washer/Dryer
Bedrooms Above Grade
2
Bedrooms Below Grade
0
Bedrooms On Main
2
Common Walls
1 Common Wall
Cooling
Central Air
Ensuite YN
Yes
Fireplace Features
Gas
Fireplaces Total
1
Five Piece Bath
0
Five Piece Ensuite Bath
0
Flooring
CarpetHardwoodTile
Four Piece Bath
1
Four Piece Ensuite Bath
0
Heating
In FloorFireplace(s)Forced Air
Interior Features
Ceiling Fan(s)ElevatorGranite CountersHigh CeilingsKitchen IslandNo Animal HomeNo Smoking HomeOpen FloorplanPantry
Laundry Features
In Unit
Num Ensuite Baths
1
Rooms
Laundry (Main) 4pc Bathroom (Main) Kitchen (Main) Living/Dining Room Combination (Main) Bedroom - Primary (Main) 3pc Ensuite bath (Main) Bedroom (Main)
Rooms Above Grade
4
Six Piece Bath
0
Six Piece Ensuite Bath
0
Suite
No
Three Piece Bath
0
Three Piece Ensuite Bath
1
Two Piece Bath
0
Two Piece Ensuite Bath
0
Additional Parcels YN
No
Association Amenities
Elevator(s)ParkingVisitor Parking
Association Fee
738.97
Association Fee Frequency
Monthly
Association Fee Includes
Common Area MaintenanceHeatInsuranceProfessional ManagementReserve Fund ContributionsSewerSnow RemovalTrashWater
Association YN
Yes
Association2 YN
No
Community Features
PlaygroundSchools NearbyShopping NearbySidewalksStreet Lights
Condo Type
Conventional Condo
Direction Faces
NW
Inclusions
N/A
New Construction YN
No
One Piece Bath
0
Parking Plan Type
Assigned
Pets Allowed
Restrictions
Property Sub Type
Apartment
Restrictions
Pet Restrictions or Board approval Required
Title Land
Fee Simple
Transaction Type
For Sale
Zoning
R-M
Listing provided courtesy of RE/MAX real estate central alberta. © 2026 Pillar 9™. All Rights Reserved.
Data is supplied by Pillar 9™ MLS® System. Pillar 9™ is the owner of the copyright in its MLS® System. Data is deemed reliable but is not guaranteed accurate by Pillar 9™. The trademarks MLS®, Multiple Listing Service® and the associated logos are owned by The Canadian Real Estate Association (CREA) and identify the quality of services provided by real estate professionals who are members of CREA. Used under license. Data last updated: 2026-10-06T00:30:23.287.