







Skip To Content

333 Riverfront Avenue SE , #121

Calgary, AB T2G 5R1
  • $254,900
  • STATUS: Active
  • ID#: A2325467
UPDATED: 37 min ago
$254,900
  • 2
    BEDS
  • N/A
    ACRES
  • 2
    BATHS
  • 0
    1/2 BATHS
  • 822
    SQFT
  • $310
    $/SQFT
Neighbourhood:
Type:
Condo
Built:
2000
Area:

Description

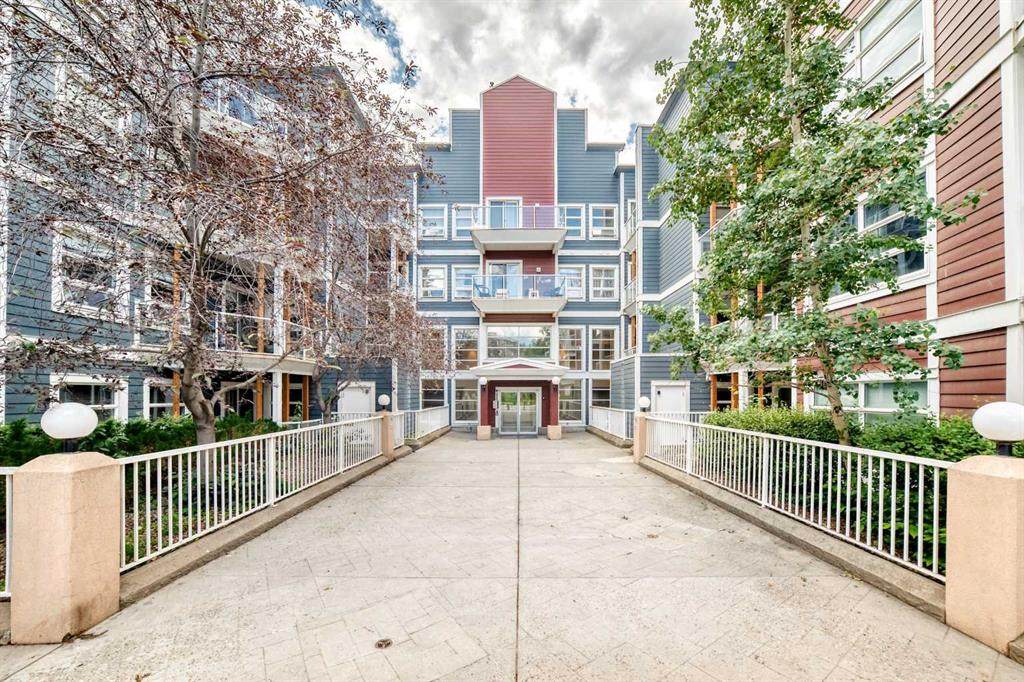
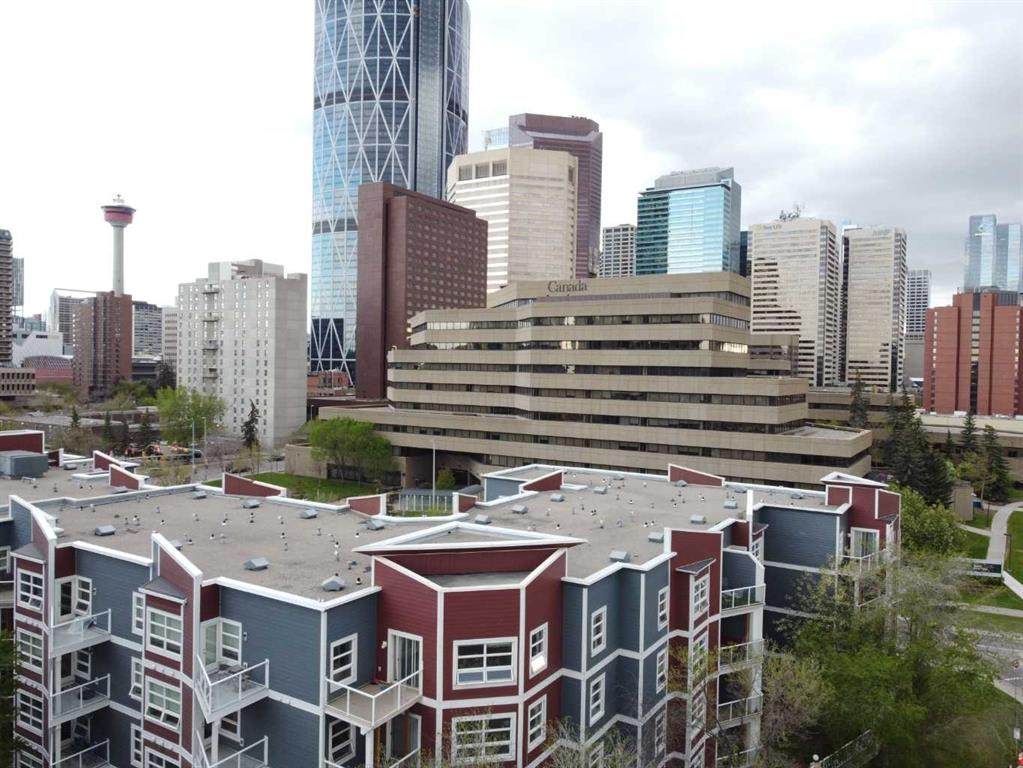
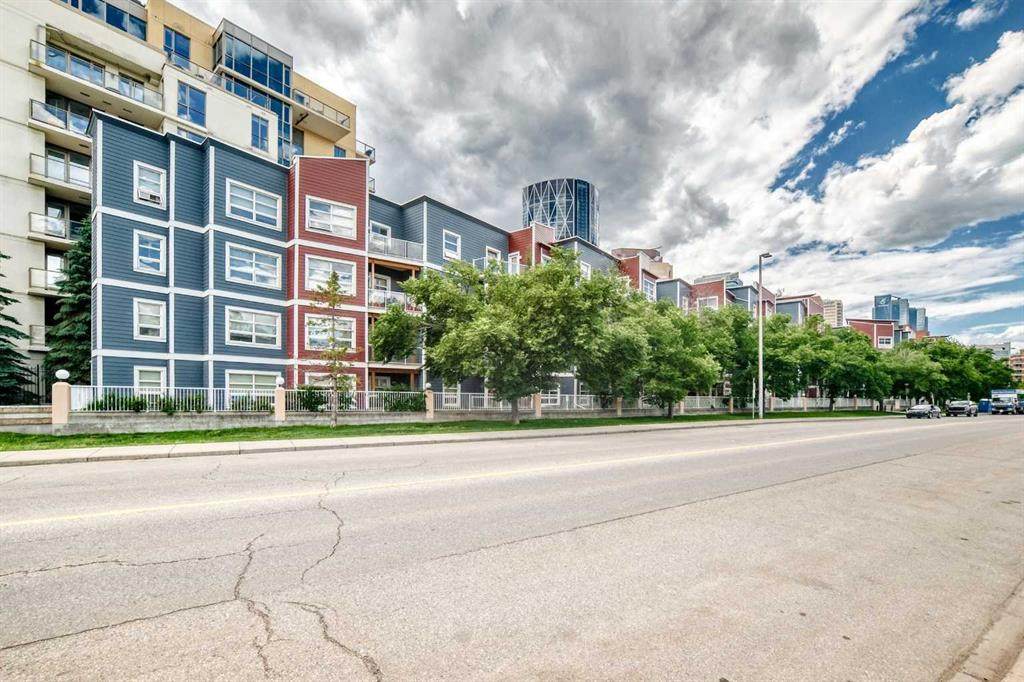
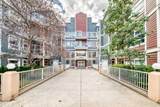
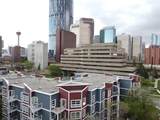
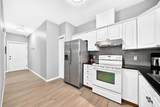
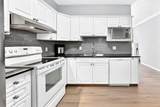
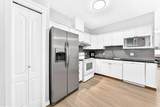
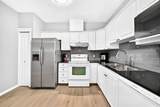
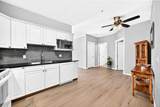
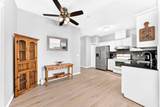
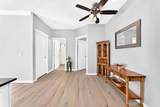
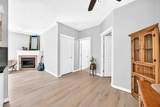
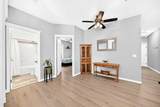
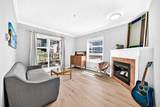
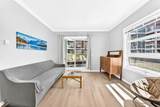
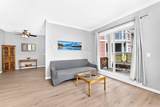
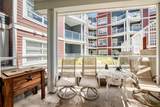
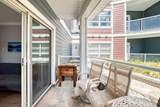
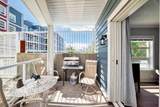
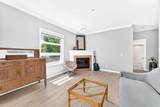
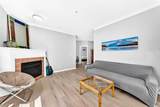
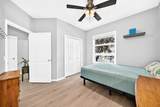
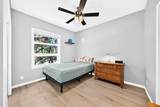
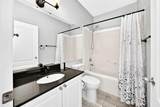
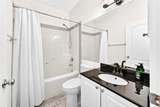
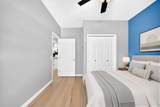
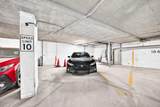
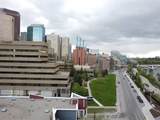
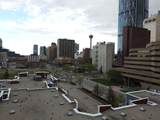
If you're looking for a move-in ready condo, this is one you'll want to see. Extensively updated throughout, this bright 2-bedroom, 2-bathroom home features new luxury vinyl plank flooring, fresh paint, new LED lighting, new blinds, an updated backsplash and 9-foot ceilings that make the space feel even larger. The functional layout includes a spacious primary bedroom with a 4-piece ensuite, a well-sized second bedroom and another full bathroom, a gas fireplace, in-suite laundry and a large covered patio. You'll also appreciate the heated underground parking, complete with an oversized stall that can accommodate larger vehicles. Located just steps from the Bow River pathway system, East Village, Chinatown, Superstore, restaurants, coffee shops, Studio Bell, the Central Library and City Hall C-Train Station, you'll enjoy one of Calgary's most walkable downtown locations. Whether you're buying your first home, downsizing or looking for an investment property, this is a move-in ready opportunity that's easy to appreciate.

Monthly Payment Calculator

Data is supplied by Pillar 9™ MLS® System. Pillar 9™ is the owner of the copyright in its MLS® System. Data is deemed reliable but is not guaranteed accurate by Pillar 9™. The trademarks MLS®, Multiple Listing Service® and the associated logos are owned by The Canadian Real Estate Association (CREA) and identify the quality of services provided by real estate professionals who are members of CREA. Used under license. Data last updated: 2026-10-06T14:30:56.42.
www.urbanhavenyyc.ca/homes/178558966
Print Image

333 Riverfront Avenue SE , #121 Calgary, AB T2G 5R1

  • Price: $254,900
  • Status: Active
  • On Site: Days
  • Updated: 37 min ago
  • ID#: A2325467
2
Beds
2
Baths
0
½ Baths
N/A
Acres
822
SQFT
$310
$/SQFT
2000
Built
Neighbourhood:
Downtown East Village
Area:
Calgary
Property Description
If you're looking for a move-in ready condo, this is one you'll want to see. Extensively updated throughout, this bright 2-bedroom, 2-bathroom home features new luxury vinyl plank flooring, fresh paint, new LED lighting, new blinds, an updated backsplash and 9-foot ceilings that make the space feel even larger. The functional layout includes a spacious primary bedroom with a 4-piece ensuite, a well-sized second bedroom and another full bathroom, a gas fireplace, in-suite laundry and a large covered patio. You'll also appreciate the heated underground parking, complete with an oversized stall that can accommodate larger vehicles. Located just steps from the Bow River pathway system, East Village, Chinatown, Superstore, restaurants, coffee shops, Studio Bell, the Central Library and City Hall C-Train Station, you'll enjoy one of Calgary's most walkable downtown locations. Whether you're buying your first home, downsizing or looking for an investment property, this is a move-in ready opportunity that's easy to appreciate.
Exterior Features

Architectural Style Apartment-Single Level Unit Construction Materials Stucco Entry Level 1 Exterior Features None Floor Location Ground Foundation Details Poured Concrete Garage YN No Levels Single Level Unit Parking Features ParkadeUnderground Parking Total 1 Patio And Porch Features Balcony(s) Roof Asphalt Shingle Structure Type Low Rise (2-4 stories) Unit Exposure E

Interior Features

Appliances DishwasherElectric StoveRange HoodRefrigeratorWasher/DryerWindow Coverings Bedrooms Above Grade 2 Bedrooms Below Grade 0 Bedrooms On Main 2 Common Walls 2+ Common Walls Cooling None Ensuite YN Yes Fireplace Features Gas Fireplaces Total 1 Five Piece Bath 0 Five Piece Ensuite Bath 0 Flooring CarpetLaminate Four Piece Bath 1 Four Piece Ensuite Bath 1 Heating Forced Air Interior Features Ceiling Fan(s)High Ceilings Laundry Features In Unit Num Ensuite Baths 1 Rooms Laundry (Main) Kitchen (Main) Dining Room (Main) Bedroom - Primary (Main) 4pc Ensuite bath (Main) 4pc Bathroom (Main) Bedroom (Main) Living Room (Main) Balcony (Main) Rooms Above Grade 5 Six Piece Bath 0 Six Piece Ensuite Bath 0 Suite No Three Piece Bath 0 Three Piece Ensuite Bath 0 Two Piece Bath 0 Two Piece Ensuite Bath 0

Property Features

Acreage YN No Additional Parcels YN No Association Amenities Bicycle StorageElevator(s)Party RoomSecured ParkingVisitor Parking Association Fee 814.54 Association Fee Frequency Monthly Association Fee Includes Common Area MaintenanceHeatInsuranceMaintenance GroundsParkingProfessional ManagementReserve Fund ContributionsSewerSnow RemovalTrashWater Association YN Yes Association2 YN No Community Features Shopping NearbySidewalksStreet Lights Condo Type Conventional Condo Direction Faces N Inclusions N/A New Construction YN No One Piece Bath 0 Parking Plan Type Assigned Pets Allowed RestrictionsYes Property Sub Type Apartment Restrictions Pet Restrictions or Board approval Required Title Land Fee Simple Transaction Type For Sale Zoning CC-ET

Listing provided courtesy of KIC Realty. © 2026 Pillar 9™. All Rights Reserved.
Data is supplied by Pillar 9™ MLS® System. Pillar 9™ is the owner of the copyright in its MLS® System. Data is deemed reliable but is not guaranteed accurate by Pillar 9™. The trademarks MLS®, Multiple Listing Service® and the associated logos are owned by The Canadian Real Estate Association (CREA) and identify the quality of services provided by real estate professionals who are members of CREA. Used under license. Data last updated: 2026-10-06T14:30:56.42.
 
https://bt-photos.global.ssl.fastly.net/calgary/orig_boomver_1_A2325467-2.jpg https://bt-photos.global.ssl.fastly.net/calgary/orig_boomver_1_A2325467-2.jpg https://bt-photos.global.ssl.fastly.net/calgary/orig_boomver_1_A2325467-2.jpg
Logo
Tanya Hamilton and Kelly Pocock | CIR Realty
703 64 Ave SE #130
Calgary AB, T2H 2C3