







Skip To Content

327 9A Street NW , #308

Calgary, AB T2N 1T7
  • $314,900
  • STATUS: Active
  • ID#: A2326020
UPDATED: 37 min ago
$314,900
  • 1
    BEDS
  • N/A
    ACRES
  • 1
    BATHS
  • 0
    1/2 BATHS
  • 552
    SQFT
  • $570
    $/SQFT
Neighbourhood:
Type:
Condo
Built:
2022
Area:

Description

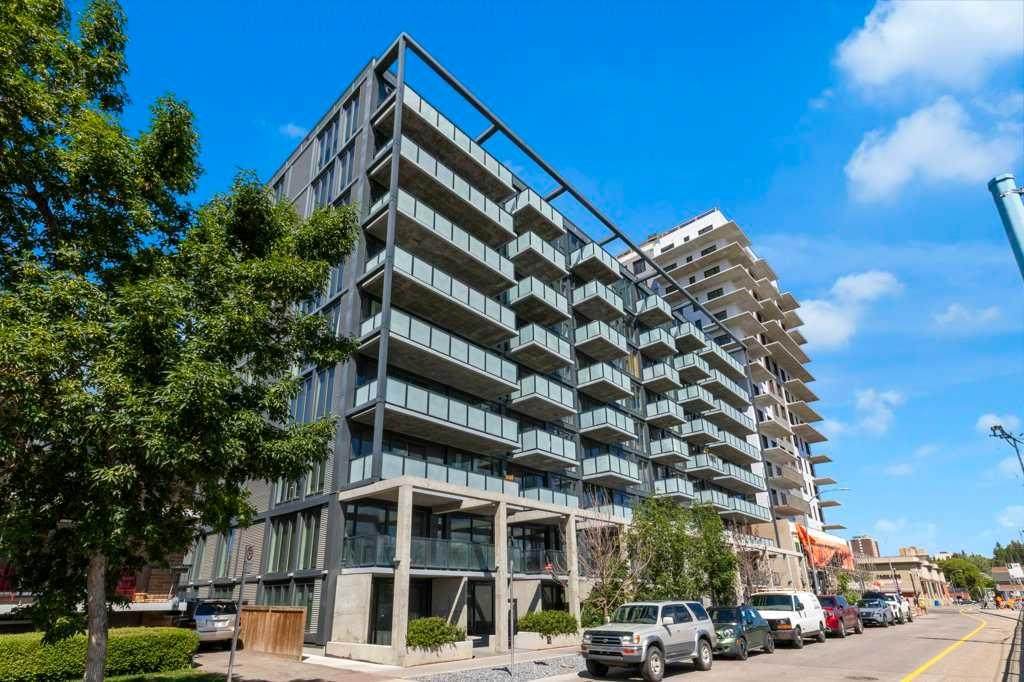
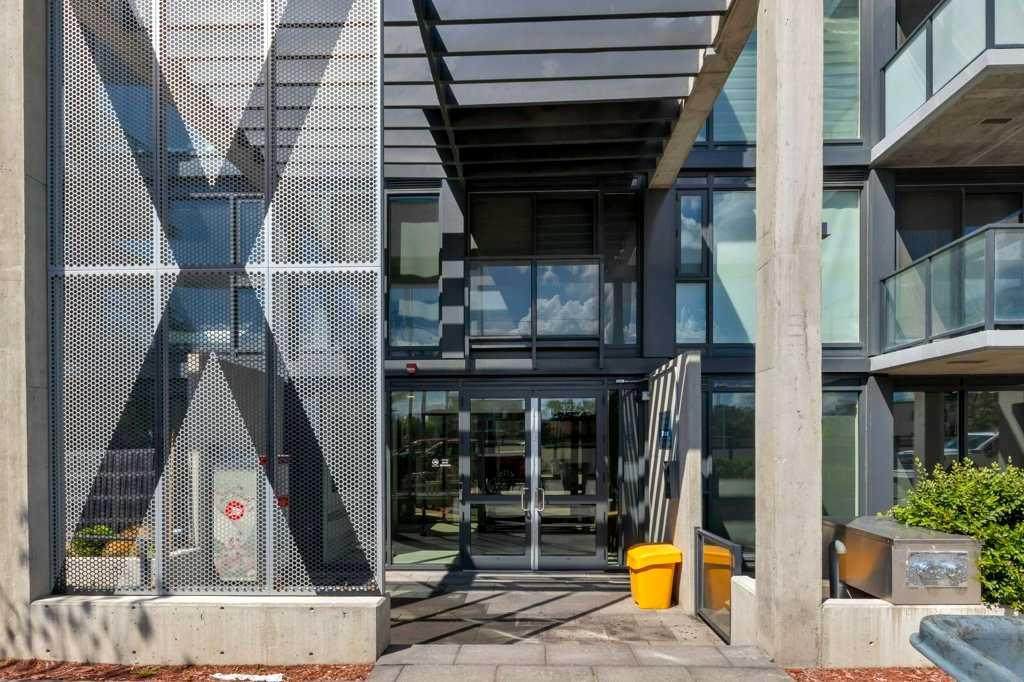
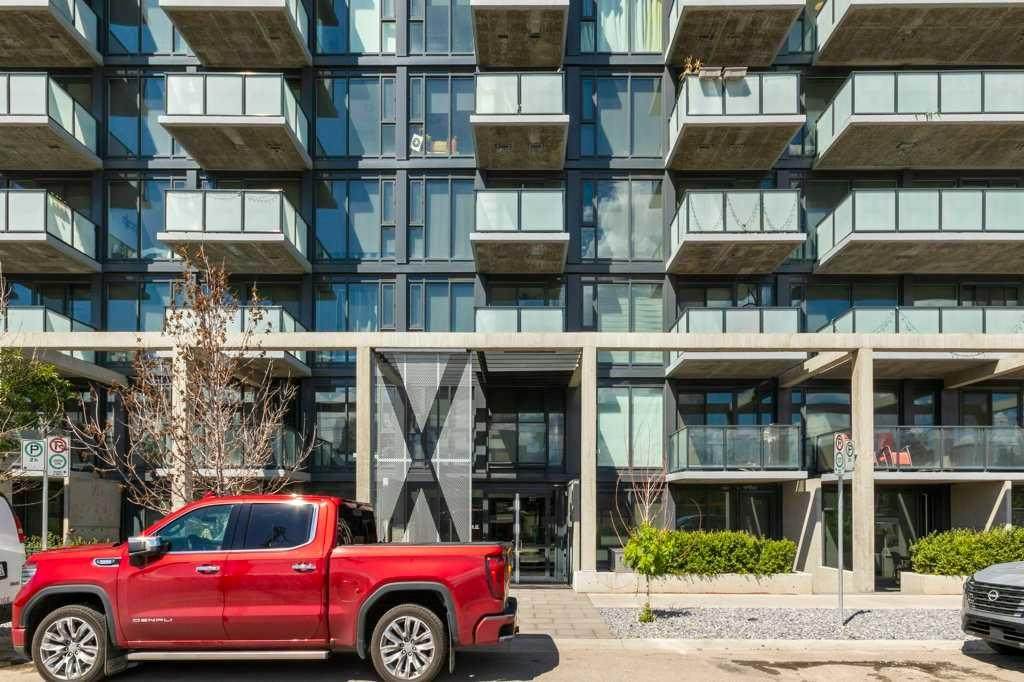
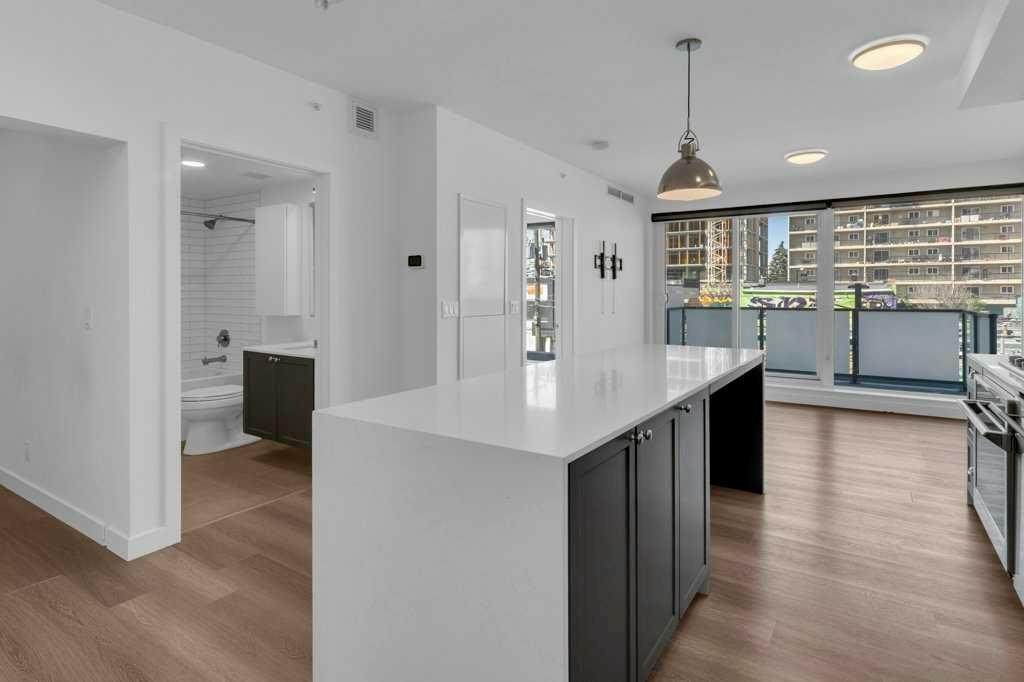
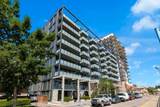
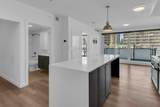
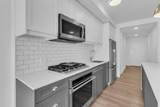
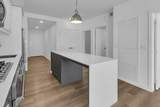
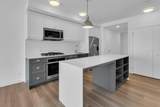
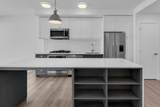
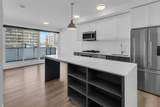
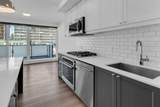
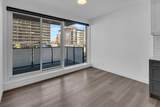
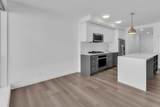
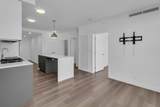
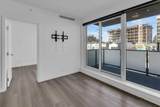
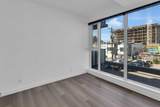
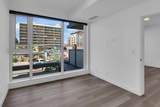
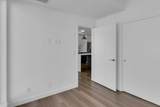
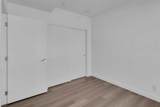
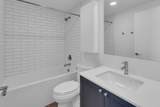
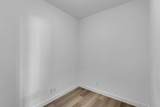
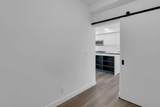
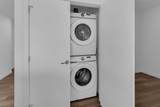
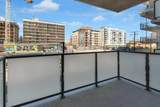
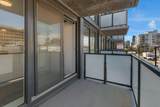
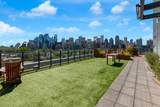
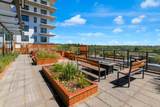
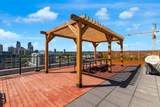
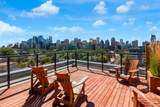
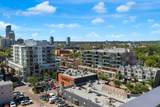
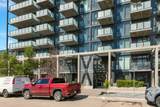
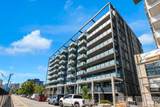
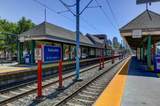
Welcome to Annex in Sunnyside, urban living at its finest, where the energy of Kensington and the peacefulness of the Bow River come together. Start your mornings with a walk on the tree lined street or along the river pathways, visit the local coffee shops, drop by Safeway on your way home. This modern One bedroom and den unit, has a slate gray kitcen with island , stainless appiances, LVP flooring, and a large west facing balcony. The felxible den space can be a work form home, creative space or a small guest room. The unit is completed with a 4 piece bathroom and ensuite laundry. After work enjoy the roof top patio with a barbque area , gardens and even a dog run while you enjoy the panoramic city views . Annex is pet friendly as well airbnb is allowed . Transportaion is easy with the c train so close, most things within walking distance, and you still have you titled heated underground parking stall

Monthly Payment Calculator

Data is supplied by Pillar 9™ MLS® System. Pillar 9™ is the owner of the copyright in its MLS® System. Data is deemed reliable but is not guaranteed accurate by Pillar 9™. The trademarks MLS®, Multiple Listing Service® and the associated logos are owned by The Canadian Real Estate Association (CREA) and identify the quality of services provided by real estate professionals who are members of CREA. Used under license. Data last updated: 2026-10-08T12:31:22.217.
www.urbanhavenyyc.ca/homes/178428825
Print Image

327 9A Street NW , #308 Calgary, AB T2N 1T7

  • Price: $314,900
  • Status: Active
  • On Site: Days
  • Updated: 37 min ago
  • ID#: A2326020
1
Beds
1
Baths
0
½ Baths
N/A
Acres
552
SQFT
$570
$/SQFT
2022
Built
Neighbourhood:
Sunnyside
Area:
Calgary
Property Description
Welcome to Annex in Sunnyside, urban living at its finest, where the energy of Kensington and the peacefulness of the Bow River come together. Start your mornings with a walk on the tree lined street or along the river pathways, visit the local coffee shops, drop by Safeway on your way home. This modern One bedroom and den unit, has a slate gray kitcen with island , stainless appiances, LVP flooring, and a large west facing balcony. The felxible den space can be a work form home, creative space or a small guest room. The unit is completed with a 4 piece bathroom and ensuite laundry. After work enjoy the roof top patio with a barbque area , gardens and even a dog run while you enjoy the panoramic city views . Annex is pet friendly as well airbnb is allowed . Transportaion is easy with the c train so close, most things within walking distance, and you still have you titled heated underground parking stall
Exterior Features

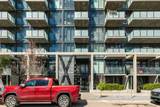
Architectural Style Apartment-Single Level Unit Construction Materials ConcreteMetal Frame Entry Level 3 Exterior Features BalconyCourtyardOutdoor Grill Floor Location Other Garage YN No Levels Single Level Unit Parking Features Underground Parking Total 1 Patio And Porch Features Balcony(s) Roof Tar/Gravel Structure Type High Rise (5+ stories) Unit Exposure W

Interior Features

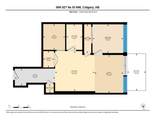
Appliances DishwasherGas RangeMicrowave Hood FanRefrigeratorWasher/Dryer StackedWindow Coverings Bedrooms Above Grade 1 Bedrooms Below Grade 0 Bedrooms On Main 1 Common Walls 2+ Common Walls Cooling Central Air Ensuite YN No Fireplaces Total 0 Five Piece Bath 0 Five Piece Ensuite Bath 0 Flooring TileVinyl Plank Four Piece Bath 1 Four Piece Ensuite Bath 0 Heating Fan Coil Interior Features ElevatorKitchen IslandNo Animal HomeNo Smoking HomeOpen Floorplan Laundry Features In Unit Num Ensuite Baths 0 Rooms Living Room (Main) Kitchen (Main) Bedroom - Primary (Main) 4pc Bathroom (Main) Den (Main) Foyer (Main) Rooms Above Grade 5 Six Piece Bath 0 Six Piece Ensuite Bath 0 Suite No Three Piece Bath 0 Three Piece Ensuite Bath 0 Two Piece Bath 0 Two Piece Ensuite Bath 0

Property Features

Additional Parcels YN No Association Amenities Elevator(s)Parking Association Fee 339.90 Association Fee Frequency Monthly Association Fee Includes Amenities of HOA/CondoCommon Area MaintenanceGasHeatInsuranceInterior MaintenanceMaintenance GroundsParkingProfessional ManagementReserve Fund ContributionsSewerSnow RemovalTrashWater Association YN Yes Association2 YN No Community Features ParkPlaygroundSchools NearbyShopping NearbySidewalksStreet LightsWalking/Bike Paths Condo Type Conventional Condo Direction Faces E Inclusions NONE New Construction YN No One Piece Bath 0 Parking Plan Type Titled Pets Allowed Restrictions Property Sub Type Apartment Restrictions Pet Restrictions or Board approval Required Title Land Fee Simple Total Titled Parking 1 Transaction Type For Sale Zoning DC

Listing provided courtesy of Royal LePage Benchmark. © 2026 Pillar 9™. All Rights Reserved.
Data is supplied by Pillar 9™ MLS® System. Pillar 9™ is the owner of the copyright in its MLS® System. Data is deemed reliable but is not guaranteed accurate by Pillar 9™. The trademarks MLS®, Multiple Listing Service® and the associated logos are owned by The Canadian Real Estate Association (CREA) and identify the quality of services provided by real estate professionals who are members of CREA. Used under license. Data last updated: 2026-10-08T12:31:22.217.
 
https://bt-photos.global.ssl.fastly.net/calgary/orig_boomver_1_A2326020-2.jpg https://bt-photos.global.ssl.fastly.net/calgary/orig_boomver_1_A2326020-2.jpg https://bt-photos.global.ssl.fastly.net/calgary/orig_boomver_1_A2326020-2.jpg
Logo
Tanya Hamilton and Kelly Pocock | CIR Realty
703 64 Ave SE #130
Calgary AB, T2H 2C3