




Description
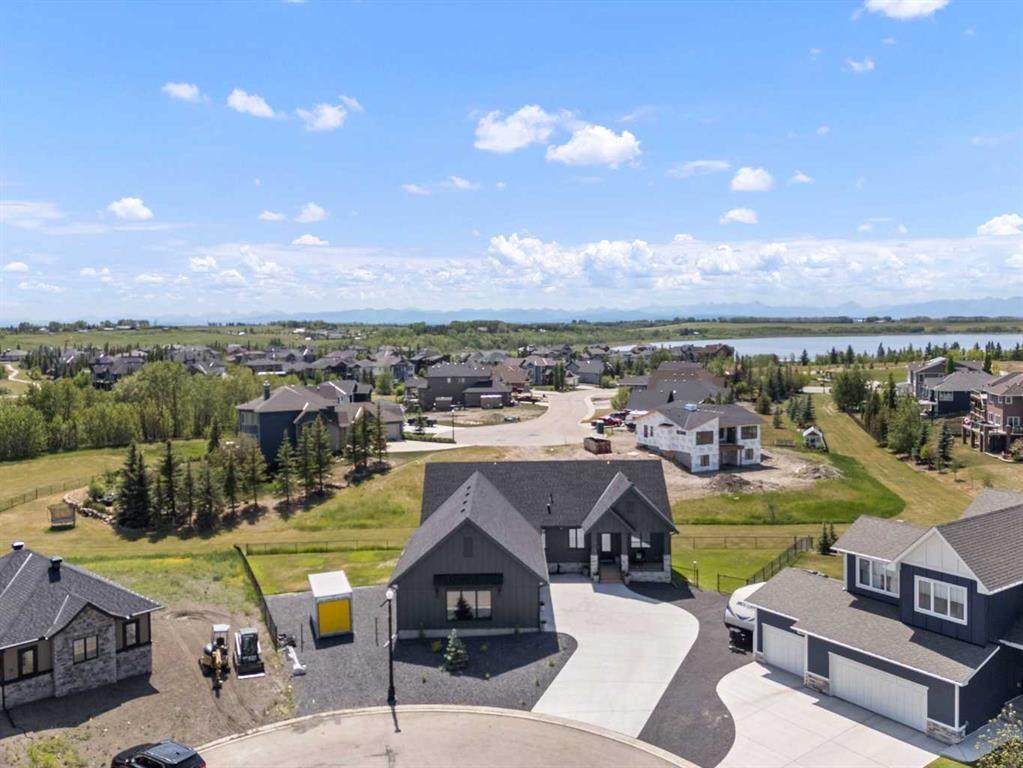
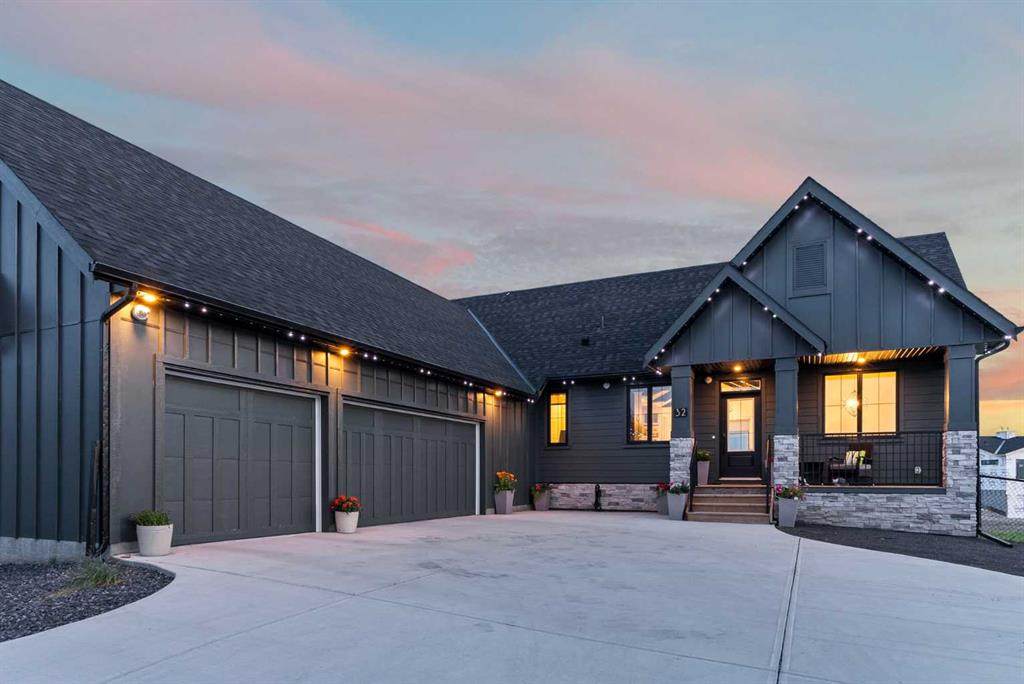
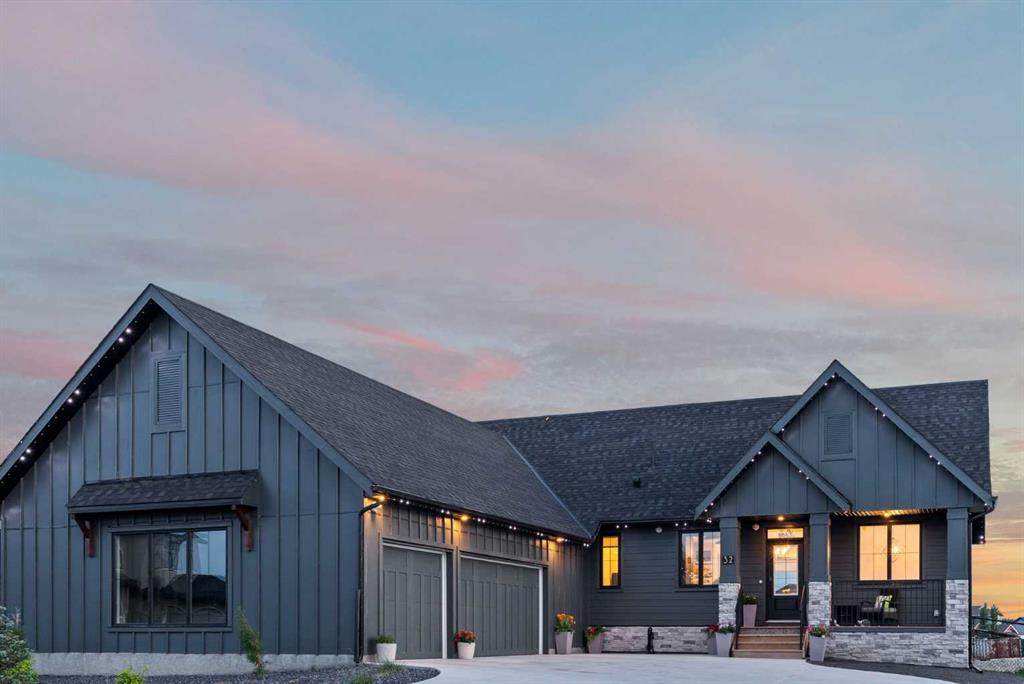
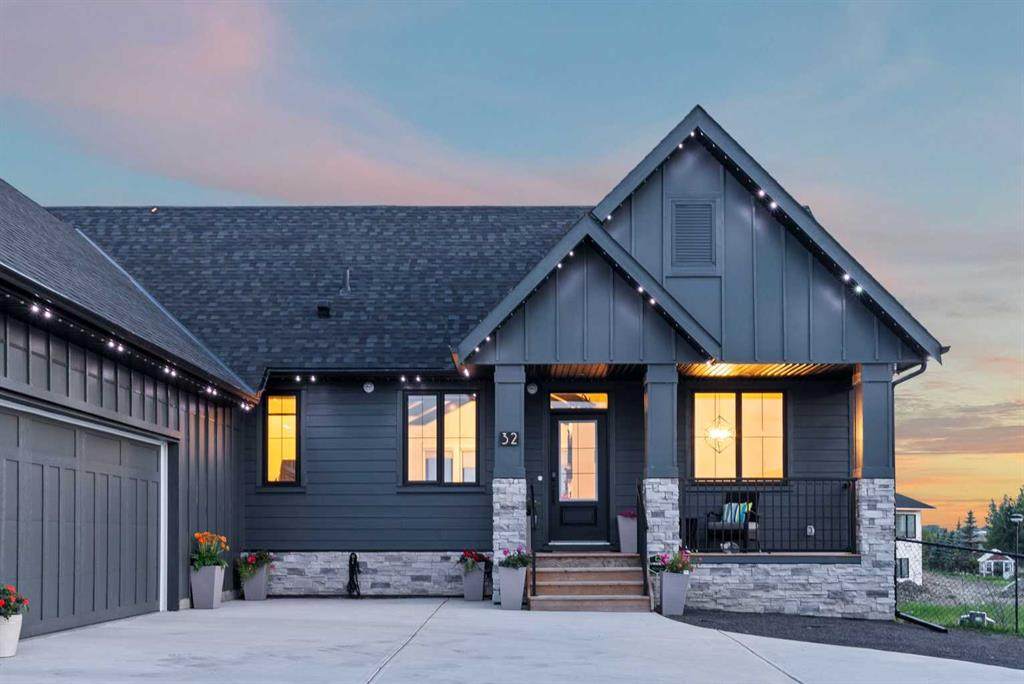
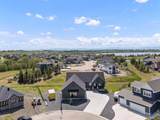
Welcome to this stunning custom-built estate in the prestigious community of Monterra, just minutes from Cochrane. Perfectly situated on a beautifully landscaped 0.45-acre lot with breathtaking mountain views, this home offers exceptional curb appeal, a heated triple garage, expansive outdoor living spaces, and nearly 3,400 sq. ft. of luxurious living space designed for both everyday comfort and entertaining.Step inside to an impressive open-concept main floor where soaring vaulted ceilings and an abundance of natural light create a bright and welcoming atmosphere. The chef-inspired kitchen features a large island, soft-close cabinetry, and ample workspace, flowing seamlessly into the spacious dining and living areas—ideal for hosting family and friends. All upgraded appliances including an induction stove, however, there is a gas hookup too.The private primary retreat offers a spa-inspired ensuite with a soaker tub, separate shower, dual vanities, and a generous walk-in closet complete with custom built-in organizers. A well-designed laundry room conveniently connects to the heated and insulated triple attached garage.Outdoor living is equally impressive, with two expansive 12' x 28' decks perfect for relaxing or entertaining. The lower deck features a hot tub where you can unwind while taking in the spectacular mountain views.Thoughtful custom built-ins are found throughout the home, including a dedicated home office with custom cabinetry and a built-in pantry providing exceptional storage. The fully finished walkout basement offers two additional bedrooms, a spacious recreation room with direct access to the large patio, and a versatile three-season room with retractable screens, allowing you to enjoy the outdoors in comfort throughout much of the year.Combining luxurious finishes, thoughtful design, outstanding outdoor spaces, and a picturesque estate setting, this exceptional Monterra home offers the perfect balance of elegance, functionality, and Alberta's natural beauty.Ready to see this exceptional home in person? Contact me today to book your private showing.
-
4BEDS
-
0.44ACRES
-
3BATHS
-
01/2 BATHS
-
1,728SQFT
-
$839$/SQFT
Description
Welcome to this stunning custom-built estate in the prestigious community of Monterra, just minutes from Cochrane. Perfectly situated on a beautifully landscaped 0.45-acre lot with breathtaking mountain views, this home offers exceptional curb appeal, a heated triple garage, expansive outdoor living spaces, and nearly 3,400 sq. ft. of luxurious living space designed for both everyday comfort and entertaining.Step inside to an impressive open-concept main floor where soaring vaulted ceilings and an abundance of natural light create a bright and welcoming atmosphere. The chef-inspired kitchen features a large island, soft-close cabinetry, and ample workspace, flowing seamlessly into the spacious dining and living areas—ideal for hosting family and friends. All upgraded appliances including an induction stove, however, there is a gas hookup too.The private primary retreat offers a spa-inspired ensuite with a soaker tub, separate shower, dual vanities, and a generous walk-in closet complete with custom built-in organizers. A well-designed laundry room conveniently connects to the heated and insulated triple attached garage.Outdoor living is equally impressive, with two expansive 12' x 28' decks perfect for relaxing or entertaining. The lower deck features a hot tub where you can unwind while taking in the spectacular mountain views.Thoughtful custom built-ins are found throughout the home, including a dedicated home office with custom cabinetry and a built-in pantry providing exceptional storage. The fully finished walkout basement offers two additional bedrooms, a spacious recreation room with direct access to the large patio, and a versatile three-season room with retractable screens, allowing you to enjoy the outdoors in comfort throughout much of the year.Combining luxurious finishes, thoughtful design, outstanding outdoor spaces, and a picturesque estate setting, this exceptional Monterra home offers the perfect balance of elegance, functionality, and Alberta's natural beauty.Ready to see this exceptional home in person? Contact me today to book your private showing.