Skip To Content

304 Mackenzie Way SW , #7207

Airdrie, AB T4B 3H7
  • $239,900
  • STATUS: Active
  • ID#: A2330496
Price Reduced
UPDATED: 140 min ago
$239,900
  • 2
    BEDS
  • 0.02
    ACRES
  • 2
    BATHS
  • 0
    1/2 BATHS
  • 1,058
    SQFT
  • $227
    $/SQFT
Neighbourhood:
Type:
Condo
Built:
2006
Area:

Description

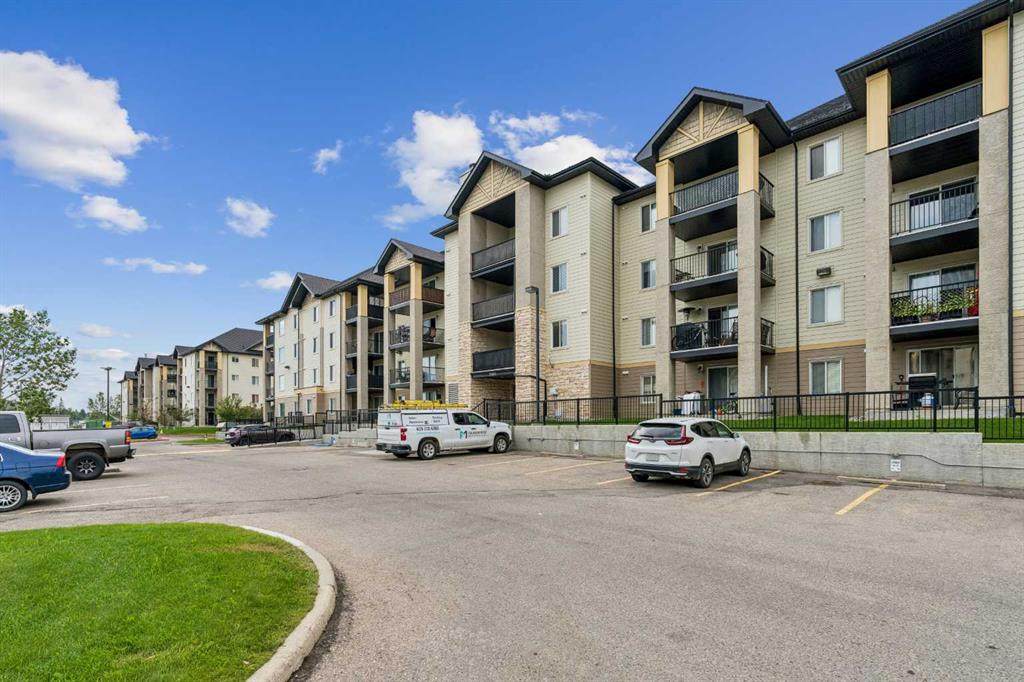
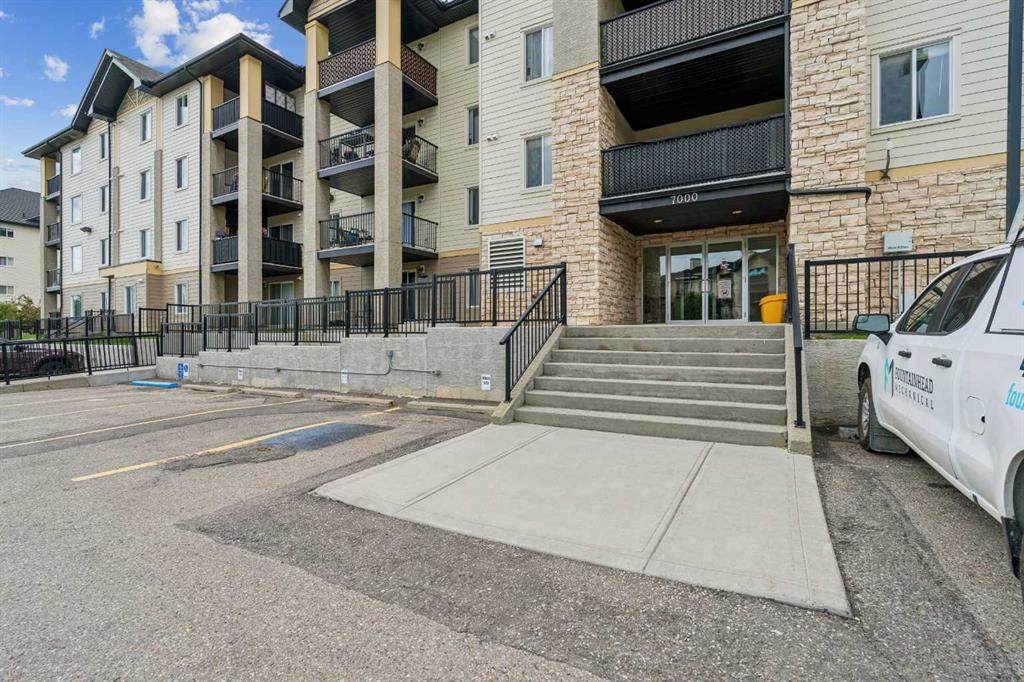
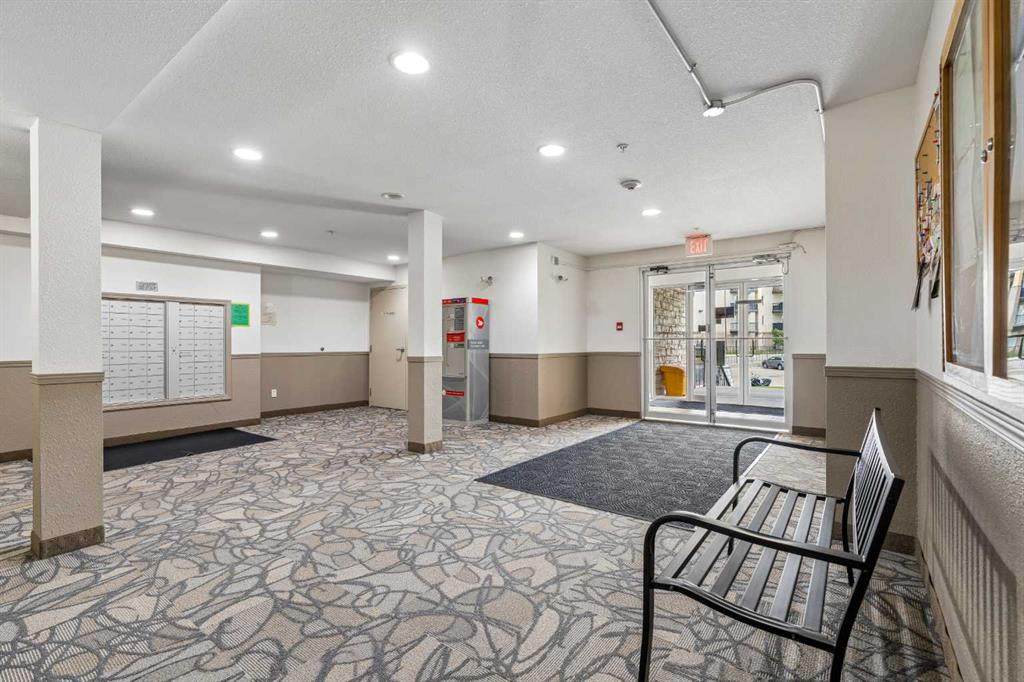
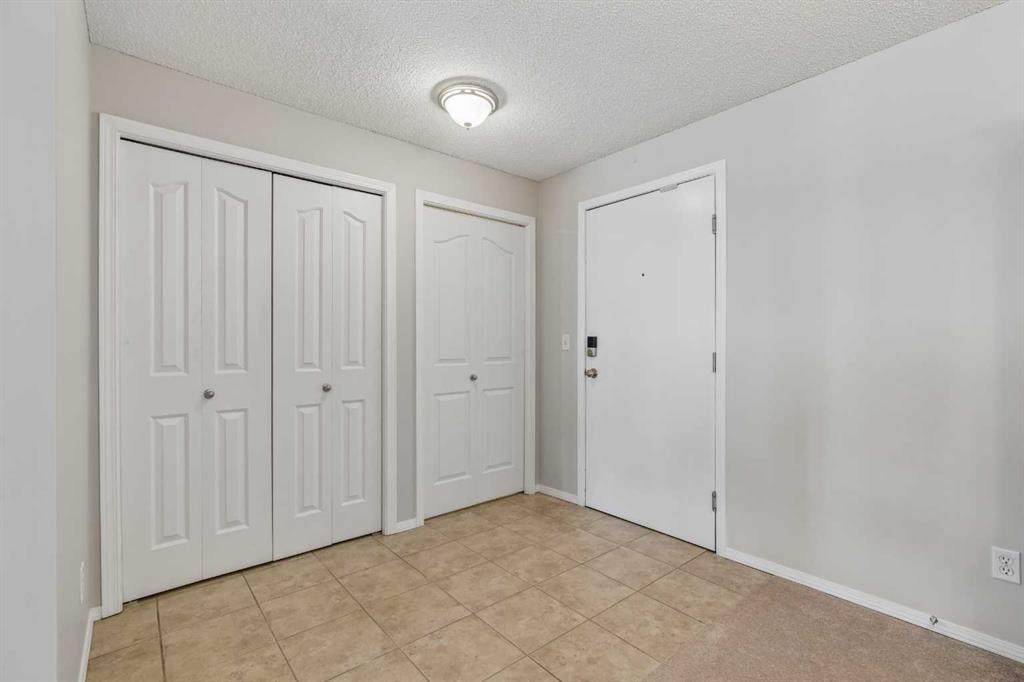
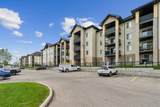
LARGEST apartment in the complex at 1058 ft². ONE OF ONLY 5 units with a HUGE SECURE STORAGE LOCKER at the front of the underground parking stall. 2 PARKING SPOTS - one out front and one underground. NEW PAINT. Clean and well kept just like the secure and well run complex. Massive covered balcony. In suite laundry. 2 huge bedrooms. 2 baths. Master has large walk in closet and ensuite. Condo fees cover everything except your internet/cable. No bull. No AI photos or virtual staging, just good value. Check out the tour link and floor-plans.

Monthly Payment Calculator

Data is supplied by Pillar 9™ MLS® System. Pillar 9™ is the owner of the copyright in its MLS® System. Data is deemed reliable but is not guaranteed accurate by Pillar 9™. The trademarks MLS®, Multiple Listing Service® and the associated logos are owned by The Canadian Real Estate Association (CREA) and identify the quality of services provided by real estate professionals who are members of CREA. Used under license. Data last updated: 2026-10-06T00:30:23.287.
www.urbanhavenyyc.ca/homes/178989564
Print Image

304 Mackenzie Way SW , #7207 Airdrie, AB T4B 3H7

  • Price: $239,900
  • Status: Active
  • On Site: Days
  • Updated: 140 min ago
  • ID#: A2330496
2
Beds
2
Baths
0
½ Baths
0.02
Acres
1,058
SQFT
$227
$/SQFT
2006
Built
Neighbourhood:
Downtown
Area:
Airdrie
Property Description
LARGEST apartment in the complex at 1058 ft². ONE OF ONLY 5 units with a HUGE SECURE STORAGE LOCKER at the front of the underground parking stall. 2 PARKING SPOTS - one out front and one underground. NEW PAINT. Clean and well kept just like the secure and well run complex. Massive covered balcony. In suite laundry. 2 huge bedrooms. 2 baths. Master has large walk in closet and ensuite. Condo fees cover everything except your internet/cable. No bull. No AI photos or virtual staging, just good value. Check out the tour link and floor-plans.
Exterior Features

Architectural Style Apartment-Single Level Unit Construction Materials Mixed Entry Level 2 Exterior Features Balcony Floor Location Other Garage YN No Levels Single Level Unit Parking Features AssignedParkadeSee RemarksStallUnderground Parking Total 2 Patio And Porch Features Balcony(s) Structure Type Low Rise (2-4 stories) Unit Exposure N

Interior Features

Appliances DishwasherElectric StoveMicrowave Hood FanRefrigeratorWasher/Dryer Stacked Bedrooms Above Grade 2 Bedrooms Below Grade 0 Bedrooms On Main 2 Common Walls 2+ Common Walls Cooling None Ensuite YN Yes Fireplace Features Gas Fireplaces Total 1 Five Piece Bath 0 Five Piece Ensuite Bath 0 Flooring CarpetCeramic TileLinoleum Four Piece Bath 1 Four Piece Ensuite Bath 1 Heating Baseboard Interior Features ElevatorNo Animal HomeNo Smoking HomeOpen Floorplan Laundry Features In Unit Num Ensuite Baths 1 Rooms 4pc Bathroom (Main) 4pc Ensuite bath (Main) Bedroom (Main) Dining Room (Main) Foyer (Main) Kitchen (Main) Laundry (Main) Living Room (Main) Bedroom - Primary (Main) Rooms Above Grade 6 Six Piece Bath 0 Six Piece Ensuite Bath 0 Suite No Three Piece Bath 0 Three Piece Ensuite Bath 0 Two Piece Bath 0 Two Piece Ensuite Bath 0

Property Features

Additional Parcels YN No Association Amenities Elevator(s)ParkSnow RemovalTrashVisitor Parking Association Fee 857.09 Association Fee Frequency Monthly Association Fee Includes Common Area MaintenanceElectricityGasHeatInsuranceMaintenance GroundsParkingProfessional ManagementReserve Fund ContributionsSewerSnow RemovalTrashWater Association YN Yes Association2 YN No Availability Date 2026-10-27T00:00:00.000 Community Features ParkPondSchools NearbyShopping NearbyWalking/Bike Paths Condo Type Conventional Condo Direction Faces N Inclusions N/A New Construction YN No One Piece Bath 0 Parking Plan Type AssignedSee RemarksTitled Pets Allowed RestrictionsCats OK Property Sub Type Apartment Restrictions Pet Restrictions or Board approval Required Title Land Fee Simple Total Titled Parking 1 Transaction Type For Sale Zoning DC-7

Listing provided courtesy of REMAX Innovations. © 2026 Pillar 9™. All Rights Reserved.
Data is supplied by Pillar 9™ MLS® System. Pillar 9™ is the owner of the copyright in its MLS® System. Data is deemed reliable but is not guaranteed accurate by Pillar 9™. The trademarks MLS®, Multiple Listing Service® and the associated logos are owned by The Canadian Real Estate Association (CREA) and identify the quality of services provided by real estate professionals who are members of CREA. Used under license. Data last updated: 2026-10-06T00:30:23.287.
 
https://bt-photos.global.ssl.fastly.net/calgary/orig_boomver_1_A2330496-2.jpg https://bt-photos.global.ssl.fastly.net/calgary/orig_boomver_1_A2330496-2.jpg https://bt-photos.global.ssl.fastly.net/calgary/orig_boomver_1_A2330496-2.jpg
Logo
Tanya Hamilton and Kelly Pocock | CIR Realty
703 64 Ave SE #130
Calgary AB, T2H 2C3