
Skip To Content

3021 13 Avenue SE , #424

Medicine Hat, AB T1B 4E2
  • $249,900
  • STATUS: Active
  • ID#: A2333114
UPDATED: 29 min ago
$249,900
  • 2
    BEDS
  • N/A
    ACRES
  • 2
    BATHS
  • 0
    1/2 BATHS
  • 1,144
    SQFT
  • $218
    $/SQFT
Neighbourhood:
Type:
Condo
Built:
1993
Area:

Description

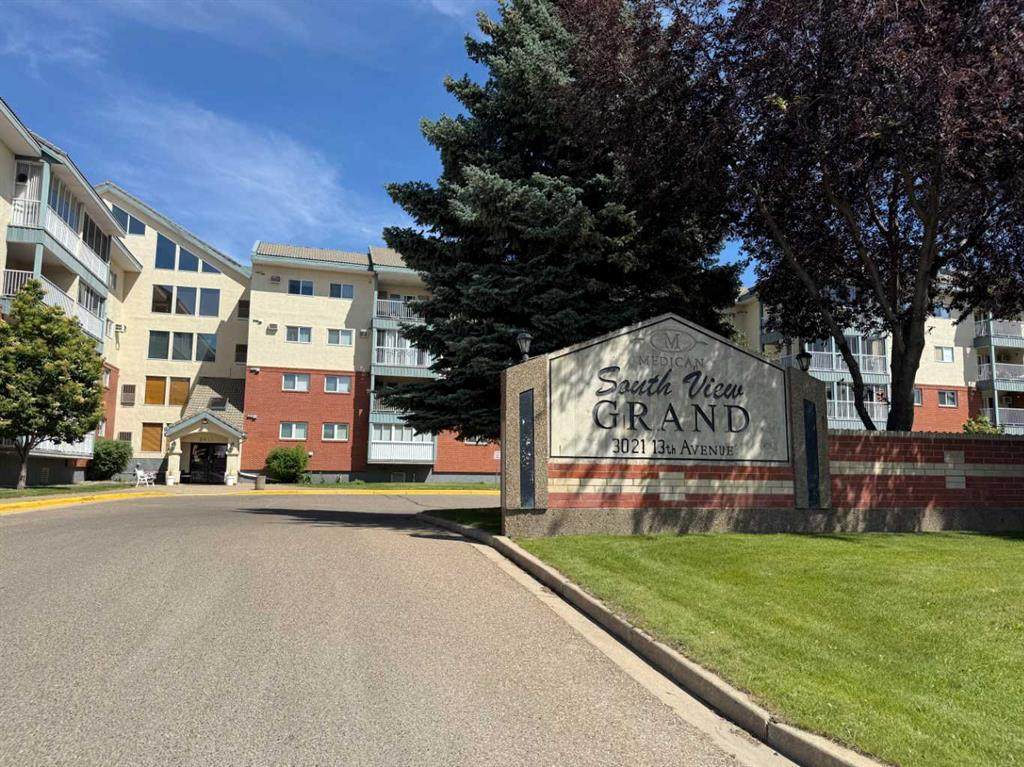
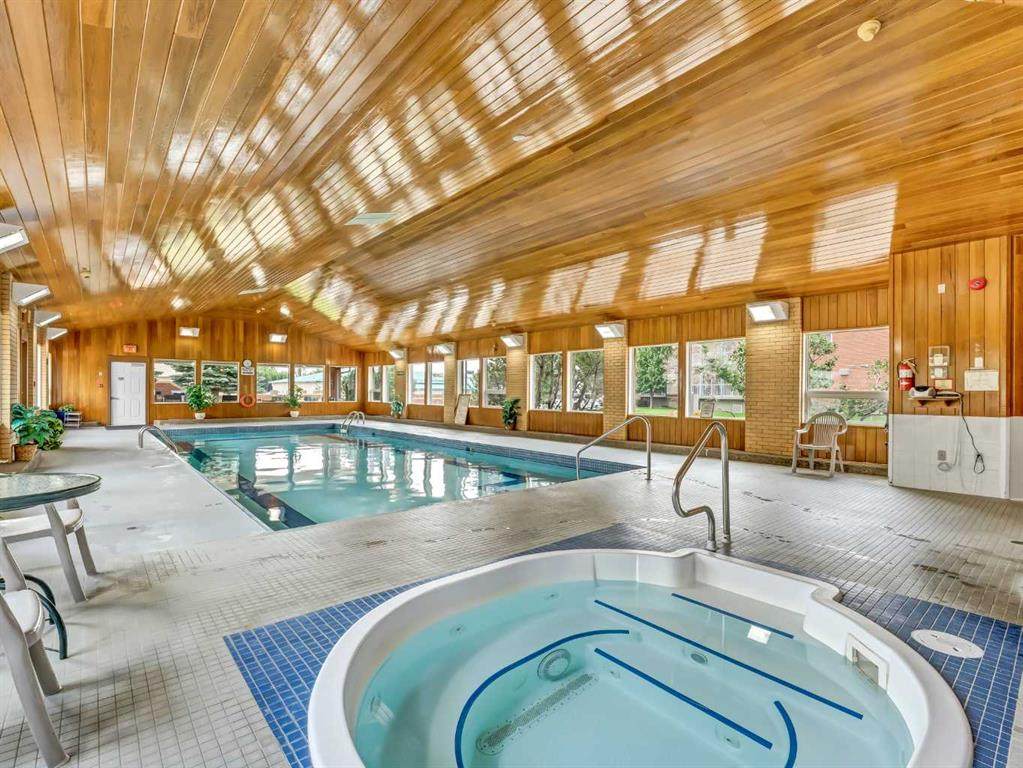
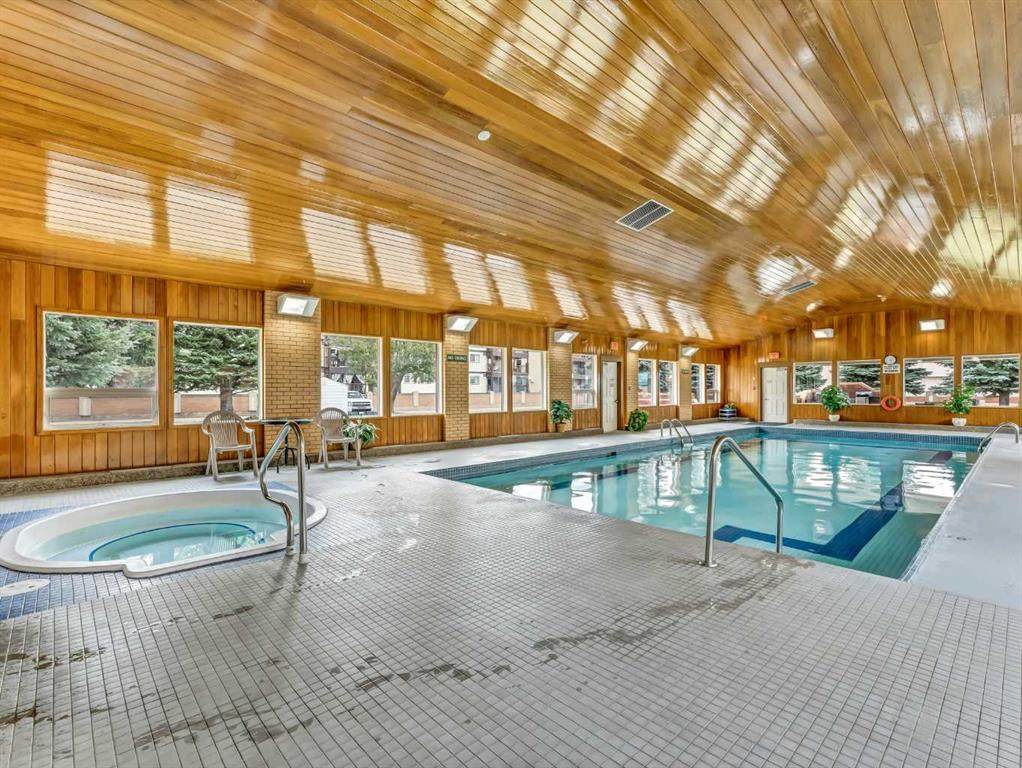
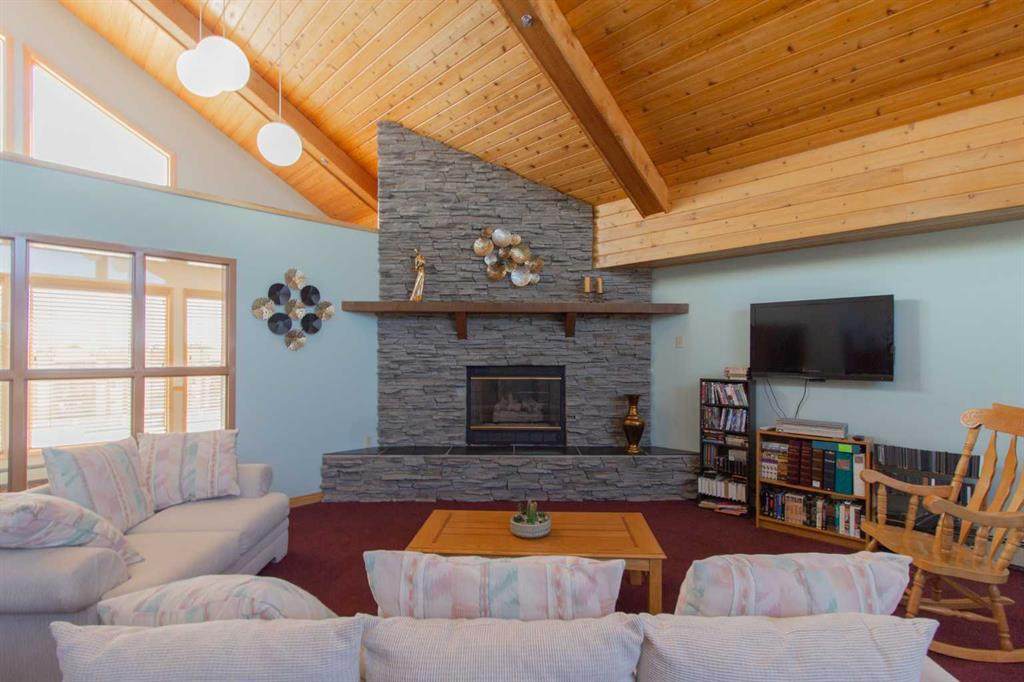
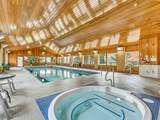
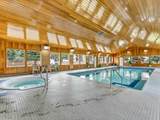
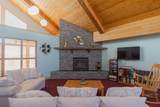
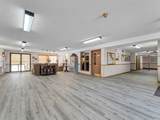
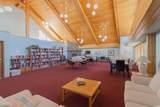
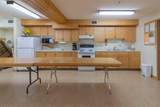
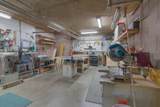
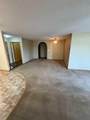
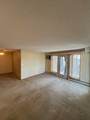
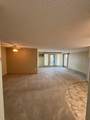
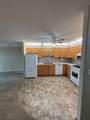
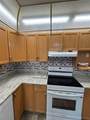
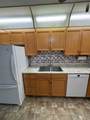
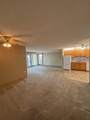
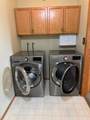
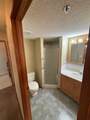
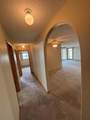
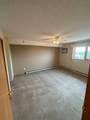
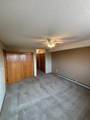
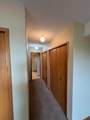
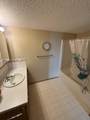
Welcome to Southview Grand — where comfort, convenience, and carefree condo living come together!This beautifully maintained top-floor condo offers 2 bedrooms, 2 bathrooms, and over 1,100 sq ft of thoughtfully designed living space in one of the area’s most desirable condominium communities. Located in the heart of the city, you’ll enjoy being just steps from major shopping, dining, and everyday amenities.Southview Grand is known for its exceptional amenities, including an indoor pool, fitness room, workshop, car wash bay, and multiple inviting community spaces that make it easy to relax, socialize, and enjoy the condo lifestyle.Inside, the bright open-concept layout creates a spacious and welcoming atmosphere, with a large combined living and dining area that is perfect for entertaining or everyday living. The enclosed patio/sunroom is an ideal spot to enjoy your morning coffee or unwind with a book year-round.The kitchen has been tastefully updated with a newer fridge and stove, modern sink, and stylish backsplash tile, giving the space a fresh contemporary feel. Conveniently located just off the dining area is a dedicated laundry room with newer washer and dryer and additional storage space.A 3-piece main bathroom is perfect for guests, while the generous primary bedroom offers a peaceful retreat complete with its own wall-mounted A/C unit, multiple closets, and excellent storage options. The private ensuite features a tub with an added safety grab bar for comfort and ease of use.This home has been lovingly cared for and thoughtfully updated, making it truly move-in ready for its next owners.Don’t miss this rare opportunity to enjoy spacious top-floor living, outstanding amenities, and a prime location at Southview Grand!

Monthly Payment Calculator

Data is supplied by Pillar 9™ MLS® System. Pillar 9™ is the owner of the copyright in its MLS® System. Data is deemed reliable but is not guaranteed accurate by Pillar 9™. The trademarks MLS®, Multiple Listing Service® and the associated logos are owned by The Canadian Real Estate Association (CREA) and identify the quality of services provided by real estate professionals who are members of CREA. Used under license. Data last updated: 2026-10-08T11:30:42.28.
www.urbanhavenyyc.ca/homes/179423692
Print Image

3021 13 Avenue SE , #424 Medicine Hat, AB T1B 4E2

  • Price: $249,900
  • Status: Active
  • On Site: Days
  • Updated: 29 min ago
  • ID#: A2333114
2
Beds
2
Baths
0
½ Baths
N/A
Acres
1,144
SQFT
$218
$/SQFT
1993
Built
Neighbourhood:
Crestwood-Norwood
Area:
Medicine Hat
Property Description
Welcome to Southview Grand — where comfort, convenience, and carefree condo living come together!This beautifully maintained top-floor condo offers 2 bedrooms, 2 bathrooms, and over 1,100 sq ft of thoughtfully designed living space in one of the area’s most desirable condominium communities. Located in the heart of the city, you’ll enjoy being just steps from major shopping, dining, and everyday amenities.Southview Grand is known for its exceptional amenities, including an indoor pool, fitness room, workshop, car wash bay, and multiple inviting community spaces that make it easy to relax, socialize, and enjoy the condo lifestyle.Inside, the bright open-concept layout creates a spacious and welcoming atmosphere, with a large combined living and dining area that is perfect for entertaining or everyday living. The enclosed patio/sunroom is an ideal spot to enjoy your morning coffee or unwind with a book year-round.The kitchen has been tastefully updated with a newer fridge and stove, modern sink, and stylish backsplash tile, giving the space a fresh contemporary feel. Conveniently located just off the dining area is a dedicated laundry room with newer washer and dryer and additional storage space.A 3-piece main bathroom is perfect for guests, while the generous primary bedroom offers a peaceful retreat complete with its own wall-mounted A/C unit, multiple closets, and excellent storage options. The private ensuite features a tub with an added safety grab bar for comfort and ease of use.This home has been lovingly cared for and thoughtfully updated, making it truly move-in ready for its next owners.Don’t miss this rare opportunity to enjoy spacious top-floor living, outstanding amenities, and a prime location at Southview Grand!
Exterior Features

Architectural Style Apartment-Single Level Unit Construction Materials BrickStone Entry Level 4 Exterior Features Balcony Floor Location Top Garage YN No Levels Single Level Unit Parking Features Underground Parking Total 1 Patio And Porch Features Glass EnclosedScreened Structure Type Low Rise (2-4 stories) Unit Exposure N

Interior Features

Appliances DishwasherElectric StoveRefrigeratorWall/Window Air ConditionerWasher/Dryer Bedrooms Above Grade 2 Bedrooms Below Grade 0 Bedrooms On Main 2 Common Walls 2+ Common WallsNo One Above Cooling Wall Unit(s) Ensuite YN Yes Fireplaces Total 0 Five Piece Bath 0 Five Piece Ensuite Bath 0 Flooring CarpetLaminate Four Piece Bath 0 Four Piece Ensuite Bath 1 Heating Baseboard Interior Features Ceiling Fan(s)Closet OrganizersElevatorOpen FloorplanRecreation Facilities Laundry Features In UnitLaundry Room Num Ensuite Baths 1 Rooms Bedroom (Main) Dining Room (Main) Living Room (Main) Kitchen (Main) Bedroom - Primary (Main) 3pc Bathroom (Main) 4pc Ensuite bath (Main) Laundry (Main) Rooms Above Grade 5 Six Piece Bath 0 Six Piece Ensuite Bath 0 Suite No Three Piece Bath 1 Three Piece Ensuite Bath 0 Two Piece Bath 0 Two Piece Ensuite Bath 0

Property Features

Additional Parcels YN No Association Amenities Elevator(s)Fitness CenterIndoor PoolParkingRecreation FacilitiesSecured ParkingSnow RemovalStorageTrashVisitor ParkingWorkshop Association Fee 603.31 Association Fee Frequency Monthly Association Fee Includes Amenities of HOA/CondoCommon Area MaintenanceElectricityGasHeatInterior MaintenanceMaintenance GroundsReserve Fund ContributionsSewerSnow RemovalTrashWater Association YN Yes Association2 YN No Community Features ParkShopping NearbySidewalks Condo Type Conventional Condo Direction Faces E Inclusions window coverings (as is)closet storage shelvesShelf on balcony New Construction YN No One Piece Bath 0 Parking Plan Type Assigned Pets Allowed No Property Sub Type Apartment Restrictions Adult LivingPets Not Allowed Title Land Fee Simple Transaction Type For Sale Zoning R-MD

Listing provided courtesy of 2 PERCENT REALTY. © 2026 Pillar 9™. All Rights Reserved.
Data is supplied by Pillar 9™ MLS® System. Pillar 9™ is the owner of the copyright in its MLS® System. Data is deemed reliable but is not guaranteed accurate by Pillar 9™. The trademarks MLS®, Multiple Listing Service® and the associated logos are owned by The Canadian Real Estate Association (CREA) and identify the quality of services provided by real estate professionals who are members of CREA. Used under license. Data last updated: 2026-10-08T11:30:42.28.
 
https://bt-photos.global.ssl.fastly.net/calgary/orig_boomver_1_A2333114-2.jpg https://bt-photos.global.ssl.fastly.net/calgary/orig_boomver_1_A2333114-2.jpg https://bt-photos.global.ssl.fastly.net/calgary/orig_boomver_1_A2333114-2.jpg
Logo
Tanya Hamilton and Kelly Pocock | CIR Realty
703 64 Ave SE #130
Calgary AB, T2H 2C3