Skip To Content

300 Marina Drive , #210

Chestermere, AB T1X 0P6
  • $230,000
  • STATUS: Active
  • ID#: A2336711
UPDATED: 38 min ago
$230,000
  • 2
    BEDS
  • N/A
    ACRES
  • 1
    BATHS
  • 0
    1/2 BATHS
  • 753
    SQFT
  • $305
    $/SQFT
Neighbourhood:
Type:
Condo
Built:
2012
Area:

Description

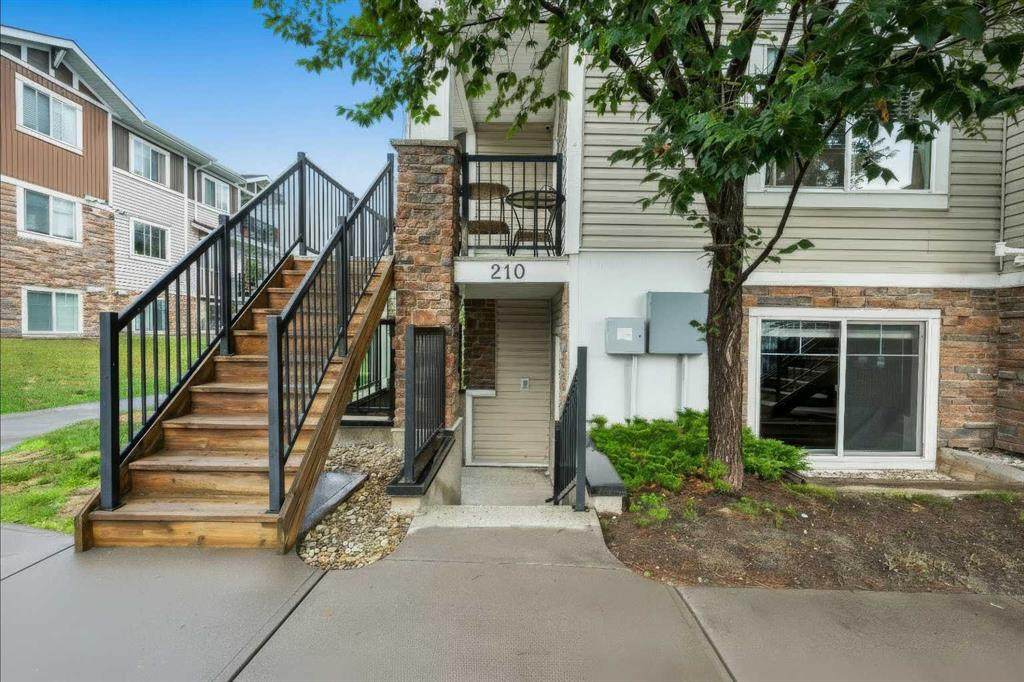
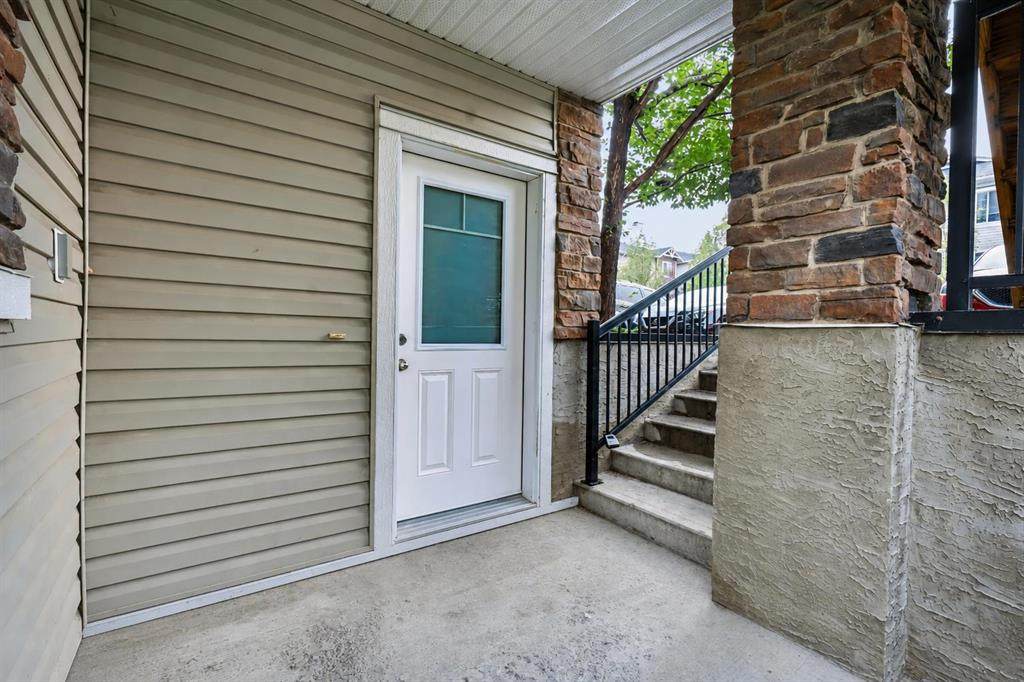
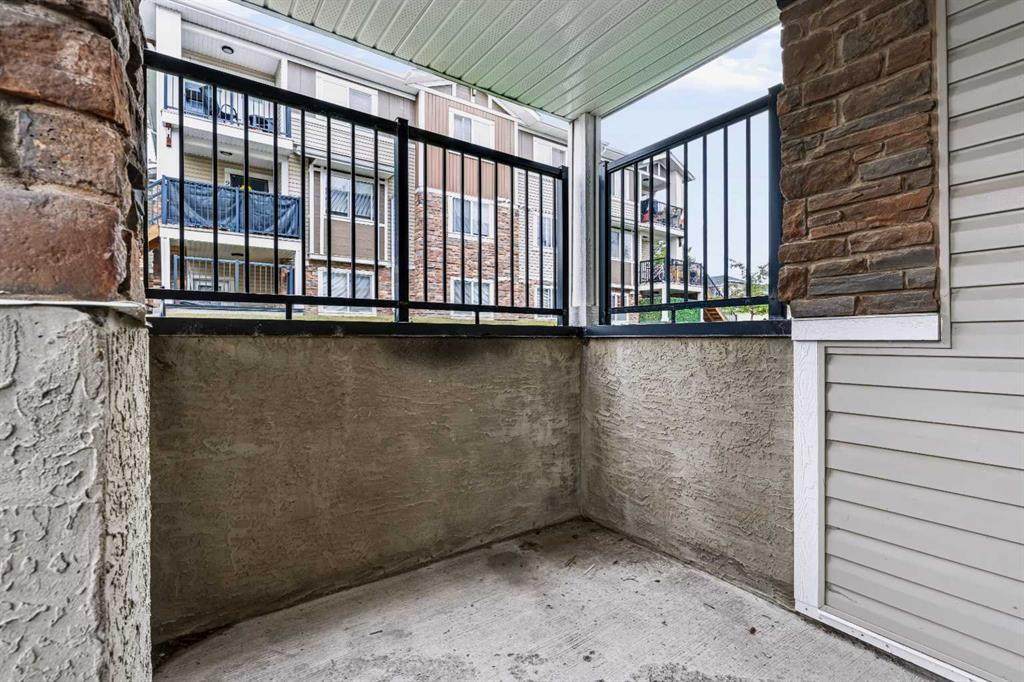
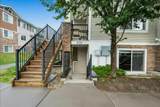
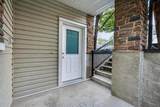
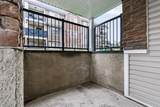
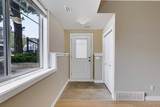
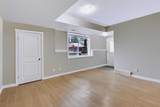
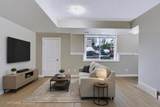
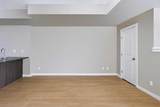
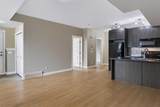
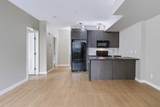
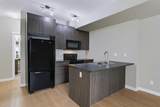
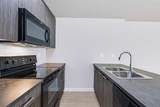
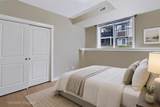
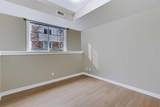
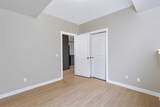
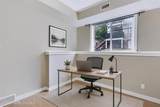
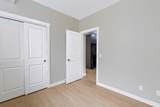
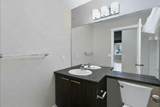
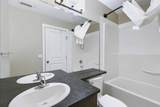
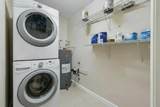
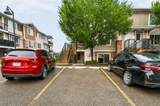
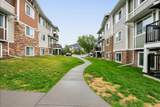
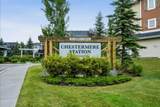
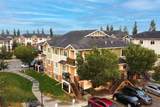
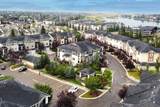
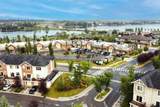
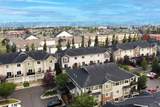
Welcome to this updated 2-bedroom, 1-bathroom corner unit with LOW CONDO FEES, ideally located in one of Chestermere’s most convenient and accessible areas, just steps from shopping, groceries, restaurants and everyday amenities. Located in the Chestermere Station complex, this ground-floor home features its own PRIVATE ENTRANCE, private patio and an assigned parking stall DIRECTLY IN FRONT of the unit. Step inside to find new LVP flooring throughout with NO CARPET, fresh paint and a functional open layout. The spacious living room is filled with natural light from a large window and offers plenty of room for both living and dining areas. The kitchen features ample cabinet and counter space, a large island and convenient bar seating. Both bedrooms offer large windows and flexible living options, whether you need two bedrooms or a dedicated home office. A 4-piece bathroom includes both a tub and shower, while the generously sized laundry room provides valuable additional storage space. Offering approximately 753 sq. ft. of single-level living, this is a great opportunity for first-time buyers, downsizers or anyone looking for bungalow-style convenience at an affordable price point. Walk just a few minutes to Safeway, shops, restaurants and services at Chestermere Station, with Chestermere Lake, pathways, parks and recreation nearby. An excellent combination of location, value and low-maintenance living. Some photos are virtually staged.

Monthly Payment Calculator

Data is supplied by Pillar 9™ MLS® System. Pillar 9™ is the owner of the copyright in its MLS® System. Data is deemed reliable but is not guaranteed accurate by Pillar 9™. The trademarks MLS®, Multiple Listing Service® and the associated logos are owned by The Canadian Real Estate Association (CREA) and identify the quality of services provided by real estate professionals who are members of CREA. Used under license. Data last updated: 2026-11-18T00:30:13.84.
www.urbanhavenyyc.ca/homes/180210107
Print Image

300 Marina Drive , #210 Chestermere, AB T1X 0P6

  • Price: $230,000
  • Status: Active
  • On Site: Days
  • Updated: 38 min ago
  • ID#: A2336711
2
Beds
1
Baths
0
½ Baths
N/A
Acres
753
SQFT
$305
$/SQFT
2012
Built
Neighbourhood:
Westmere
Area:
Chestermere
Property Description
Welcome to this updated 2-bedroom, 1-bathroom corner unit with LOW CONDO FEES, ideally located in one of Chestermere’s most convenient and accessible areas, just steps from shopping, groceries, restaurants and everyday amenities. Located in the Chestermere Station complex, this ground-floor home features its own PRIVATE ENTRANCE, private patio and an assigned parking stall DIRECTLY IN FRONT of the unit. Step inside to find new LVP flooring throughout with NO CARPET, fresh paint and a functional open layout. The spacious living room is filled with natural light from a large window and offers plenty of room for both living and dining areas. The kitchen features ample cabinet and counter space, a large island and convenient bar seating. Both bedrooms offer large windows and flexible living options, whether you need two bedrooms or a dedicated home office. A 4-piece bathroom includes both a tub and shower, while the generously sized laundry room provides valuable additional storage space. Offering approximately 753 sq. ft. of single-level living, this is a great opportunity for first-time buyers, downsizers or anyone looking for bungalow-style convenience at an affordable price point. Walk just a few minutes to Safeway, shops, restaurants and services at Chestermere Station, with Chestermere Lake, pathways, parks and recreation nearby. An excellent combination of location, value and low-maintenance living. Some photos are virtually staged.
Exterior Features

Architectural Style Apartment-Single Level Unit Construction Materials Vinyl SidingWood FrameWood Siding Entry Level 1 Exterior Features Private Entrance Fencing None Floor Location Below Grade Garage YN No Levels Single Level Unit Parking Features AssignedStall Parking Total 1 Patio And Porch Features Patio Roof Asphalt Shingle Structure Type Low Rise (2-4 stories) Unit Exposure SE

Interior Features

Appliances DishwasherElectric StoveMicrowave Hood FanRefrigeratorWasher/Dryer StackedWindow Coverings Bedrooms Above Grade 2 Bedrooms Below Grade 0 Bedrooms On Main 2 Common Walls 2+ Common WallsNo One Below Cooling None Ensuite YN No Fireplaces Total 0 Five Piece Bath 0 Five Piece Ensuite Bath 0 Flooring LinoleumVinyl Plank Four Piece Bath 1 Four Piece Ensuite Bath 0 Heating Forced AirNatural Gas Interior Features Kitchen IslandNo Animal HomeNo Smoking HomeOpen FloorplanSeparate Entrance Laundry Features In UnitLaundry RoomMain Level Num Ensuite Baths 0 Rooms 4pc Bathroom (Main) Bedroom (Main) Kitchen (Main) Laundry (Main) Living/Dining Room Combination (Main) Bedroom - Primary (Main) Furnace/Utility Room (Main) Rooms Above Grade 4 Six Piece Bath 0 Six Piece Ensuite Bath 0 Suite No Three Piece Bath 0 Three Piece Ensuite Bath 0 Two Piece Bath 0 Two Piece Ensuite Bath 0

Property Features

Additional Parcels YN No Association Amenities ParkingSnow RemovalTrashVisitor Parking Association Fee 226.97 Association Fee Frequency Monthly Association Fee Includes Common Area MaintenanceInsuranceParkingProfessional ManagementReserve Fund ContributionsSnow RemovalTrash Association YN Yes Association2 YN No Community Features FishingLakeParkPlaygroundPondSchools NearbyShopping NearbySidewalksStreet LightsWalking/Bike Paths Condo Type Conventional Condo Direction Faces SE Inclusions N/A Lot Features Street Lighting New Construction YN No One Piece Bath 0 Parking Plan Type Assigned Pets Allowed RestrictionsYes Property Sub Type Apartment Restrictions Pet Restrictions or Board approval Required Title Land Fee Simple Transaction Type For Sale Zoning RM-3

Listing provided courtesy of 2% Realty. © 2026 Pillar 9™. All Rights Reserved.
Data is supplied by Pillar 9™ MLS® System. Pillar 9™ is the owner of the copyright in its MLS® System. Data is deemed reliable but is not guaranteed accurate by Pillar 9™. The trademarks MLS®, Multiple Listing Service® and the associated logos are owned by The Canadian Real Estate Association (CREA) and identify the quality of services provided by real estate professionals who are members of CREA. Used under license. Data last updated: 2026-11-18T00:30:13.84.
 
https://bt-photos.global.ssl.fastly.net/calgary/orig_boomver_1_A2336711-2.jpg https://bt-photos.global.ssl.fastly.net/calgary/orig_boomver_1_A2336711-2.jpg https://bt-photos.global.ssl.fastly.net/calgary/orig_boomver_1_A2336711-2.jpg
Logo
Tanya Hamilton and Kelly Pocock | CIR Realty
703 64 Ave SE #130
Calgary AB, T2H 2C3