Skip To Content

2821 Botterill Crescent , #38

Red Deer, AB T4R 2E5
  • $279,900
  • STATUS: Active
  • ID#: A2330010
UPDATED: 123 min ago
$279,900
  • 1
    BEDS
  • N/A
    ACRES
  • 2
    BATHS
  • 0
    1/2 BATHS
  • 954
    SQFT
  • $293
    $/SQFT
Neighbourhood:
Type:
Condo
Built:
1988
Area:

Description

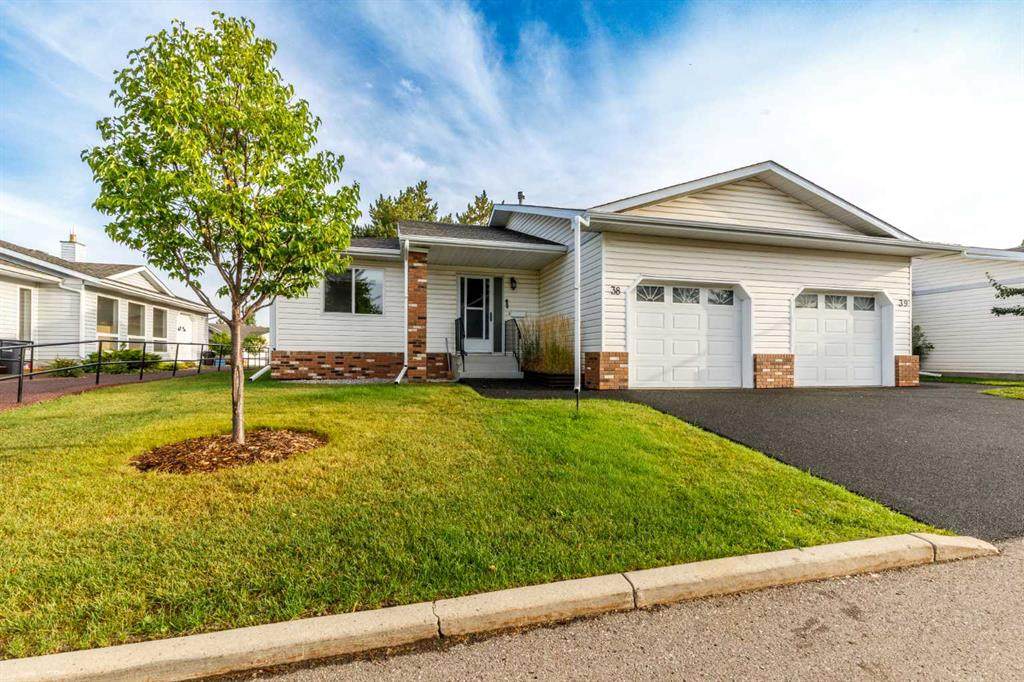
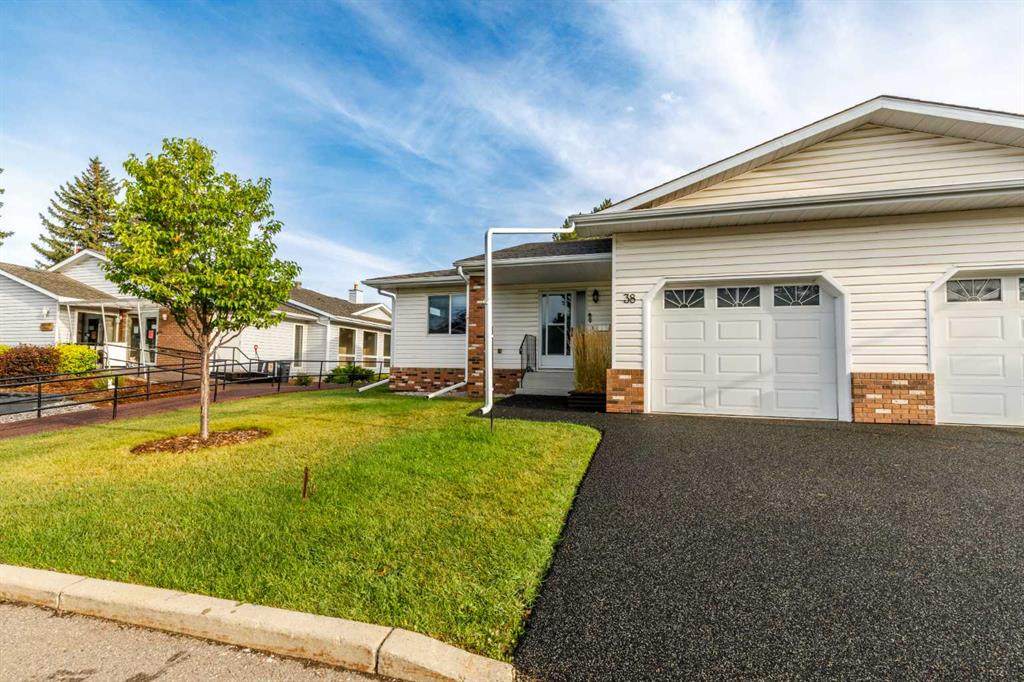
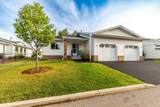
Welcome to Horizon Village, a well managed 50+ adult community offering low maintenance living in a quiet friendly setting, close to all amenities. Excellent condition, shows like a 10! It should be classified as a 2 bedroom on the main floor. Just one wall required, closet is already there. So easy & would add to the value considerably! New carpets on main floor, carpets cleaned & stretched in basement. This home has a great open plan. Main floor laundry adds to the convenience of this functional floor plan. Poly B has been fully replaced. Deck is enclosed so functional for more than just summer. The monthly condo fee includes exterior maintenance, ground maintenance, snow removal, landscaping, club house use, visitor parking, trash & recycling plus cable & internet. There is also a full time maintenance man. Close to Bower Mall, shopping, transit & walking paths.

Monthly Payment Calculator

Data is supplied by Pillar 9™ MLS® System. Pillar 9™ is the owner of the copyright in its MLS® System. Data is deemed reliable but is not guaranteed accurate by Pillar 9™. The trademarks MLS®, Multiple Listing Service® and the associated logos are owned by The Canadian Real Estate Association (CREA) and identify the quality of services provided by real estate professionals who are members of CREA. Used under license. Data last updated: 2026-10-06T00:30:23.287.
www.urbanhavenyyc.ca/homes/178952665
Print Image

2821 Botterill Crescent , #38 Red Deer, AB T4R 2E5

  • Price: $279,900
  • Status: Active
  • On Site: Days
  • Updated: 123 min ago
  • ID#: A2330010
1
Beds
2
Baths
0
½ Baths
N/A
Acres
954
SQFT
$293
$/SQFT
1988
Built
Neighbourhood:
Bower
Area:
Red Deer
Property Description
Welcome to Horizon Village, a well managed 50+ adult community offering low maintenance living in a quiet friendly setting, close to all amenities. Excellent condition, shows like a 10! It should be classified as a 2 bedroom on the main floor. Just one wall required, closet is already there. So easy & would add to the value considerably! New carpets on main floor, carpets cleaned & stretched in basement. This home has a great open plan. Main floor laundry adds to the convenience of this functional floor plan. Poly B has been fully replaced. Deck is enclosed so functional for more than just summer. The monthly condo fee includes exterior maintenance, ground maintenance, snow removal, landscaping, club house use, visitor parking, trash & recycling plus cable & internet. There is also a full time maintenance man. Close to Bower Mall, shopping, transit & walking paths.
Exterior Features

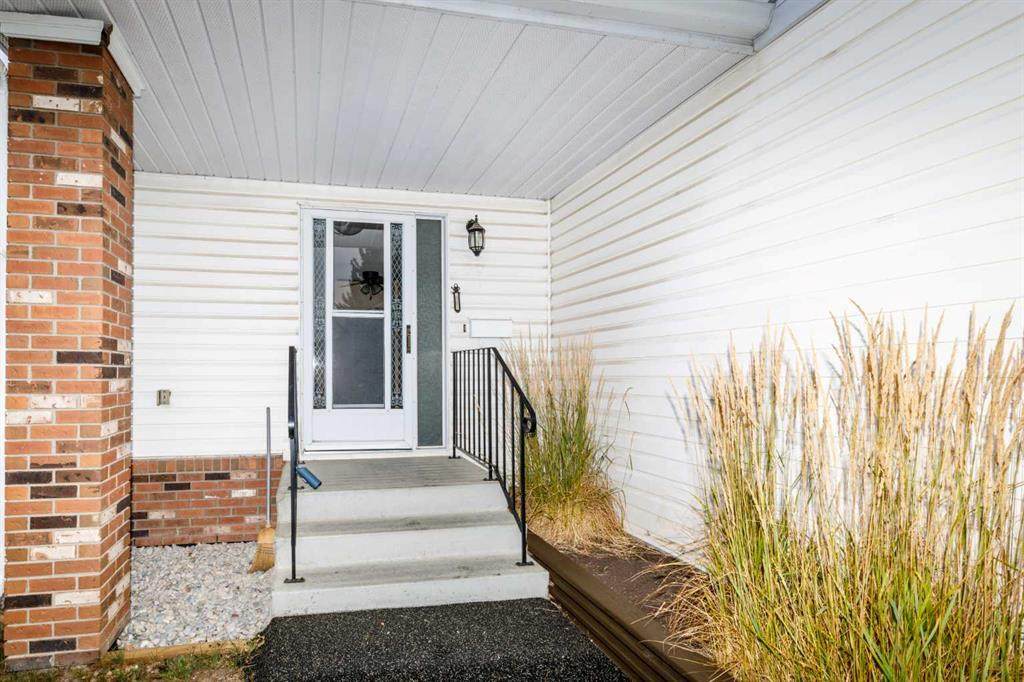
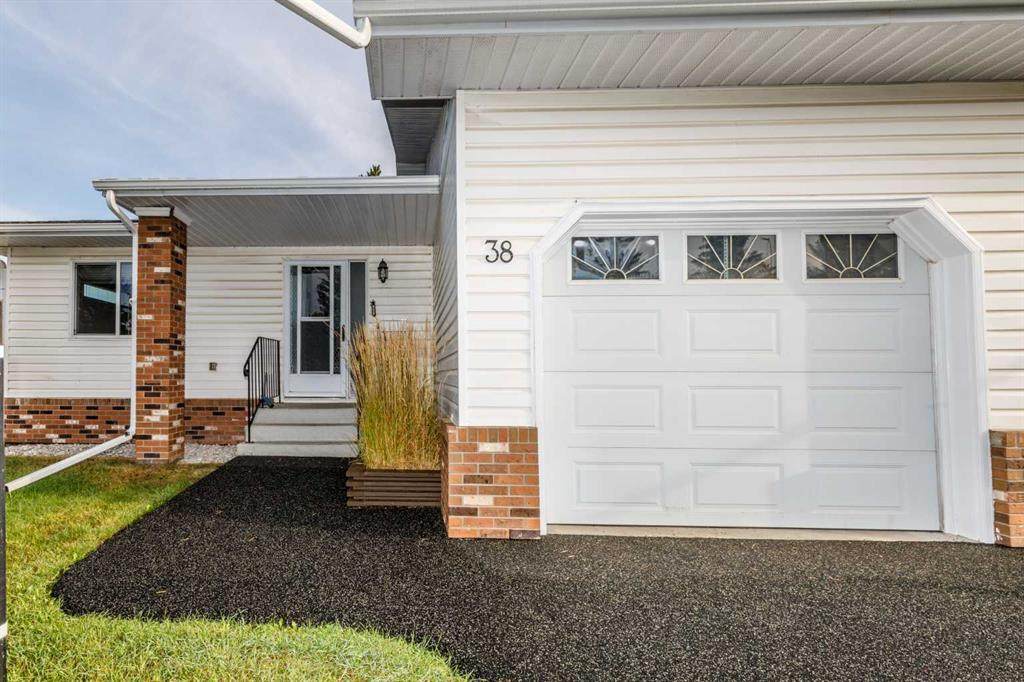
Architectural Style Attached-Side by SideBungalow Construction Materials BrickVinyl SidingWood Siding Entry Level 1 Exterior Features None Fencing None Foundation Details Poured Concrete Garage YN Yes Levels One Parking Features Single Garage Attached Parking Total 1 Patio And Porch Features DeckEnclosed Roof Asphalt Structure Type Duplex

Interior Features

Appliances DishwasherFreezerRefrigeratorStove(s)Washer/DryerWindow Coverings Basement Full Basement Development Finished Basement Features None Bedrooms Above Grade 1 Bedrooms Below Grade 0 Bedrooms On Main 1 Common Walls 1 Common Wall Cooling None Ensuite YN No Fireplaces Total 0 Five Piece Bath 0 Five Piece Ensuite Bath 0 Flooring CarpetLinoleum Four Piece Bath 2 Four Piece Ensuite Bath 0 Heating Forced AirNatural Gas Interior Features Open FloorplanSee Remarks Laundry Features Main Level Num Ensuite Baths 0 Rooms Kitchen (Main) Living Room (Main) Dining Room (Main) Dining Room (Main) Sunroom/Solarium (Main) Bedroom - Primary (Main) Other (Basement) Other (Basement) Game Room (Basement) Storage (Basement) Other (Basement) 4pc Bathroom (Main) 4pc Bathroom (Basement) Rooms Above Grade 6 Six Piece Bath 0 Six Piece Ensuite Bath 0 Suite No Three Piece Bath 0 Three Piece Ensuite Bath 0 Two Piece Bath 0 Two Piece Ensuite Bath 0

Property Features

Additional Parcels YN No Association Amenities None Association Fee 613.69 Association Fee Frequency Monthly Association Fee Includes Cable TVCaretakerInternetMaintenance GroundsProfessional ManagementSnow RemovalTrash Association YN Yes Association2 YN No Availability Date 2026-10-28T00:00:00.000 Community Features ClubhouseShopping NearbySidewalks Condo Type Conventional Condo Direction Faces S Inclusions StoveRefrigeratorDishwasherWasher/DryerWindow CoveringsFreezer in garage. Lot Features Landscaped New Construction YN No One Piece Bath 0 Parking Plan Type Attached Garage Pets Allowed RestrictionsYes Property Sub Type Semi Detached (Half Duplex) Restrictions Adult Living Title Land Fee Simple Transaction Type For Sale Zoning R-M

Listing provided courtesy of Royal LePage Network Realty Corp.. © 2026 Pillar 9™. All Rights Reserved.
Data is supplied by Pillar 9™ MLS® System. Pillar 9™ is the owner of the copyright in its MLS® System. Data is deemed reliable but is not guaranteed accurate by Pillar 9™. The trademarks MLS®, Multiple Listing Service® and the associated logos are owned by The Canadian Real Estate Association (CREA) and identify the quality of services provided by real estate professionals who are members of CREA. Used under license. Data last updated: 2026-10-06T00:30:23.287.
 
https://bt-photos.global.ssl.fastly.net/calgary/orig_boomver_2_A2330010-2.jpg https://bt-photos.global.ssl.fastly.net/calgary/orig_boomver_2_A2330010-2.jpg https://bt-photos.global.ssl.fastly.net/calgary/orig_boomver_2_A2330010-2.jpg
Logo
Tanya Hamilton and Kelly Pocock | CIR Realty
703 64 Ave SE #130
Calgary AB, T2H 2C3