

Skip To Content

2715 73 Avenue , #61

Lloydminister, AB T9V 3L7
  • $584,900
  • STATUS: Active
  • ID#: A2334486
UPDATED: 16 min ago
$584,900
  • 5
    BEDS
  • N/A
    ACRES
  • 3
    BATHS
  • 0
    1/2 BATHS
  • 1,445
    SQFT
  • $405
    $/SQFT
Neighbourhood:
Type:
Condo
Built:
2013

Description

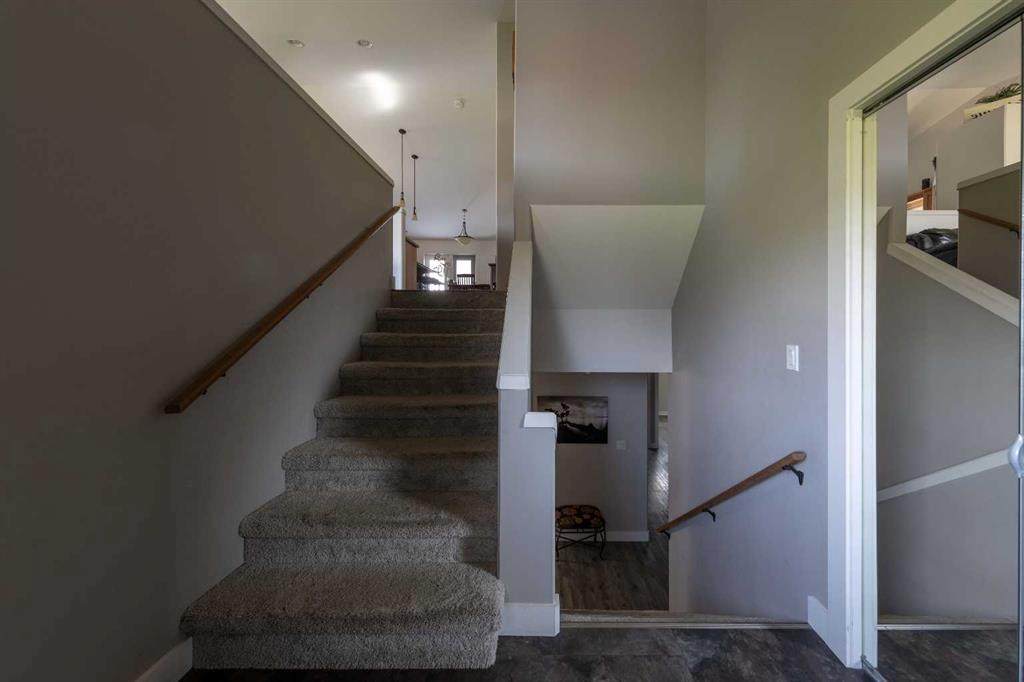
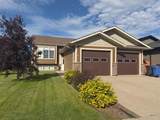
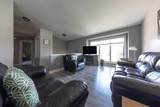
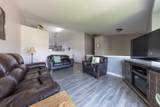
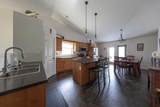
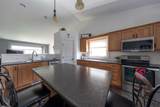
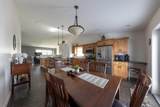
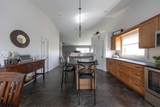
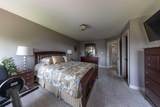
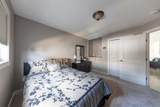
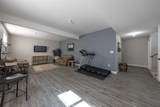
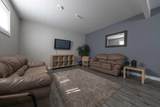
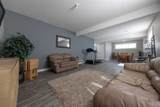
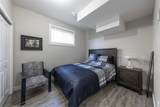
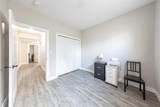
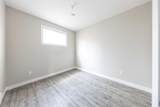
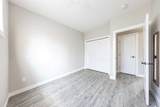
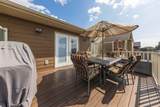
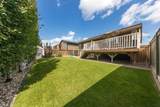
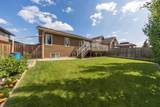
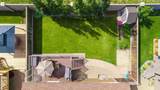
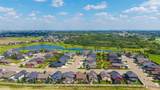
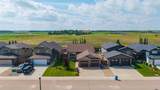
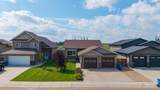
Discover exceptional privacy in Lakeshore Estates, Lloydminster’s premier community and only securely gated residential compound. Located on the Alberta side of the city, this move-in-ready home offers five bedrooms, three bathrooms and vaulted ceilings throughout the spacious main floor. The impressive primary suite features a private ensuite and walk-in closet. Outside, enjoy a fully manicured yard with mature trees, underground sprinklers, a durable carbon-composite deck and no rear neighbours. A double attached garage, abundant storage and thoughtfully maintained spaces complete this outstanding property.

Monthly Payment Calculator

Data is supplied by Pillar 9™ MLS® System. Pillar 9™ is the owner of the copyright in its MLS® System. Data is deemed reliable but is not guaranteed accurate by Pillar 9™. The trademarks MLS®, Multiple Listing Service® and the associated logos are owned by The Canadian Real Estate Association (CREA) and identify the quality of services provided by real estate professionals who are members of CREA. Used under license. Data last updated: 2026-11-18T00:30:13.84.
www.urbanhavenyyc.ca/homes/180284739
Print Image

2715 73 Avenue , #61 Lloydminister, AB T9V 3L7

  • Price: $584,900
  • Status: Active
  • On Site: Days
  • Updated: 16 min ago
  • ID#: A2334486
5
Beds
3
Baths
0
½ Baths
N/A
Acres
1,445
SQFT
$405
$/SQFT
2013
Built
Neighbourhood:
Parkview Estates
Area:
Lloydminister
Property Description
Discover exceptional privacy in Lakeshore Estates, Lloydminster’s premier community and only securely gated residential compound. Located on the Alberta side of the city, this move-in-ready home offers five bedrooms, three bathrooms and vaulted ceilings throughout the spacious main floor. The impressive primary suite features a private ensuite and walk-in closet. Outside, enjoy a fully manicured yard with mature trees, underground sprinklers, a durable carbon-composite deck and no rear neighbours. A double attached garage, abundant storage and thoughtfully maintained spaces complete this outstanding property.
Exterior Features

Architectural Style Bi-Level Construction Materials Wood Siding Exterior Features Other Fencing Fenced Foundation Details ICF Block Garage YN Yes Levels Bi-Level Parking Features Double Garage Attached Parking Total 4 Patio And Porch Features Deck Roof Asphalt Shingle Structure Type House

Interior Features

Appliances DishwasherMicrowave Hood FanRefrigeratorStove(s)Washer/Dryer Basement Full Basement Development Finished Basement Features None Bedrooms Above Grade 2 Bedrooms Below Grade 3 Bedrooms On Main 2 Cooling Central Air Ensuite YN Yes Fireplaces Total 0 Five Piece Bath 0 Five Piece Ensuite Bath 1 Flooring CarpetLaminateVinyl Four Piece Bath 2 Four Piece Ensuite Bath 0 Heating Forced Air Interior Features Ceiling Fan(s)Kitchen IslandLaminate CountersNo Animal HomeNo Smoking HomeOpen FloorplanSump Pump(s)Walk-In Closet(s) Laundry Features Main Level Num Ensuite Baths 1 Rooms 4pc Bathroom (Main) 5pc Ensuite bath (Main) Bedroom (Main) Dining Room (Main) Kitchen (Main) Laundry (Main) Living Room (Main) Bedroom - Primary (Main) Walk-In Closet (Main) 4pc Bathroom (Basement) Bedroom (Basement) Bedroom (Basement) Bedroom (Basement) Family Room (Basement) Furnace/Utility Room (Basement) Rooms Above Grade 5 Six Piece Bath 0 Six Piece Ensuite Bath 0 Suite No Three Piece Bath 0 Three Piece Ensuite Bath 0 Two Piece Bath 0 Two Piece Ensuite Bath 0

Property Features

Acreage YN No Additional Parcels YN No Association Amenities PlaygroundSnow RemovalTrash Association Fee 180.02 Association Fee Frequency Monthly Association Fee Includes Common Area MaintenanceMaintenance GroundsProfessional ManagementReserve Fund ContributionsSnow RemovalTrash Association YN Yes Association2 YN No Community Features GatedParkPlaygroundPondSchools NearbyShopping NearbySidewalksStreet LightsWalking/Bike Paths Condo Type Conventional Condo Direction Faces E Inclusions None Lot Features Few TreesInterior LotPrivateStreet Lighting New Construction YN No One Piece Bath 0 Parking Plan Type None Pets Allowed Yes Property Sub Type Detached Restrictions None Known Title Land Fee Simple Transaction Type For Sale Zoning LDR

Listing provided courtesy of LPT Realty. © 2026 Pillar 9™. All Rights Reserved.
Data is supplied by Pillar 9™ MLS® System. Pillar 9™ is the owner of the copyright in its MLS® System. Data is deemed reliable but is not guaranteed accurate by Pillar 9™. The trademarks MLS®, Multiple Listing Service® and the associated logos are owned by The Canadian Real Estate Association (CREA) and identify the quality of services provided by real estate professionals who are members of CREA. Used under license. Data last updated: 2026-11-18T00:30:13.84.
 
https://bt-photos.global.ssl.fastly.net/calgary/orig_boomver_1_A2334486-2.jpg https://bt-photos.global.ssl.fastly.net/calgary/orig_boomver_1_A2334486-2.jpg https://bt-photos.global.ssl.fastly.net/calgary/orig_boomver_1_A2334486-2.jpg
Logo
Tanya Hamilton and Kelly Pocock | CIR Realty
703 64 Ave SE #130
Calgary AB, T2H 2C3