

Skip To Content

22 Panatella Road NW , #108

Calgary, AB T3K 0V4
  • $254,900
  • STATUS: Active
  • ID#: A2332015
UPDATED: 65 min ago
$254,900
  • 2
    BEDS
  • N/A
    ACRES
  • 2
    BATHS
  • 0
    1/2 BATHS
  • 795
    SQFT
  • $321
    $/SQFT
Neighbourhood:
Type:
Condo
Built:
2009
Area:

Description

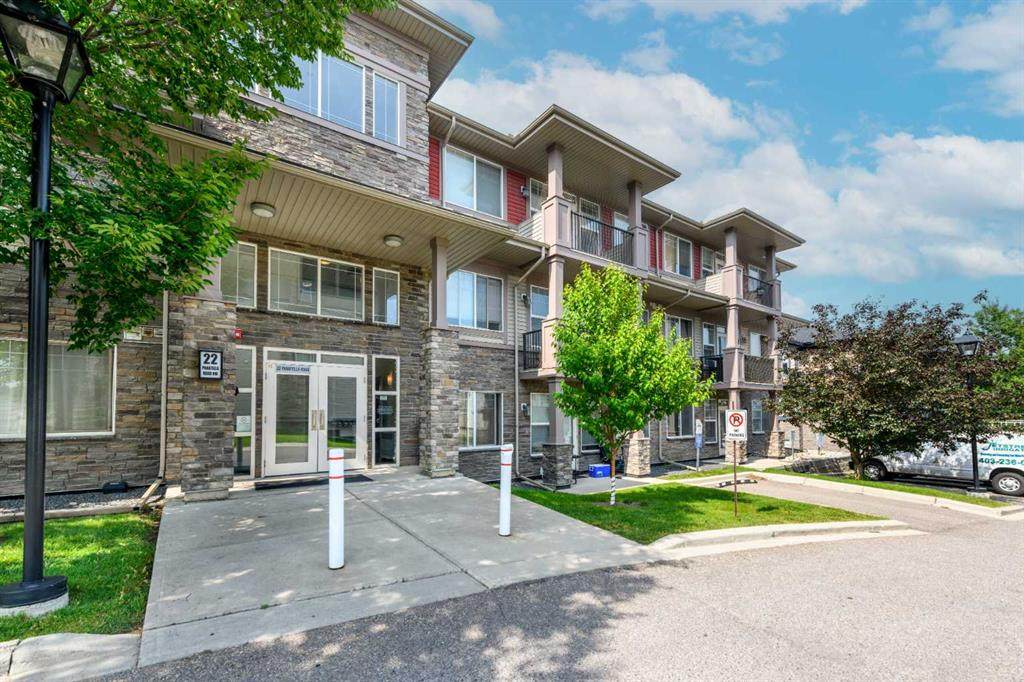
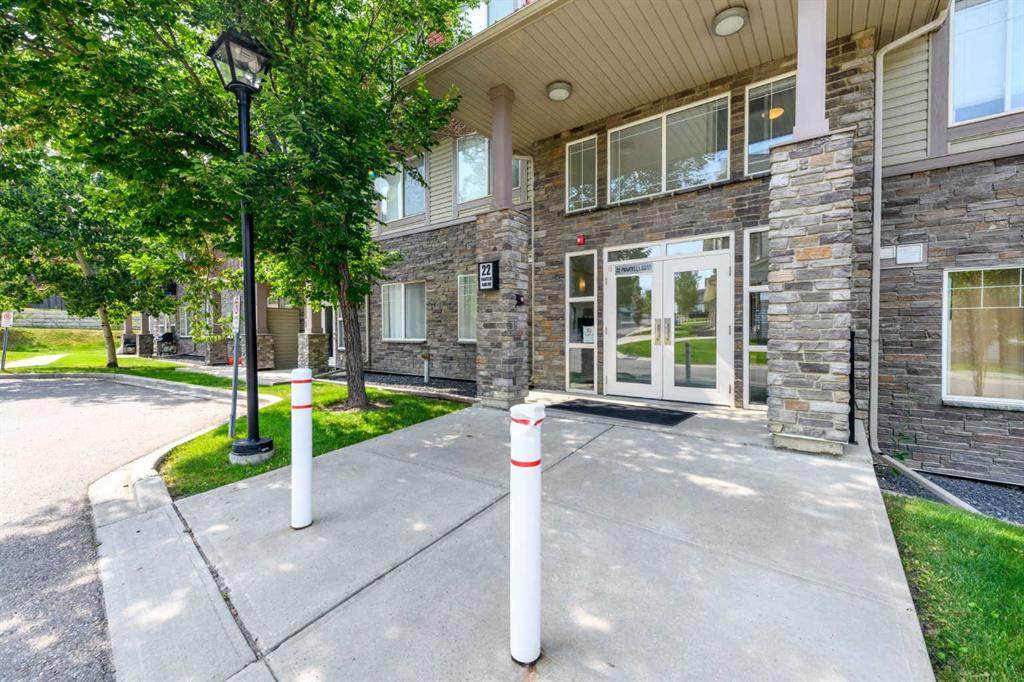
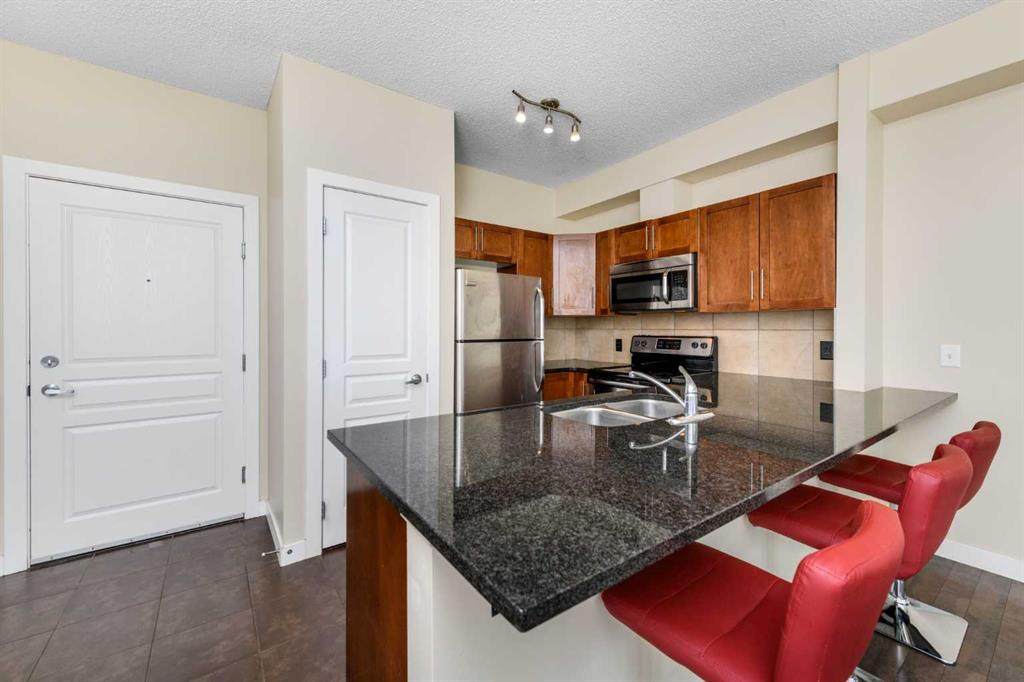
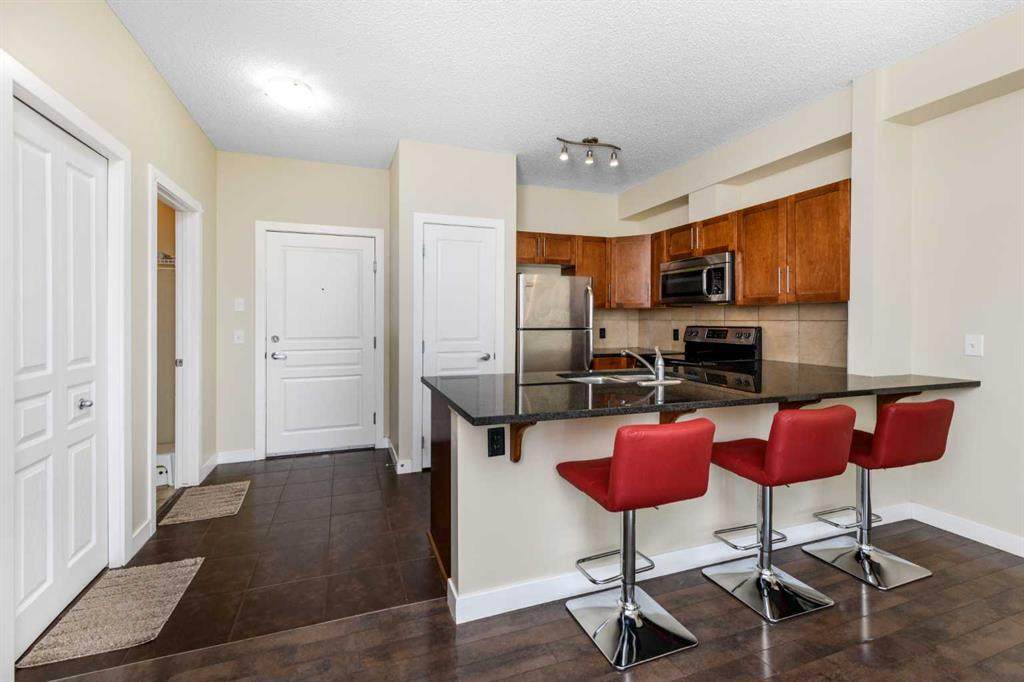
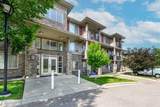
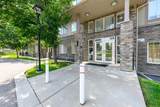
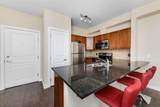
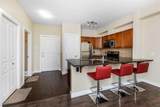
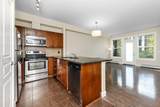
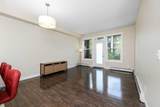
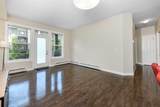
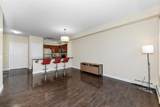
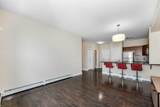
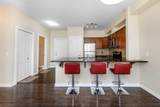
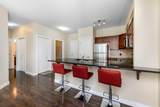
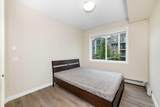
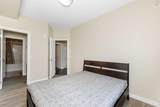
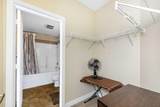
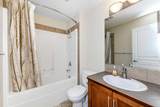
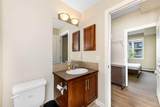
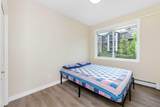
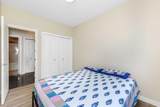
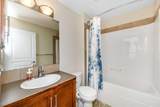
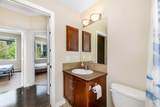
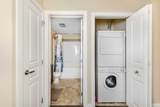
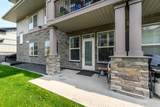
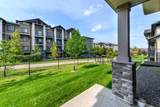
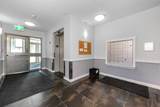
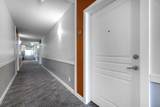
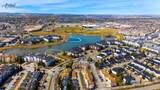
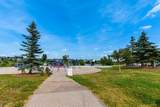
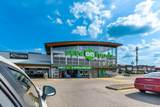
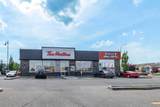
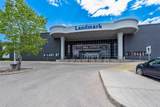
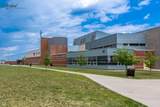
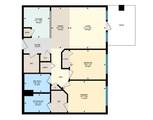
OPEN HOUSE - SUNDAY JULY 26 - 1.00PM to 5.00PM / Main Floor Unit / 9-feet ceilings / Welcome to Unit 108- 22 Panatella Road NW. This inviting main floor unit really stands out in the highly sought-after Milano complex of Panorama Hills. Located on the ground floor, this beautifully maintained condo offers 2-bedroom, 2-bathrooms with an open-concept kitchen, dining, and living room, high ceilings, granite counter tops and stainless steel appliances. The master bedroom features a large walk-through closet leading into a full 4-piece en-suite. The spacious second bedroom is also great for an office and/or guest room and has access to a separate 4-piece bath. The living room opens in the back onto a covered patio surrounded by well maintained green common area. Parkade offers heated underground TITLED parking and storage locker. The location is at walking distance to schools, grocery store, restaurants, transit, Panorama Hills Community Centre & walking path around the pond next door. Park & Ride to work downtown with multiple bus route options as well as easy access to Stoney Trail. Call to book your showing today.

Monthly Payment Calculator

Data is supplied by Pillar 9™ MLS® System. Pillar 9™ is the owner of the copyright in its MLS® System. Data is deemed reliable but is not guaranteed accurate by Pillar 9™. The trademarks MLS®, Multiple Listing Service® and the associated logos are owned by The Canadian Real Estate Association (CREA) and identify the quality of services provided by real estate professionals who are members of CREA. Used under license. Data last updated: 2026-10-06T12:30:40.81.
www.urbanhavenyyc.ca/homes/179228350
Print Image

22 Panatella Road NW , #108 Calgary, AB T3K 0V4

  • Price: $254,900
  • Status: Active
  • On Site: Days
  • Updated: 65 min ago
  • ID#: A2332015
2
Beds
2
Baths
0
½ Baths
N/A
Acres
795
SQFT
$321
$/SQFT
2009
Built
Neighbourhood:
Panorama Hills
Area:
Calgary
Property Description
OPEN HOUSE - SUNDAY JULY 26 - 1.00PM to 5.00PM / Main Floor Unit / 9-feet ceilings / Welcome to Unit 108- 22 Panatella Road NW. This inviting main floor unit really stands out in the highly sought-after Milano complex of Panorama Hills. Located on the ground floor, this beautifully maintained condo offers 2-bedroom, 2-bathrooms with an open-concept kitchen, dining, and living room, high ceilings, granite counter tops and stainless steel appliances. The master bedroom features a large walk-through closet leading into a full 4-piece en-suite. The spacious second bedroom is also great for an office and/or guest room and has access to a separate 4-piece bath. The living room opens in the back onto a covered patio surrounded by well maintained green common area. Parkade offers heated underground TITLED parking and storage locker. The location is at walking distance to schools, grocery store, restaurants, transit, Panorama Hills Community Centre & walking path around the pond next door. Park & Ride to work downtown with multiple bus route options as well as easy access to Stoney Trail. Call to book your showing today.
Exterior Features

Architectural Style Apartment-Single Level Unit Construction Materials StoneWood Frame Entry Level 1 Exterior Features Other Floor Location Ground Garage YN No Levels Single Level Unit Parking Features TitledUnderground Parking Total 1 Patio And Porch Features Patio Roof Asphalt Shingle Structure Type Low Rise (2-4 stories) Unit Exposure SE

Interior Features

Appliances DishwasherElectric RangeMicrowave Hood FanRefrigeratorWasher/DryerWindow Coverings Bedrooms Above Grade 2 Bedrooms Below Grade 0 Bedrooms On Main 2 Common Walls 1 Common Wall Cooling None Ensuite YN Yes Fireplaces Total 0 Five Piece Bath 0 Five Piece Ensuite Bath 0 Flooring LaminateTileVinyl Plank Four Piece Bath 1 Four Piece Ensuite Bath 1 Heating Baseboard Interior Features Breakfast BarGranite CountersHigh CeilingsKitchen IslandNo Animal HomeNo Smoking HomeOpen FloorplanPantrySoaking TubStorageVinyl WindowsWalk-In Closet(s) Laundry Features In Unit Num Ensuite Baths 1 Rooms 4pc Bathroom (Main) 4pc Ensuite bath (Main) Bedroom (Main) Dining Room (Main) Kitchen (Main) Living Room (Main) Bedroom - Primary (Main) Rooms Above Grade 5 Six Piece Bath 0 Six Piece Ensuite Bath 0 Suite No Three Piece Bath 0 Three Piece Ensuite Bath 0 Two Piece Bath 0 Two Piece Ensuite Bath 0

Property Features

Additional Parcels YN No Association Amenities Elevator(s)Visitor Parking Association Fee 728.83 Association Fee Frequency Monthly Association Fee Includes Common Area MaintenanceHeatInsuranceProfessional ManagementReserve Fund ContributionsSewerSnow RemovalTrashWater Association YN Yes Association2 YN No Community Features ClubhouseGolfParkPlaygroundPondSchools NearbyShopping NearbySidewalksStreet LightsTennis Court(s)Walking/Bike Paths Condo Type Conventional Condo Direction Faces SE Inclusions NA New Construction YN No One Piece Bath 0 Parking Plan Type Titled Pets Allowed Call Property Sub Type Apartment Restrictions None Known Title Land Fee Simple Total Titled Parking 1 Transaction Type For Sale Zoning DC (pre 1P2007)

Listing provided courtesy of URBAN-REALTY.ca. © 2026 Pillar 9™. All Rights Reserved.
Data is supplied by Pillar 9™ MLS® System. Pillar 9™ is the owner of the copyright in its MLS® System. Data is deemed reliable but is not guaranteed accurate by Pillar 9™. The trademarks MLS®, Multiple Listing Service® and the associated logos are owned by The Canadian Real Estate Association (CREA) and identify the quality of services provided by real estate professionals who are members of CREA. Used under license. Data last updated: 2026-10-06T12:30:40.81.
 
https://bt-photos.global.ssl.fastly.net/calgary/orig_boomver_1_A2332015-2.jpg https://bt-photos.global.ssl.fastly.net/calgary/orig_boomver_1_A2332015-2.jpg https://bt-photos.global.ssl.fastly.net/calgary/orig_boomver_1_A2332015-2.jpg
Logo
Tanya Hamilton and Kelly Pocock | CIR Realty
703 64 Ave SE #130
Calgary AB, T2H 2C3