


Skip To Content

210 15 Avenue SE , #709

Calgary, AB T2G 0B5
  • $259,900
  • STATUS: Active
  • ID#: A2321711
UPDATED: 80 min ago
$259,900
  • 1
    BEDS
  • N/A
    ACRES
  • 1
    BATHS
  • 0
    1/2 BATHS
  • 691
    SQFT
  • $376
    $/SQFT
Neighbourhood:
Type:
Condo
Built:
2009
Area:

Description

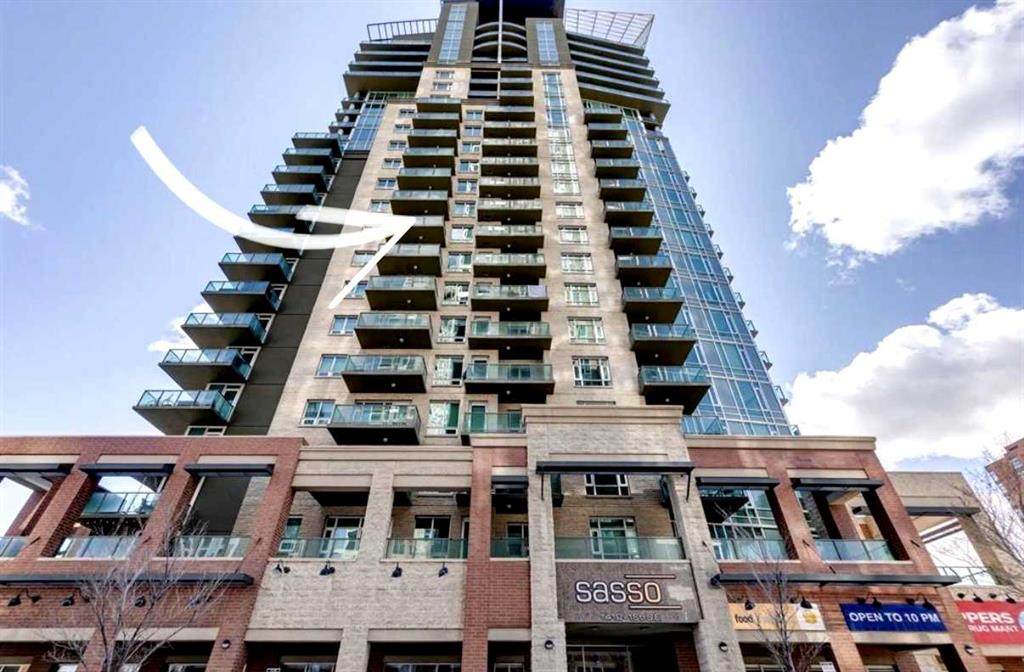
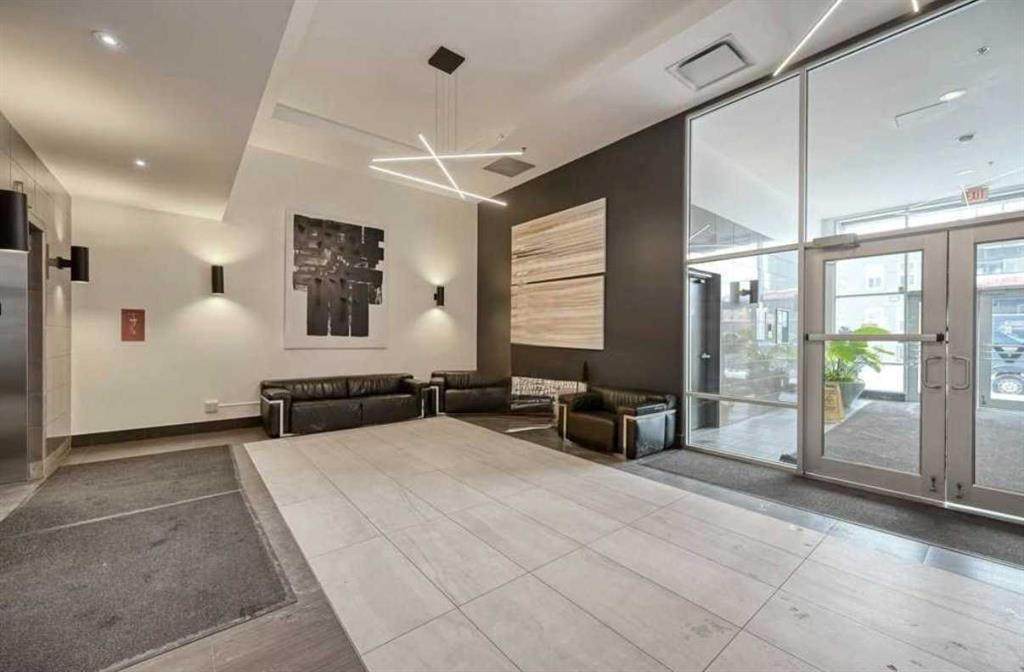
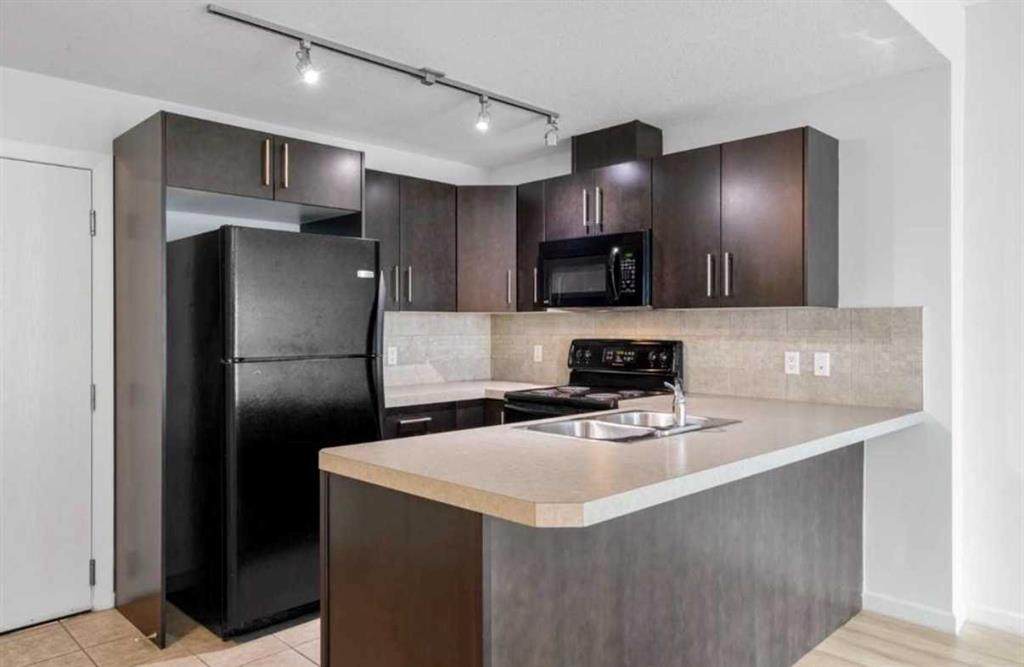
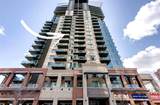
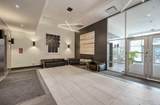
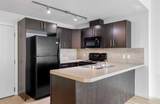
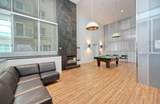
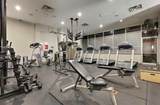
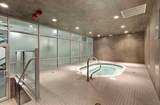
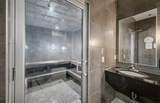
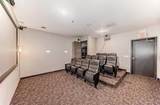
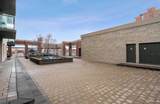
Welcome to elevated urban living in Vetro, where refined design meets an unbeatable inner-city location just steps from the Stampede Grounds. This executive 18+ residence is perfectly tailored for the professional seeking both convenience and a low-maintenance lifestyle. This open-concept layout is a good use of space and flow. Expansive windows frame great south exposure views while drawing in natural light, enhancing the clean, modern aesthetic throughout. The living space extends effortlessly onto a private balcony complete with a gas line for BBQing—ideal for unwinding above the energy of the city. The kitchen is designed with rich espresso cabinetry, SS appliances, and a functional breakfast bar that creates a natural space for everyday living.The spacious primary bedroom is complete with a walk-through closet and an ensuite, combining comfort with smart design.Ownership includes a titled underground parking stall, assigned storage locker, and access to secure bike storage—ensuring every element of convenience is covered.Vetro is known for its exceptional amenity package, including a fully equipped fitness centre, hot tub, steam rooms, private theatre, and games/billiards room—bringing a luxury, hotel-style experience right to your doorstep.The location is where this home truly separates itself: immediate access to the C-Train, a short walk to downtown, and steps to the Stampede Grounds place you at the centre of Calgary’s most vibrant events and everyday conveniences. Main floor commercial retail, including a pharmacy, adds an extra layer of practicality for day-to-day living.This is an opportunity to own a sophisticated, lock-and-leave residence in one of Calgary’s most connected and dynamic urban communities.

Monthly Payment Calculator

Data is supplied by Pillar 9™ MLS® System. Pillar 9™ is the owner of the copyright in its MLS® System. Data is deemed reliable but is not guaranteed accurate by Pillar 9™. The trademarks MLS®, Multiple Listing Service® and the associated logos are owned by The Canadian Real Estate Association (CREA) and identify the quality of services provided by real estate professionals who are members of CREA. Used under license. Data last updated: 2026-10-08T10:30:27.58.
www.urbanhavenyyc.ca/homes/177905378
Print Image

210 15 Avenue SE , #709 Calgary, AB T2G 0B5

  • Price: $259,900
  • Status: Active
  • On Site: Days
  • Updated: 80 min ago
  • ID#: A2321711
1
Beds
1
Baths
0
½ Baths
N/A
Acres
691
SQFT
$376
$/SQFT
2009
Built
Neighbourhood:
Beltline
Area:
Calgary
Property Description
Welcome to elevated urban living in Vetro, where refined design meets an unbeatable inner-city location just steps from the Stampede Grounds. This executive 18+ residence is perfectly tailored for the professional seeking both convenience and a low-maintenance lifestyle. This open-concept layout is a good use of space and flow. Expansive windows frame great south exposure views while drawing in natural light, enhancing the clean, modern aesthetic throughout. The living space extends effortlessly onto a private balcony complete with a gas line for BBQing—ideal for unwinding above the energy of the city. The kitchen is designed with rich espresso cabinetry, SS appliances, and a functional breakfast bar that creates a natural space for everyday living.The spacious primary bedroom is complete with a walk-through closet and an ensuite, combining comfort with smart design.Ownership includes a titled underground parking stall, assigned storage locker, and access to secure bike storage—ensuring every element of convenience is covered.Vetro is known for its exceptional amenity package, including a fully equipped fitness centre, hot tub, steam rooms, private theatre, and games/billiards room—bringing a luxury, hotel-style experience right to your doorstep.The location is where this home truly separates itself: immediate access to the C-Train, a short walk to downtown, and steps to the Stampede Grounds place you at the centre of Calgary’s most vibrant events and everyday conveniences. Main floor commercial retail, including a pharmacy, adds an extra layer of practicality for day-to-day living.This is an opportunity to own a sophisticated, lock-and-leave residence in one of Calgary’s most connected and dynamic urban communities.
Exterior Features

Architectural Style Apartment-Single Level Unit Construction Materials BrickConcreteStoneStucco Entry Level 1 Exterior Features None Floor Location Other Foundation Details Poured Concrete Garage YN No Levels Single Level Unit Parking Features Parkade Parking Total 1 Patio And Porch Features Balcony(s) Roof Tar/Gravel Structure Type High Rise (5+ stories) Unit Exposure S

Interior Features

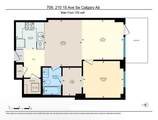
Appliances DishwasherElectric RangeMicrowave Hood FanRefrigerator Bedrooms Above Grade 1 Bedrooms Below Grade 0 Bedrooms On Main 1 Common Walls 2+ Common Walls Cooling Central Air Ensuite YN No Fireplaces Total 0 Five Piece Bath 0 Five Piece Ensuite Bath 0 Flooring CarpetCeramic Tile Four Piece Bath 1 Four Piece Ensuite Bath 0 Heating Boiler Interior Features Ceiling Fan(s)Elevator Laundry Features In Unit Num Ensuite Baths 0 Rooms Living/Dining Room Combination (Main) Bedroom - Primary (Main) Laundry (Main) Balcony (Main) Kitchen (Main) 4pc Bathroom (Main) Foyer (Main) Rooms Above Grade 4 Six Piece Bath 0 Six Piece Ensuite Bath 0 Suite No Three Piece Bath 0 Three Piece Ensuite Bath 0 Two Piece Bath 0 Two Piece Ensuite Bath 0

Property Features

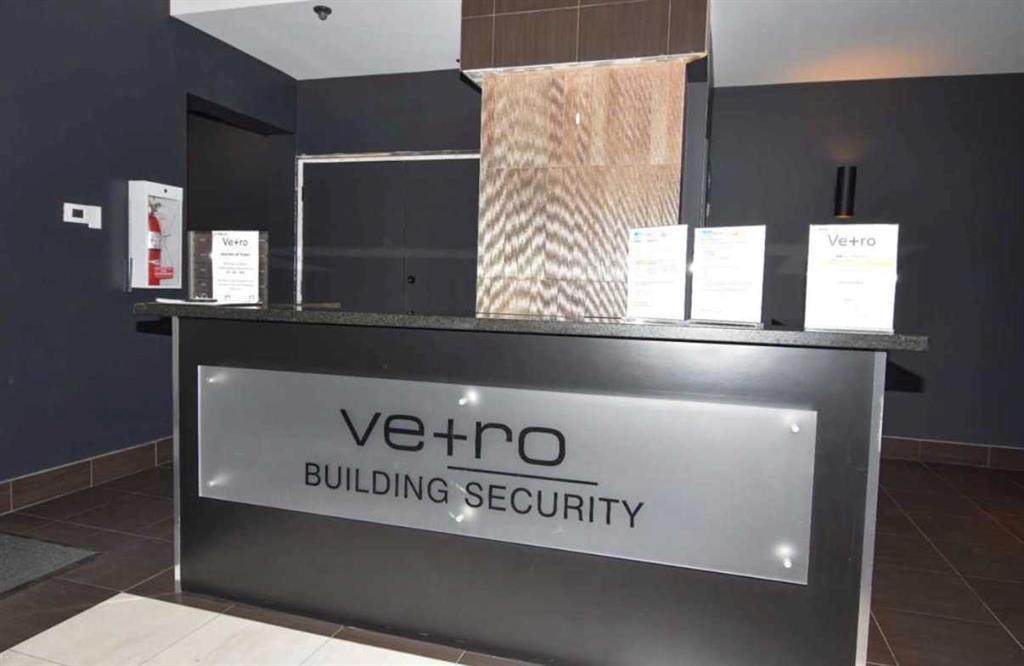
Acreage YN No Additional Parcels YN No Association Amenities Elevator(s)Fitness Center Association Fee 420.00 Association Fee Frequency Monthly Association Fee Includes CaretakerHeatInsuranceMaintenance GroundsProfessional ManagementReserve Fund ContributionsResidential ManagerSecuritySecurity PersonnelSnow RemovalTrash Association YN Yes Association2 YN No Community Features Other Condo Type Conventional Condo Direction Faces S Inclusions NA New Construction YN No One Piece Bath 0 Parking Plan Type Titled Pets Allowed Restrictions Property Sub Type Apartment Restrictions Board Approval Title Land Fee Simple Total Titled Parking 1 Transaction Type For Sale Zoning DC (pre 1P2007)

Listing provided courtesy of RE/MAX Landan Real Estate. © 2026 Pillar 9™. All Rights Reserved.
Data is supplied by Pillar 9™ MLS® System. Pillar 9™ is the owner of the copyright in its MLS® System. Data is deemed reliable but is not guaranteed accurate by Pillar 9™. The trademarks MLS®, Multiple Listing Service® and the associated logos are owned by The Canadian Real Estate Association (CREA) and identify the quality of services provided by real estate professionals who are members of CREA. Used under license. Data last updated: 2026-10-08T10:30:27.58.
 
https://bt-photos.global.ssl.fastly.net/calgary/orig_boomver_1_A2321711-2.jpg https://bt-photos.global.ssl.fastly.net/calgary/orig_boomver_1_A2321711-2.jpg https://bt-photos.global.ssl.fastly.net/calgary/orig_boomver_1_A2321711-2.jpg
Logo
Tanya Hamilton and Kelly Pocock | CIR Realty
703 64 Ave SE #130
Calgary AB, T2H 2C3