Skip To Content

21 Dover Point SE , #416

Calgary, AB T2B 3K4
  • $200,000
  • STATUS: Active
  • ID#: A2326650
Price Reduced
UPDATED: 83 min ago
$200,000
  • 2
    BEDS
  • N/A
    ACRES
  • 2
    BATHS
  • 0
    1/2 BATHS
  • 790
    SQFT
  • $253
    $/SQFT
Neighbourhood:
Type:
Condo
Built:
1994
Area:

Description

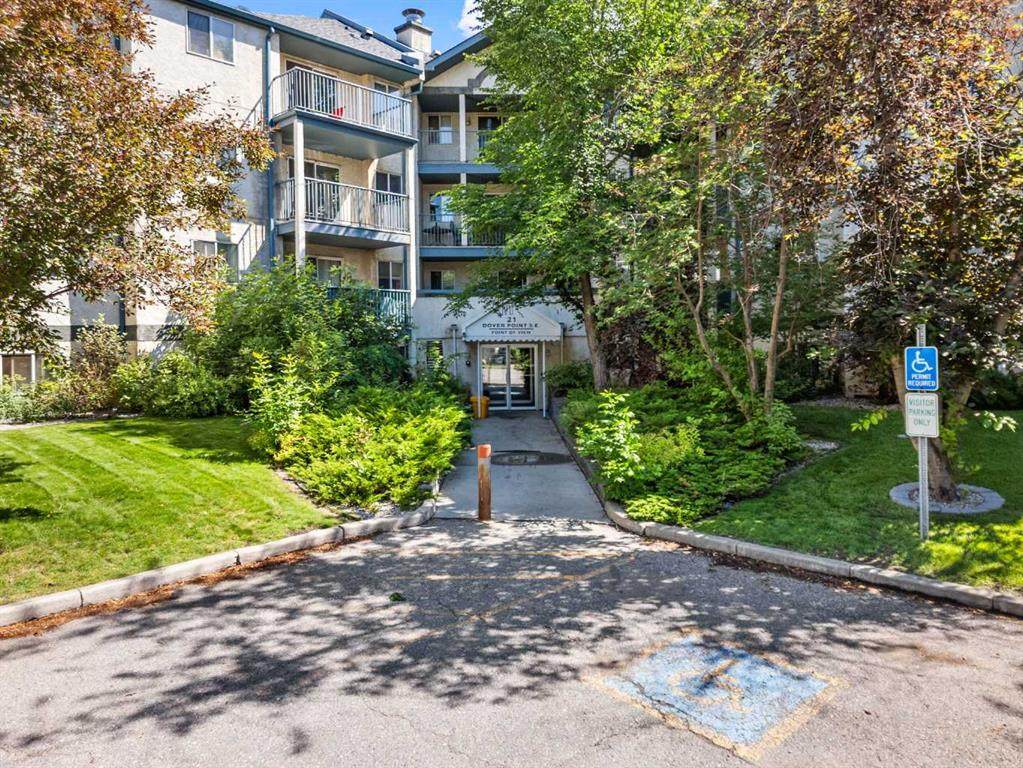
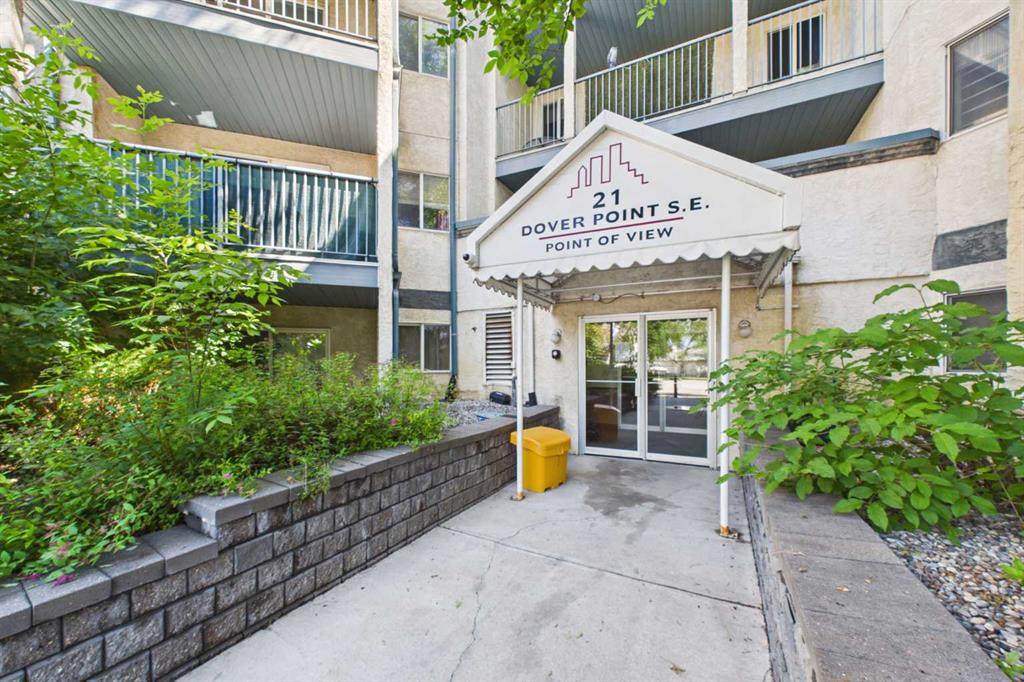
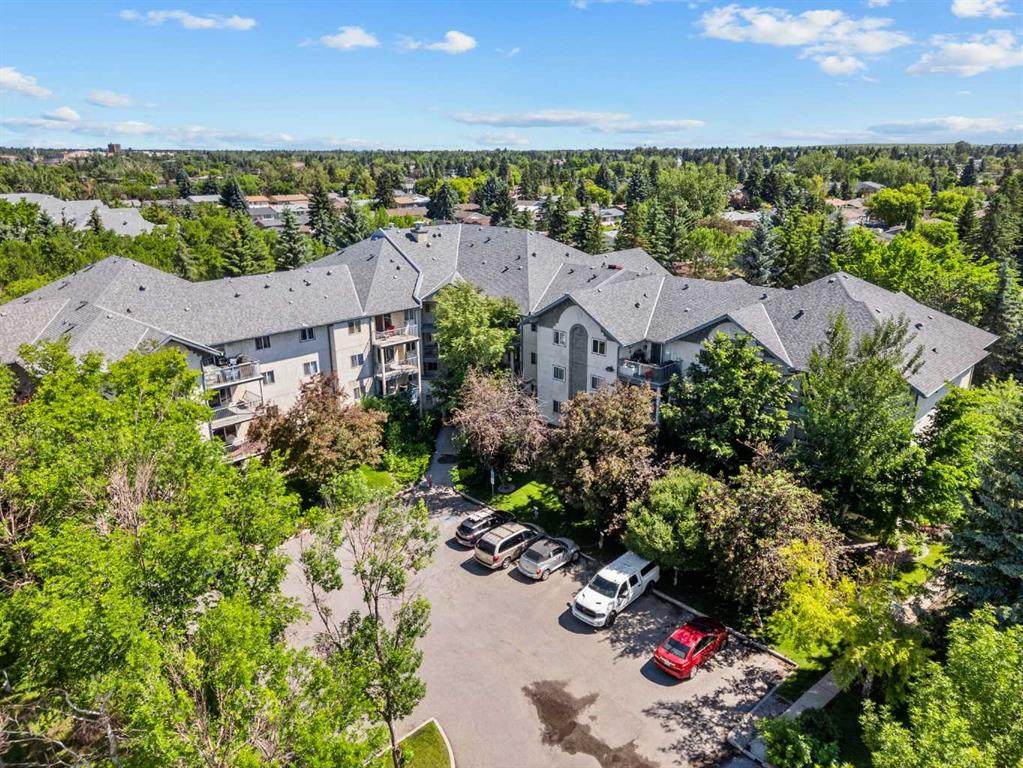
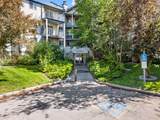
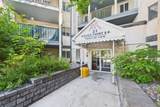
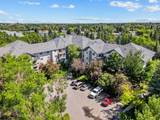
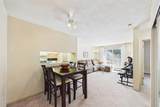
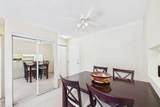
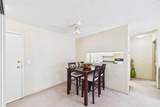
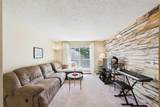
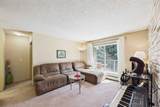
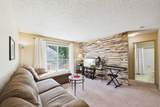
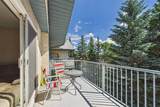
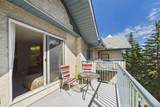
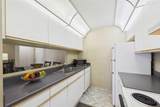
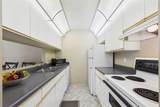
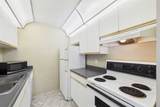
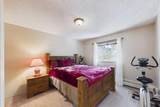
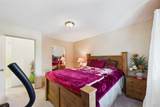
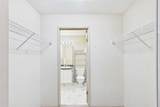
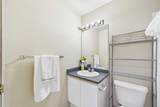
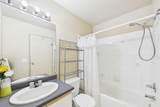
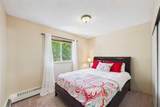
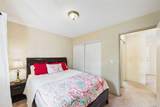
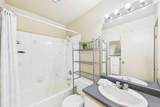
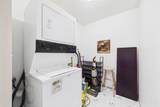
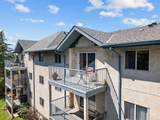
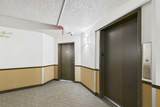
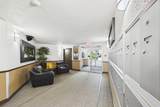
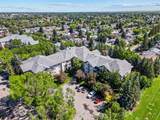
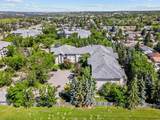
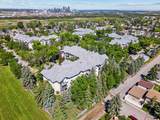
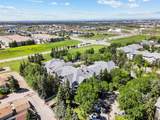
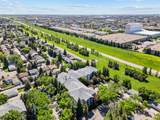
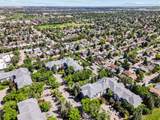
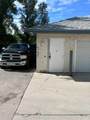
Superior top-floor location with serene views of lush evergreen trees—the perfect backdrop for enjoying your morning coffee. This move-in ready condo offers an ideal floor plan with two bedrooms positioned on opposite sides of the spacious living room, each with access to its own full bathroom for added privacy.The primary bedroom features a generous walk-through closet leading to a private ensuite. You'll also appreciate the convenient in-suite laundry with additional storage space just off the entrance.This well-maintained building offers secure entry, a welcoming lobby, and ample visitor parking on the west side of the building. Service dogs and cats are permitted with Board approval.Ideally located just 3 minutes from Inglewood Golf Course and the Bow River pathway system, this home is perfect for cyclists and outdoor enthusiasts. You'll also find a playground within two blocks, beach volleyball courts nearby, and the renowned International Avenue with its diverse dining, shopping, and everyday amenities. With quick access to Deerfoot Trail, you can reach virtually anywhere in the city in about 20 minutes.This is an exceptional opportunity to enjoy comfort, convenience, and a peaceful setting in one fantastic location.

Monthly Payment Calculator

Data is supplied by Pillar 9™ MLS® System. Pillar 9™ is the owner of the copyright in its MLS® System. Data is deemed reliable but is not guaranteed accurate by Pillar 9™. The trademarks MLS®, Multiple Listing Service® and the associated logos are owned by The Canadian Real Estate Association (CREA) and identify the quality of services provided by real estate professionals who are members of CREA. Used under license. Data last updated: 2026-10-08T10:30:27.58.
www.urbanhavenyyc.ca/homes/178456389
Print Image

21 Dover Point SE , #416 Calgary, AB T2B 3K4

  • Price: $200,000
  • Status: Active
  • On Site: Days
  • Updated: 83 min ago
  • ID#: A2326650
2
Beds
2
Baths
0
½ Baths
N/A
Acres
790
SQFT
$253
$/SQFT
1994
Built
Neighbourhood:
Dover
Area:
Calgary
Property Description
Superior top-floor location with serene views of lush evergreen trees—the perfect backdrop for enjoying your morning coffee. This move-in ready condo offers an ideal floor plan with two bedrooms positioned on opposite sides of the spacious living room, each with access to its own full bathroom for added privacy.The primary bedroom features a generous walk-through closet leading to a private ensuite. You'll also appreciate the convenient in-suite laundry with additional storage space just off the entrance.This well-maintained building offers secure entry, a welcoming lobby, and ample visitor parking on the west side of the building. Service dogs and cats are permitted with Board approval.Ideally located just 3 minutes from Inglewood Golf Course and the Bow River pathway system, this home is perfect for cyclists and outdoor enthusiasts. You'll also find a playground within two blocks, beach volleyball courts nearby, and the renowned International Avenue with its diverse dining, shopping, and everyday amenities. With quick access to Deerfoot Trail, you can reach virtually anywhere in the city in about 20 minutes.This is an exceptional opportunity to enjoy comfort, convenience, and a peaceful setting in one fantastic location.
Exterior Features

Architectural Style Apartment-Single Level Unit Construction Materials Composite SidingConcreteWood Frame Entry Level 4 Exterior Features Balcony Floor Location Top Foundation Details Poured Concrete Garage YN No Levels Single Level Unit Parking Features AssignedStall Parking Total 1 Patio And Porch Features Balcony(s) Structure Type Low Rise (2-4 stories) Unit Exposure E

Interior Features

Appliances DishwasherElectric RangeMicrowaveRange HoodRefrigeratorWasher/Dryer Basement None Bedrooms Above Grade 2 Bedrooms Below Grade 0 Bedrooms On Main 2 Common Walls 2+ Common Walls Cooling None Ensuite YN Yes Fireplaces Total 0 Five Piece Bath 0 Five Piece Ensuite Bath 0 Flooring CarpetLinoleum Four Piece Bath 1 Four Piece Ensuite Bath 1 Heating Baseboard Interior Features Ceiling Fan(s)ElevatorLaminate CountersNo Animal HomeNo Smoking HomeOpen FloorplanStorageVinyl Windows Laundry Features In Unit Num Ensuite Baths 1 Rooms Dining Room (Main) Living Room (Main) Kitchen (Main) Bedroom - Primary (Main) Bedroom (Main) 4pc Ensuite bath (Main) 4pc Bathroom (Main) Rooms Above Grade 5 Six Piece Bath 0 Six Piece Ensuite Bath 0 Suite No Three Piece Bath 0 Three Piece Ensuite Bath 0 Two Piece Bath 0 Two Piece Ensuite Bath 0

Property Features

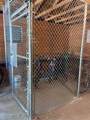
Acreage YN No Additional Parcels YN No Association Amenities Bicycle Storage Association Fee 455.32 Association Fee Frequency Monthly Association Fee Includes Common Area MaintenanceHeatInsuranceReserve Fund ContributionsTrashWater Association YN Yes Association2 YN No Community Features GolfParkPlaygroundSchools NearbyShopping NearbySidewalksStreet LightsWalking/Bike Paths Condo Type Conventional Condo Direction Faces E Inclusions Washer DryerRefrigeratorElectric RangeDishwasherMicrowaveHood FanAll Window CoveringsCeiling Fan New Construction YN No One Piece Bath 0 Parking Plan Type Assigned Pets Allowed RestrictionsCats OK Property Sub Type Apartment Restrictions Pet Restrictions or Board approval Required Title Land Fee Simple Transaction Type For Sale Zoning M-C1 d75

Listing provided courtesy of Comox Realty. © 2026 Pillar 9™. All Rights Reserved.
Data is supplied by Pillar 9™ MLS® System. Pillar 9™ is the owner of the copyright in its MLS® System. Data is deemed reliable but is not guaranteed accurate by Pillar 9™. The trademarks MLS®, Multiple Listing Service® and the associated logos are owned by The Canadian Real Estate Association (CREA) and identify the quality of services provided by real estate professionals who are members of CREA. Used under license. Data last updated: 2026-10-08T10:30:27.58.
 
https://bt-photos.global.ssl.fastly.net/calgary/orig_boomver_1_A2326650-2.jpg https://bt-photos.global.ssl.fastly.net/calgary/orig_boomver_1_A2326650-2.jpg https://bt-photos.global.ssl.fastly.net/calgary/orig_boomver_1_A2326650-2.jpg
Logo
Tanya Hamilton and Kelly Pocock | CIR Realty
703 64 Ave SE #130
Calgary AB, T2H 2C3