Skip To Content

1920 14 Avenue NE , #227

Calgary, AB T2E 8V4
  • $365,000
  • STATUS: Active
  • ID#: A2329954
UPDATED: 77 min ago
$365,000
  • 2
    BEDS
  • N/A
    ACRES
  • 2
    BATHS
  • 0
    1/2 BATHS
  • 1,368
    SQFT
  • $267
    $/SQFT
Neighbourhood:
Type:
Condo
Built:
1999
Area:

Description

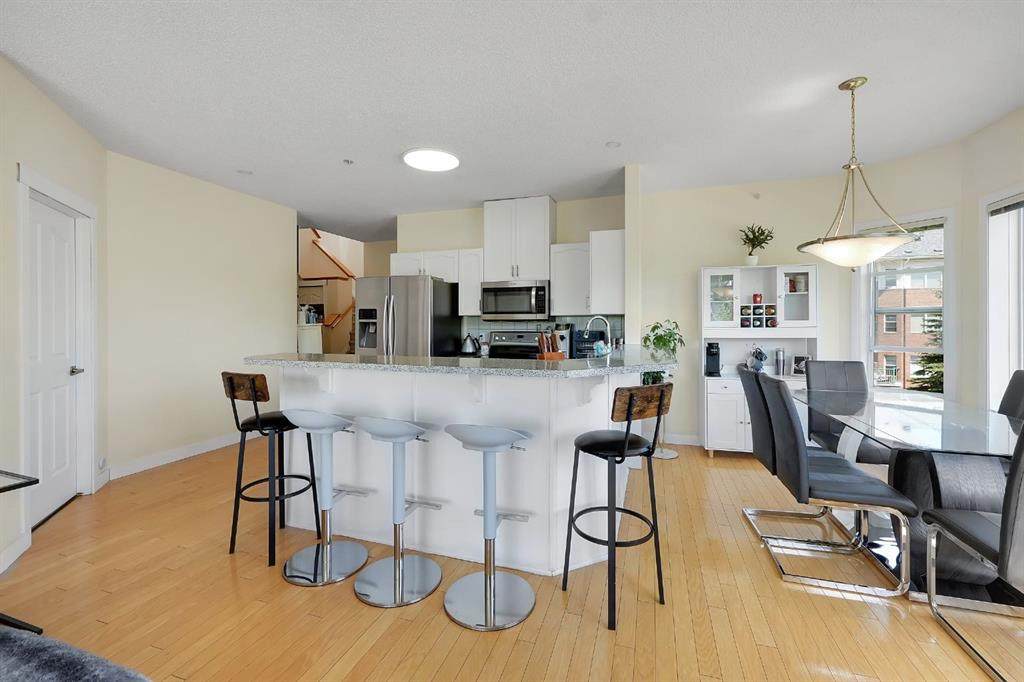
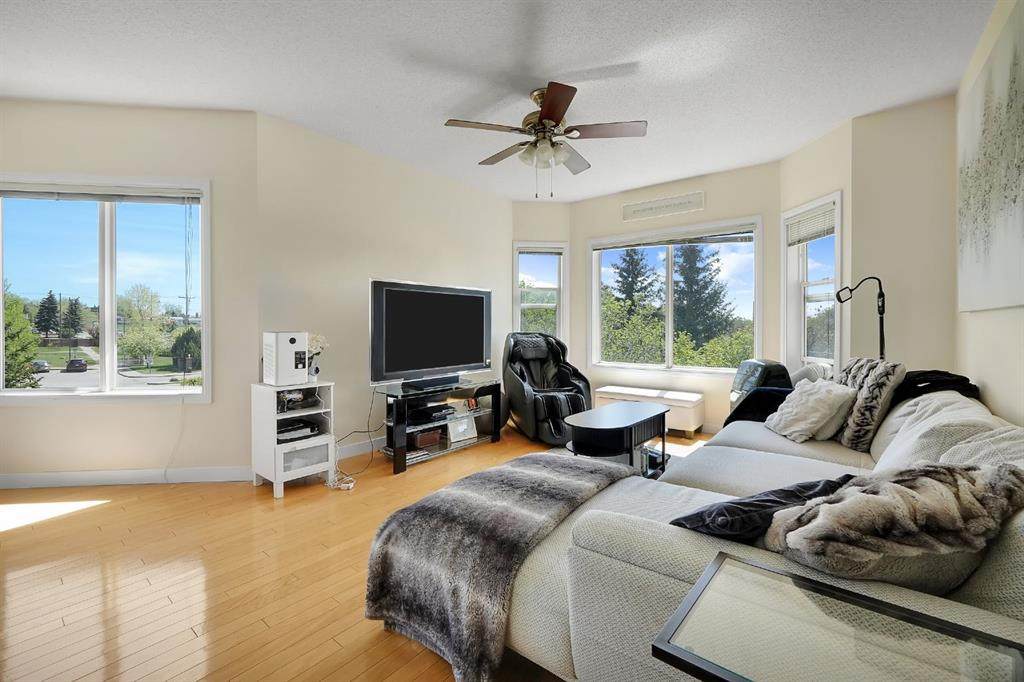
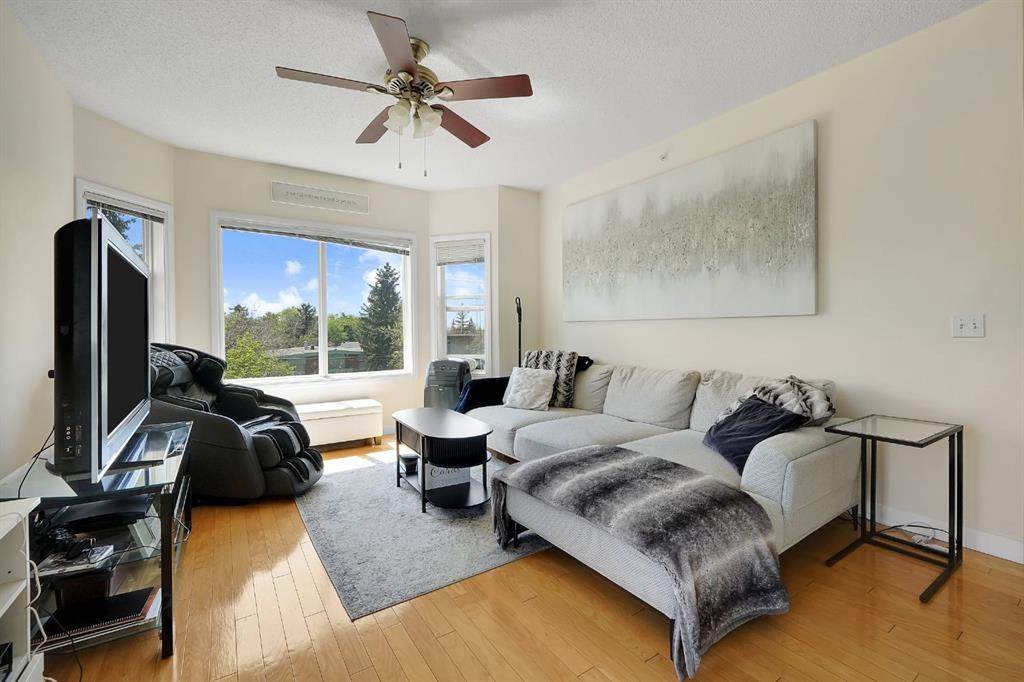
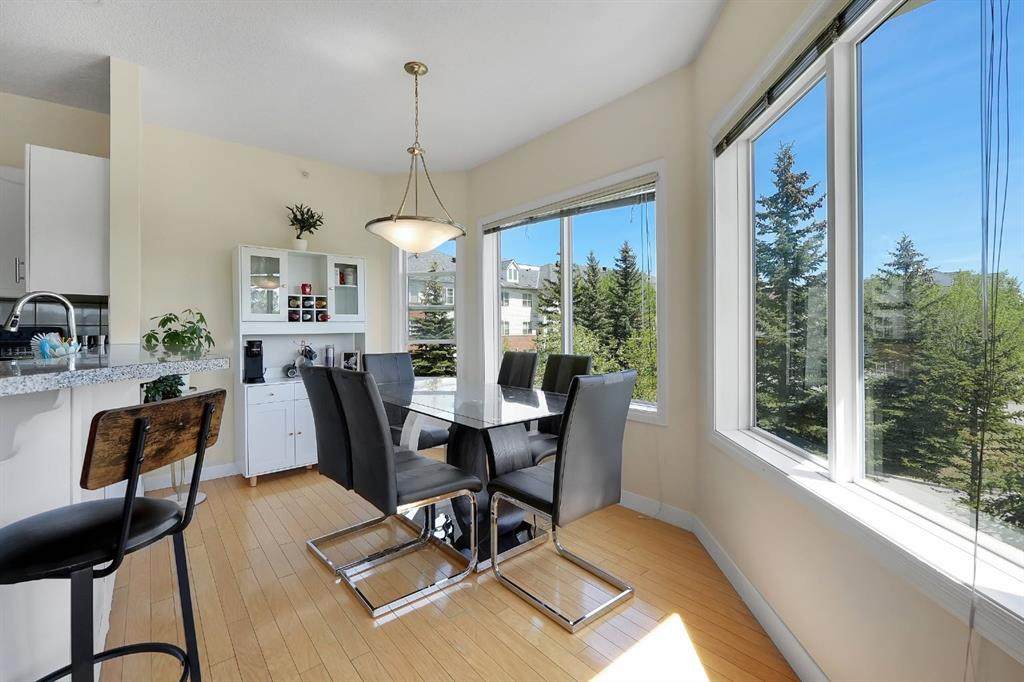
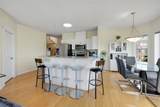
Rarely offered at The Grandeur, this stunning southwest corner loft unit delivers a unique blend of architectural style, natural light, and functional living space. One of only four units in the complex featuring this exclusive two-level loft design, Unit #227 stands out with soaring openness, expansive windows, and an abundance of sunshine throughout the day.The bright open-concept main floor is designed for modern living and entertaining, while the upper loft level creates the perfect flex space for a home office, reading retreat, fitness area, or guest accommodation. The corner positioning provides enhanced privacy along with extra windows that truly elevate the space.Complete with two underground parking stalls and a large storage locker, this rare offering combines convenience, versatility, and character in an unbeatable central Calgary location. Opportunities like this do not come up often. Seller's are very motivated to sell! Tenant Occupied starting September 1st for a year lease. Great investment opportunity..

Monthly Payment Calculator

Data is supplied by Pillar 9™ MLS® System. Pillar 9™ is the owner of the copyright in its MLS® System. Data is deemed reliable but is not guaranteed accurate by Pillar 9™. The trademarks MLS®, Multiple Listing Service® and the associated logos are owned by The Canadian Real Estate Association (CREA) and identify the quality of services provided by real estate professionals who are members of CREA. Used under license. Data last updated: 2026-10-06T00:30:23.287.
www.urbanhavenyyc.ca/homes/178901280
Print Image

1920 14 Avenue NE , #227 Calgary, AB T2E 8V4

  • Price: $365,000
  • Status: Active
  • On Site: Days
  • Updated: 77 min ago
  • ID#: A2329954
2
Beds
2
Baths
0
½ Baths
N/A
Acres
1,368
SQFT
$267
$/SQFT
1999
Built
Neighbourhood:
Mayland Heights
Area:
Calgary
Property Description
Rarely offered at The Grandeur, this stunning southwest corner loft unit delivers a unique blend of architectural style, natural light, and functional living space. One of only four units in the complex featuring this exclusive two-level loft design, Unit #227 stands out with soaring openness, expansive windows, and an abundance of sunshine throughout the day.The bright open-concept main floor is designed for modern living and entertaining, while the upper loft level creates the perfect flex space for a home office, reading retreat, fitness area, or guest accommodation. The corner positioning provides enhanced privacy along with extra windows that truly elevate the space.Complete with two underground parking stalls and a large storage locker, this rare offering combines convenience, versatility, and character in an unbeatable central Calgary location. Opportunities like this do not come up often. Seller's are very motivated to sell! Tenant Occupied starting September 1st for a year lease. Great investment opportunity..
Exterior Features

Architectural Style Apartment-Multi Level Unit Construction Materials BrickVinyl SidingWood Frame Entry Level 2 Exterior Features Playground Floor Location Other Garage YN No Levels Multi Level Unit Parking Features AssignedGarage Door OpenerParkadeTitledUnderground Parking Total 2 Patio And Porch Features None Roof Other Structure Type Low Rise (2-4 stories) Unit Exposure SW

Interior Features

Appliances DishwasherDryerElectric StoveMicrowave Hood FanRefrigeratorWindow Coverings Bedrooms Above Grade 2 Bedrooms Below Grade 0 Bedrooms On Main 2 Common Walls 1 Common Wall Cooling None Ensuite YN Yes Fireplaces Total 0 Five Piece Bath 0 Five Piece Ensuite Bath 0 Flooring CarpetHardwoodLinoleum Four Piece Bath 1 Four Piece Ensuite Bath 0 Heating In FloorHot WaterNatural Gas Interior Features High CeilingsNo Animal HomeNo Smoking HomeSkylight(s) Laundry Features In Unit Num Ensuite Baths 1 Rooms 3pc Ensuite bath (Main) 4pc Bathroom (Main) Bedroom (Main) Dining Room (Main) Kitchen (Main) Living Room (Main) Bedroom - Primary (Main) Bonus Room (Second) Rooms Above Grade 6 Six Piece Bath 0 Six Piece Ensuite Bath 0 Suite No Three Piece Bath 0 Three Piece Ensuite Bath 1 Two Piece Bath 0 Two Piece Ensuite Bath 0

Property Features

Additional Parcels YN No Association Amenities Elevator(s)GazeboParty RoomRecreation RoomVisitor Parking Association Fee 800.07 Association Fee Frequency Monthly Association Fee Includes Amenities of HOA/CondoCommon Area MaintenanceGasHeatInsuranceInterior MaintenanceMaintenance GroundsReserve Fund ContributionsSewerSnow RemovalTrashWater Association YN Yes Association2 YN No Community Features ParkPlaygroundSchools NearbySidewalksStreet LightsWalking/Bike Paths Condo Type Conventional Condo Direction Faces S Inclusions N/A New Construction YN No One Piece Bath 0 Parking Plan Type AssignedTitled Pets Allowed No Property Sub Type Apartment Restrictions Pets Not Allowed Title Land Fee Simple Total Titled Parking 1 Transaction Type For Sale Zoning M-C1 d65

Listing provided courtesy of eXp Realty. © 2026 Pillar 9™. All Rights Reserved.
Data is supplied by Pillar 9™ MLS® System. Pillar 9™ is the owner of the copyright in its MLS® System. Data is deemed reliable but is not guaranteed accurate by Pillar 9™. The trademarks MLS®, Multiple Listing Service® and the associated logos are owned by The Canadian Real Estate Association (CREA) and identify the quality of services provided by real estate professionals who are members of CREA. Used under license. Data last updated: 2026-10-06T00:30:23.287.
 
https://bt-photos.global.ssl.fastly.net/calgary/orig_boomver_1_A2329954-2.jpg https://bt-photos.global.ssl.fastly.net/calgary/orig_boomver_1_A2329954-2.jpg https://bt-photos.global.ssl.fastly.net/calgary/orig_boomver_1_A2329954-2.jpg
Logo
Tanya Hamilton and Kelly Pocock | CIR Realty
703 64 Ave SE #130
Calgary AB, T2H 2C3