Skip To Content

1904 10 Street SW , #304

Calgary, AB T2T 3G1
  • $249,000
  • STATUS: Active
  • ID#: A2334533
Open House
$249,000
  • 1
    BEDS
  • N/A
    ACRES
  • 1
    BATHS
  • 0
    1/2 BATHS
  • 556
    SQFT
  • $448
    $/SQFT
Neighbourhood:
Type:
Condo
Built:
1962
Area:

Description

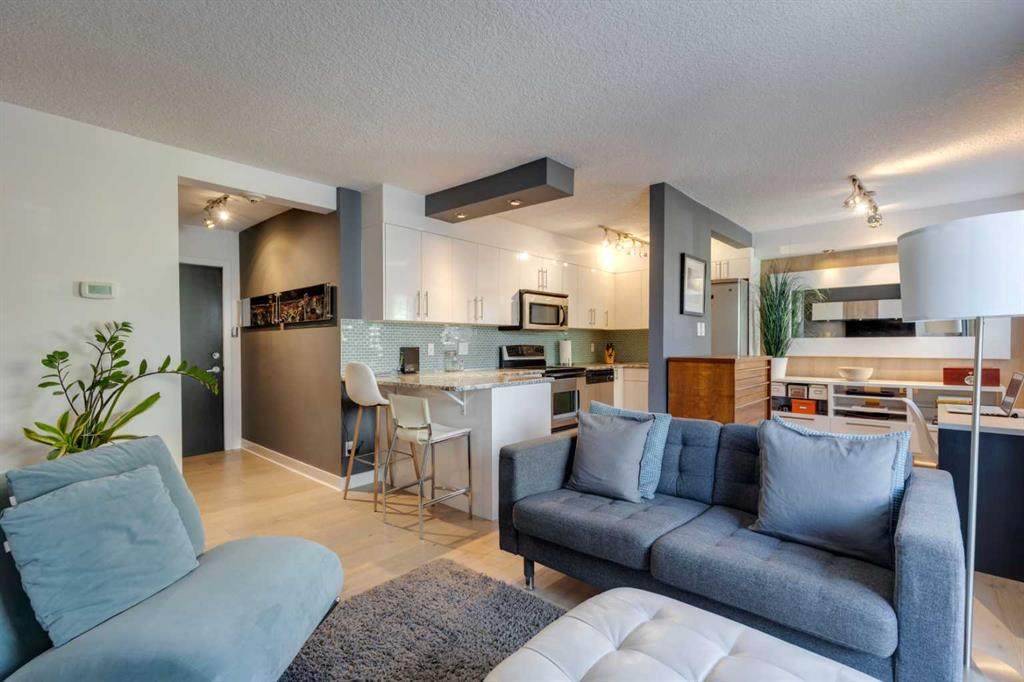
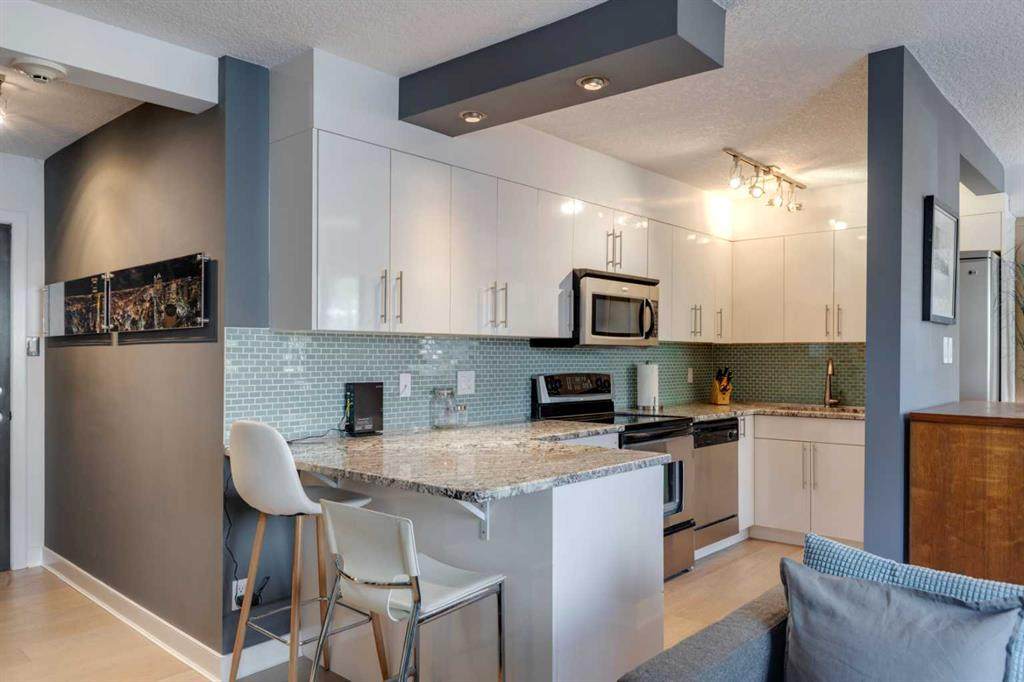
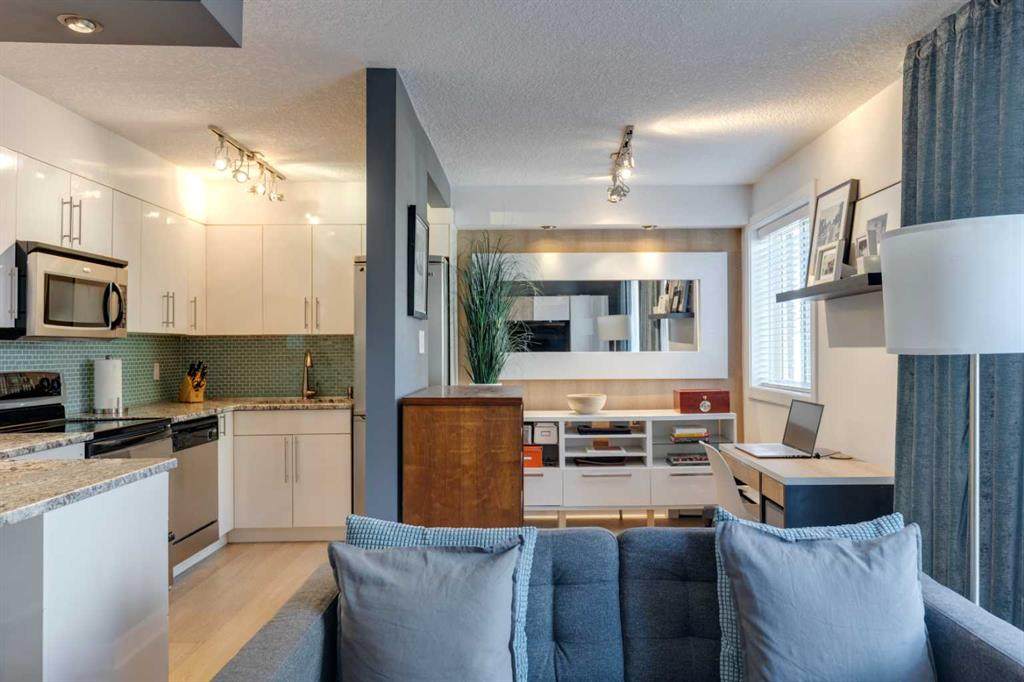
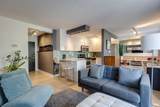
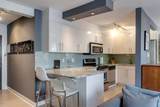
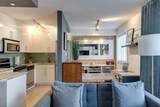
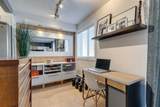
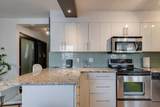
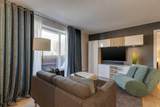
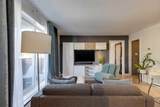
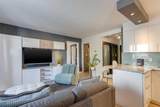
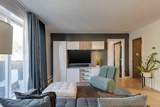
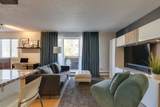
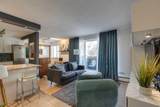
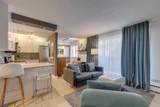
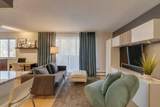
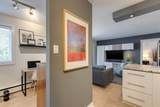
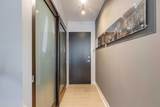
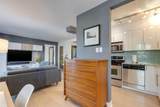
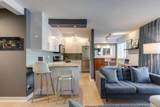
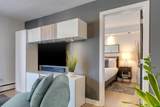
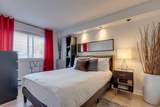
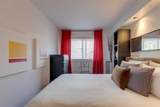
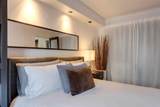
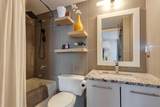
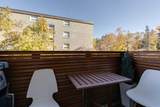
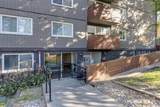
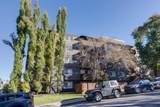
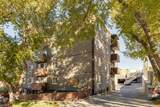
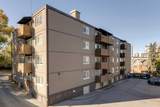
FORMER SHOW SUITE IN THE MODELLA | UPGRADED HARDWOOD, GRANITE & GLASS-TILE KITCHEN | PRIVATE BALCONY | IN-SUITE LAUNDRY | TV PACKAGE & BUILT-IN WALL UNIT INCLUDED | PET-FRIENDLY BUILDING | QUIET TREE-LINED STREET STEPS TO 17TH AVENUE IN LOWER MOUNT ROYAL. A show suite finish at an entry-level price, on a quiet residential street one block from the best of 17th Avenue. The Modella is a charming boutique building in Lower Mount Royal, and this 557-square-foot suite was its former show suite, so the upgrades are already here: wide-plank hardwood flooring, sleek white cabinetry, granite countertops and an elegant glass-tile backsplash in a clean, contemporary kitchen. The bright open-concept living and dining area opens onto a private balcony for morning coffee and summer barbecues, and the Samsung TV package and custom built-in wall unit are included. The spacious bedroom is filled with natural light and features custom recessed lighting and a full-height closet system. The stylish 4-piece bathroom offers a deep soaker tub and updated fixtures. In-suite laundry and a well-managed, pet-friendly building complete the package. Step out to Calgary's best restaurants, cafes, shops and nightlife, then come home to the peaceful feel of a tree-lined street. Turnkey, low maintenance and in a premium inner-city location: an easy first home or a strong long-term hold.

Monthly Payment Calculator

Data is supplied by Pillar 9™ MLS® System. Pillar 9™ is the owner of the copyright in its MLS® System. Data is deemed reliable but is not guaranteed accurate by Pillar 9™. The trademarks MLS®, Multiple Listing Service® and the associated logos are owned by The Canadian Real Estate Association (CREA) and identify the quality of services provided by real estate professionals who are members of CREA. Used under license. Data last updated: 2026-11-11T00:30:17.197.
www.urbanhavenyyc.ca/homes/179760335
Print Image

1904 10 Street SW , #304 Calgary, AB T2T 3G1

  • Price: $249,000
  • Status: Active
  • On Site: Days
  • ID#: A2334533
1
Beds
1
Baths
0
½ Baths
N/A
Acres
556
SQFT
$448
$/SQFT
1962
Built
Neighbourhood:
Lower Mount Royal
Area:
Calgary
Property Description
FORMER SHOW SUITE IN THE MODELLA | UPGRADED HARDWOOD, GRANITE & GLASS-TILE KITCHEN | PRIVATE BALCONY | IN-SUITE LAUNDRY | TV PACKAGE & BUILT-IN WALL UNIT INCLUDED | PET-FRIENDLY BUILDING | QUIET TREE-LINED STREET STEPS TO 17TH AVENUE IN LOWER MOUNT ROYAL. A show suite finish at an entry-level price, on a quiet residential street one block from the best of 17th Avenue. The Modella is a charming boutique building in Lower Mount Royal, and this 557-square-foot suite was its former show suite, so the upgrades are already here: wide-plank hardwood flooring, sleek white cabinetry, granite countertops and an elegant glass-tile backsplash in a clean, contemporary kitchen. The bright open-concept living and dining area opens onto a private balcony for morning coffee and summer barbecues, and the Samsung TV package and custom built-in wall unit are included. The spacious bedroom is filled with natural light and features custom recessed lighting and a full-height closet system. The stylish 4-piece bathroom offers a deep soaker tub and updated fixtures. In-suite laundry and a well-managed, pet-friendly building complete the package. Step out to Calgary's best restaurants, cafes, shops and nightlife, then come home to the peaceful feel of a tree-lined street. Turnkey, low maintenance and in a premium inner-city location: an easy first home or a strong long-term hold.
Exterior Features

Architectural Style Apartment-Single Level Unit Construction Materials BrickConcrete Entry Level 1 Exterior Features Balcony Floor Location Other Garage YN No Levels Single Level Unit Parking Features Off StreetParkade Parking Total 0 Patio And Porch Features Balcony(s) Structure Type High Rise (5+ stories) Unit Exposure E

Interior Features

Appliances DishwasherElectric StoveMicrowave Hood FanRefrigerator Bedrooms Above Grade 1 Bedrooms Below Grade 0 Bedrooms On Main 1 Common Walls 2+ Common Walls Cooling None Ensuite YN No Fireplaces Total 0 Five Piece Bath 0 Five Piece Ensuite Bath 0 Flooring Ceramic TileHardwood Four Piece Bath 1 Four Piece Ensuite Bath 0 Heating Baseboard Interior Features Closet OrganizersNo Animal HomeSee Remarks Laundry Features In Unit Num Ensuite Baths 0 Rooms Kitchen (Main) Dining Room (Main) Living Room (Main) Laundry (Main) Bedroom - Primary (Main) 4pc Bathroom (Main) Rooms Above Grade 4 Six Piece Bath 0 Six Piece Ensuite Bath 0 Suite No Three Piece Bath 0 Three Piece Ensuite Bath 0 Two Piece Bath 0 Two Piece Ensuite Bath 0

Property Features

Additional Parcels YN No Association Amenities Bicycle StorageCoin LaundryElevator(s) Association Fee 421.68 Association Fee Frequency Monthly Association Fee Includes HeatInsuranceInterior MaintenanceProfessional ManagementReserve Fund ContributionsSewerTrashWater Association YN Yes Association2 YN No Community Features ParkPlaygroundSchools NearbyShopping NearbySidewalksStreet LightsTennis Court(s)Walking/Bike Paths Condo Type Conventional Condo Direction Faces E Inclusions Built in living room cabinetsTV & sound BarMirrorStanding cabinet New Construction YN No One Piece Bath 0 Parking Plan Type See Remarks Pets Allowed Restrictions Property Sub Type Apartment Restrictions Board ApprovalPet Restrictions or Board approval RequiredPets AllowedShort Term Rentals Not Allowed Title Land Fee Simple Transaction Type For Sale Zoning M-C2

Listing provided courtesy of Real Broker. © 2026 Pillar 9™. All Rights Reserved.
Data is supplied by Pillar 9™ MLS® System. Pillar 9™ is the owner of the copyright in its MLS® System. Data is deemed reliable but is not guaranteed accurate by Pillar 9™. The trademarks MLS®, Multiple Listing Service® and the associated logos are owned by The Canadian Real Estate Association (CREA) and identify the quality of services provided by real estate professionals who are members of CREA. Used under license. Data last updated: 2026-11-11T00:30:17.197.
 
https://bt-photos.global.ssl.fastly.net/calgary/orig_boomver_1_A2334533-2.jpg https://bt-photos.global.ssl.fastly.net/calgary/orig_boomver_1_A2334533-2.jpg https://bt-photos.global.ssl.fastly.net/calgary/orig_boomver_1_A2334533-2.jpg
Logo
Tanya Hamilton and Kelly Pocock | CIR Realty
703 64 Ave SE #130
Calgary AB, T2H 2C3