




Skip To Content

1850 80 Street SW , #2205

Calgary, AB T3H 5E5
  • $329,900
  • STATUS: Active
  • ID#: A2326881
Open House
UPDATED: 50 min ago
$329,900
  • 1
    BEDS
  • N/A
    ACRES
  • 1
    BATHS
  • 0
    1/2 BATHS
  • 640
    SQFT
  • $515
    $/SQFT
Neighbourhood:
Type:
Condo
Built:
2027
Area:

Description

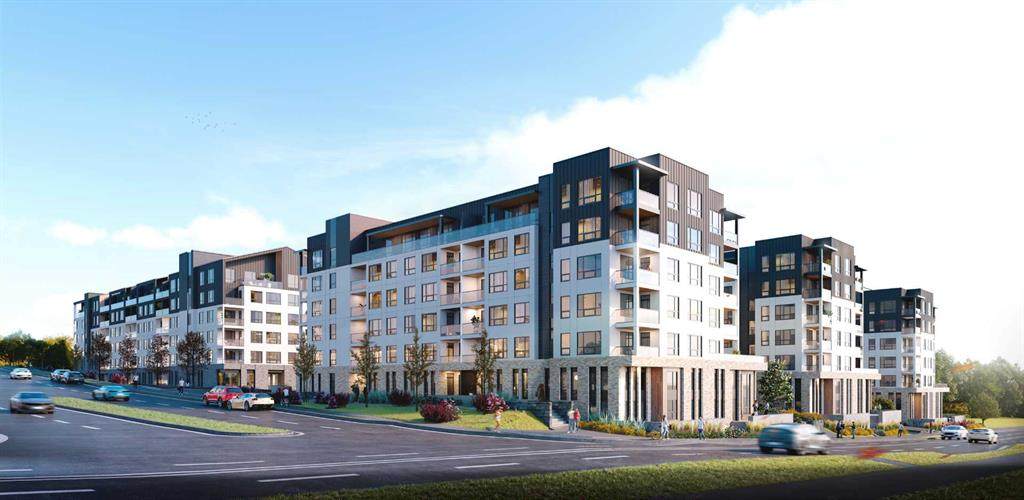
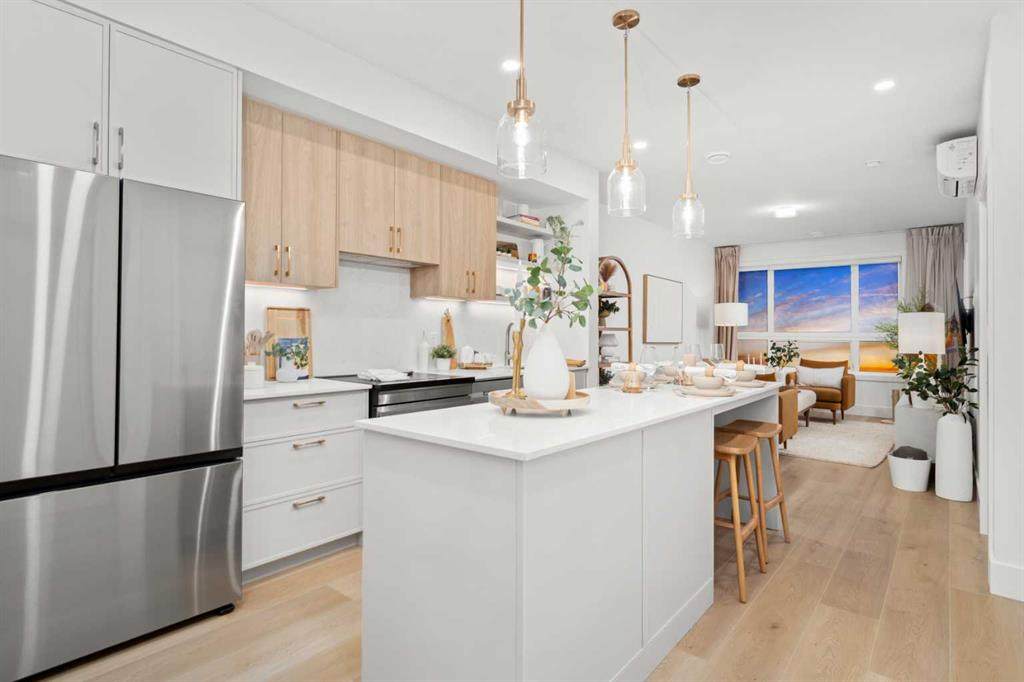
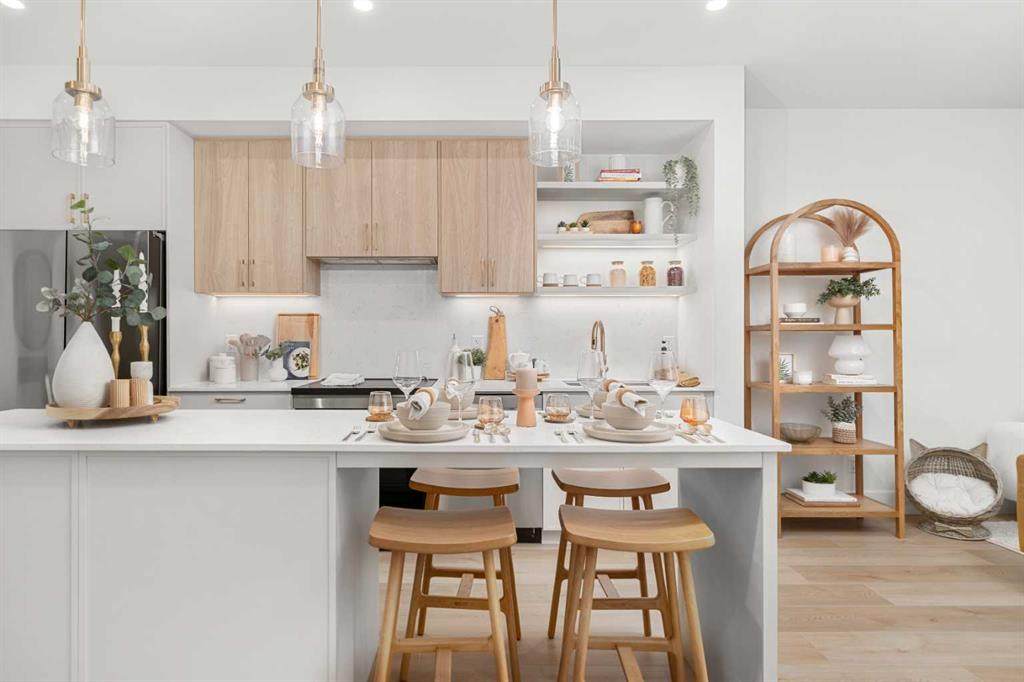
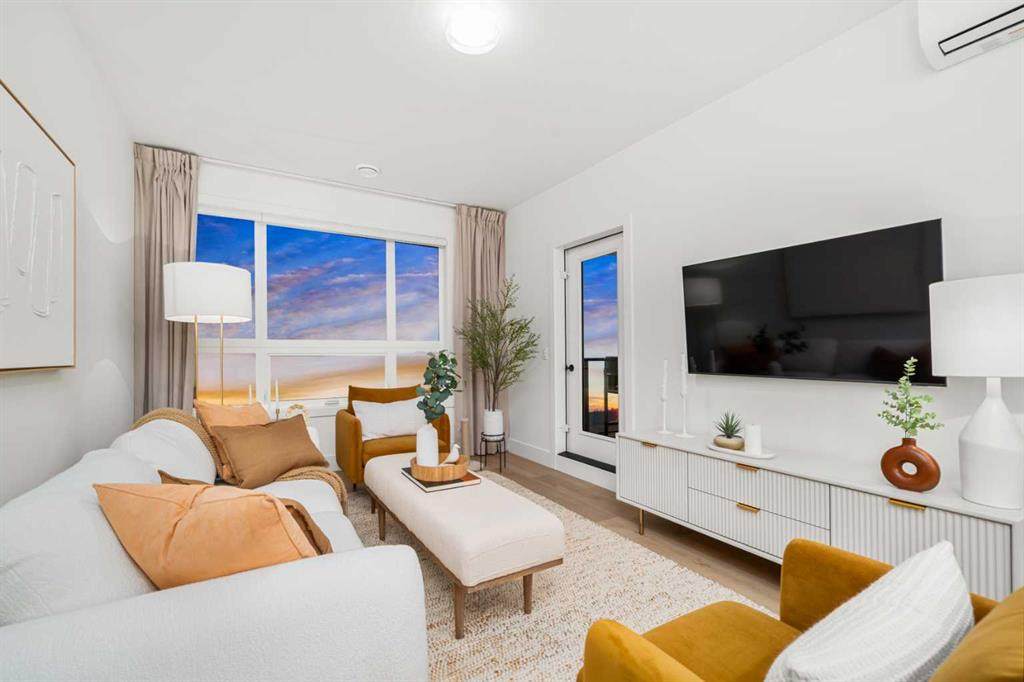
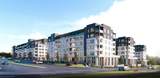
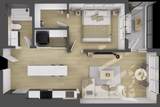
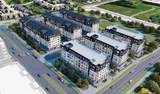
Discover modern living at Aspen Village by Vesta Properties, an exciting new master-planned community in the heart of sought-after Springbank Hill. This thoughtfully designed 1-bedroom, 1-bathroom home offers an efficient open-concept layout that maximizes space, comfort, and style, perfect for first-time buyers, professionals, or investors.The contemporary kitchen features quartz countertops, full-height cabinetry, stainless steel appliances, a spacious island, and designer finishes that seamlessly connect to the bright living area, creating an inviting space for everyday living and entertaining. The spacious bedroom provides a relaxing retreat, while the elegant bathroom is finished with quartz surfaces and timeless fixtures. An oversized in-suite laundry and storage room adds exceptional functionality, while luxury vinyl plank flooring, triple-pane windows, engineered floor systems, and enhanced soundproofing ensure lasting comfort and energy efficiency. Step outside and enjoy your own private balcony, ideal for morning coffee or evening relaxation.Residents will enjoy exclusive access to the private Aspen Club, featuring a fully equipped fitness centre, spin and yoga studios, coworking spaces, resident lounges, games room, and rooftop gathering areas. The community's signature Urban Village will offer more than 60,000 sq. ft. of boutique shopping, cafés, restaurants, wellness services, daycare, and everyday conveniences, creating a vibrant walkable neighbourhood.Located just minutes from Aspen Landing, top-rated schools, parks, transit, and downtown Calgary, this is an exceptional opportunity to own in one of Calgary's most anticipated new communities. Scheduled for possession in 2027.

Monthly Payment Calculator

Data is supplied by Pillar 9™ MLS® System. Pillar 9™ is the owner of the copyright in its MLS® System. Data is deemed reliable but is not guaranteed accurate by Pillar 9™. The trademarks MLS®, Multiple Listing Service® and the associated logos are owned by The Canadian Real Estate Association (CREA) and identify the quality of services provided by real estate professionals who are members of CREA. Used under license. Data last updated: 2026-10-08T11:30:42.28.
www.urbanhavenyyc.ca/homes/179204537
Print Image

1850 80 Street SW , #2205 Calgary, AB T3H 5E5

  • Price: $329,900
  • Status: Active
  • On Site: Days
  • Updated: 50 min ago
  • ID#: A2326881
1
Beds
1
Baths
0
½ Baths
N/A
Acres
640
SQFT
$515
$/SQFT
2027
Built
Neighbourhood:
Springbank Hill
Area:
Calgary
Property Description
Discover modern living at Aspen Village by Vesta Properties, an exciting new master-planned community in the heart of sought-after Springbank Hill. This thoughtfully designed 1-bedroom, 1-bathroom home offers an efficient open-concept layout that maximizes space, comfort, and style, perfect for first-time buyers, professionals, or investors.The contemporary kitchen features quartz countertops, full-height cabinetry, stainless steel appliances, a spacious island, and designer finishes that seamlessly connect to the bright living area, creating an inviting space for everyday living and entertaining. The spacious bedroom provides a relaxing retreat, while the elegant bathroom is finished with quartz surfaces and timeless fixtures. An oversized in-suite laundry and storage room adds exceptional functionality, while luxury vinyl plank flooring, triple-pane windows, engineered floor systems, and enhanced soundproofing ensure lasting comfort and energy efficiency. Step outside and enjoy your own private balcony, ideal for morning coffee or evening relaxation.Residents will enjoy exclusive access to the private Aspen Club, featuring a fully equipped fitness centre, spin and yoga studios, coworking spaces, resident lounges, games room, and rooftop gathering areas. The community's signature Urban Village will offer more than 60,000 sq. ft. of boutique shopping, cafés, restaurants, wellness services, daycare, and everyday conveniences, creating a vibrant walkable neighbourhood.Located just minutes from Aspen Landing, top-rated schools, parks, transit, and downtown Calgary, this is an exceptional opportunity to own in one of Calgary's most anticipated new communities. Scheduled for possession in 2027.
Exterior Features

Architectural Style Apartment-Single Level Unit Construction Materials BrickCement Fiber BoardManufactured Floor JoistWood Frame Entry Level 2 Exterior Features None Floor Location Other Garage YN No Levels Single Level Unit Parking Features StallTitledUnderground Parking Total 1 Patio And Porch Features Balcony(s) Roof Membrane Structure Type High Rise (5+ stories) Unit Exposure E

Interior Features

Appliances DishwasherElectric StoveMicrowaveRange HoodRefrigeratorWall/Window Air ConditionerWasher/DryerWindow Coverings Bedrooms Above Grade 1 Bedrooms Below Grade 0 Bedrooms On Main 1 Common Walls 2+ Common Walls Cooling Wall Unit(s) Ensuite YN No Fireplaces Total 0 Five Piece Bath 0 Five Piece Ensuite Bath 0 Flooring Vinyl Plank Four Piece Bath 1 Four Piece Ensuite Bath 0 Heating Baseboard Interior Features Kitchen IslandOpen FloorplanQuartz CountersRecessed LightingVinyl Windows Laundry Features In Unit Num Ensuite Baths 0 Rooms 4pc Bathroom (Main) Kitchen With Eating Area (Main) Living Room (Main) Walk-In Closet (Main) Balcony (Main) Bedroom - Primary (Main) Rooms Above Grade 3 Six Piece Bath 0 Six Piece Ensuite Bath 0 Suite No Three Piece Bath 0 Three Piece Ensuite Bath 0 Two Piece Bath 0 Two Piece Ensuite Bath 0

Property Features

Additional Parcels YN No Association Amenities Dog ParkElevator(s)Fitness CenterParty RoomPlaygroundRecreation Room Association Fee 269.00 Association Fee Frequency Monthly Association Fee Includes Common Area MaintenanceHeatInsuranceMaintenance GroundsParkingProfessional ManagementReserve Fund ContributionsSewerSnow RemovalTrashWater Association YN Yes Association2 YN No Community Features Schools NearbyShopping Nearby Condo Type Conventional Condo Direction Faces W Inclusions N/A New Construction YN Yes One Piece Bath 0 Parking Plan Type Titled Pets Allowed Yes Property Sub Type Apartment Restrictions Underground Utility Right of Way Title Land Fee Simple Total Titled Parking 1 Transaction Type For Sale Zoning MU-1

Listing provided courtesy of Real Broker. © 2026 Pillar 9™. All Rights Reserved.
Data is supplied by Pillar 9™ MLS® System. Pillar 9™ is the owner of the copyright in its MLS® System. Data is deemed reliable but is not guaranteed accurate by Pillar 9™. The trademarks MLS®, Multiple Listing Service® and the associated logos are owned by The Canadian Real Estate Association (CREA) and identify the quality of services provided by real estate professionals who are members of CREA. Used under license. Data last updated: 2026-10-08T11:30:42.28.
 
https://bt-photos.global.ssl.fastly.net/calgary/orig_boomver_1_A2326881-2.jpg https://bt-photos.global.ssl.fastly.net/calgary/orig_boomver_1_A2326881-2.jpg https://bt-photos.global.ssl.fastly.net/calgary/orig_boomver_1_A2326881-2.jpg
Logo
Tanya Hamilton and Kelly Pocock | CIR Realty
703 64 Ave SE #130
Calgary AB, T2H 2C3