Skip To Content

175 Silverado Boulevard SW , #3101

Calgary, AB T2X 0V5
  • $309,000
  • STATUS: Active
  • ID#: A2333400
UPDATED: 105 min ago
$309,000
  • 2
    BEDS
  • N/A
    ACRES
  • 2
    BATHS
  • 0
    1/2 BATHS
  • 859
    SQFT
  • $360
    $/SQFT
Neighbourhood:
Type:
Condo
Built:
2014
Area:

Description

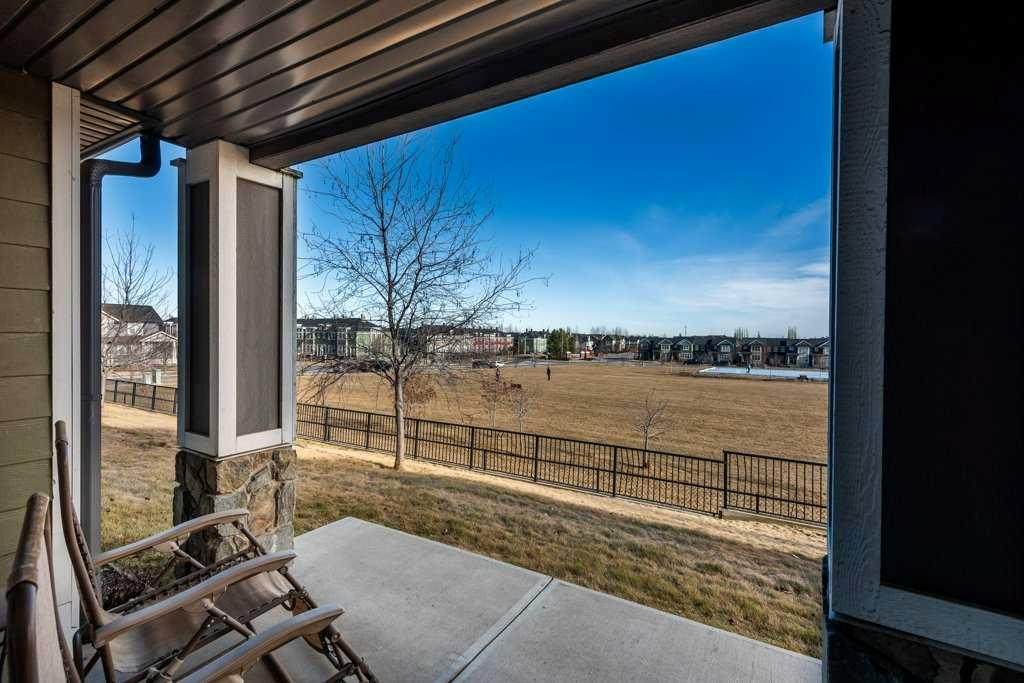
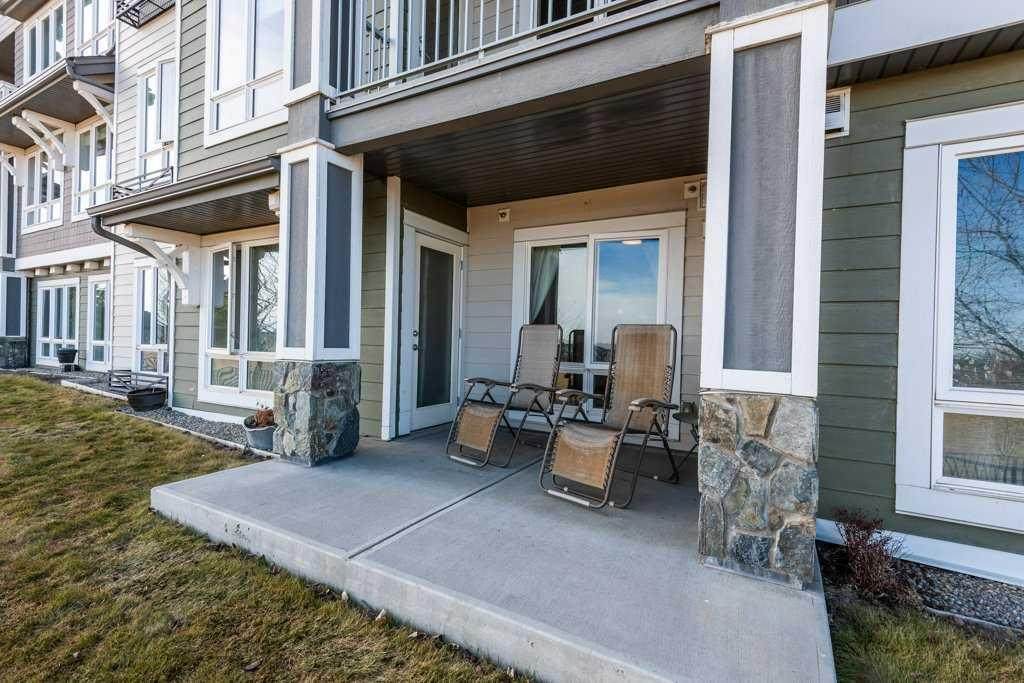
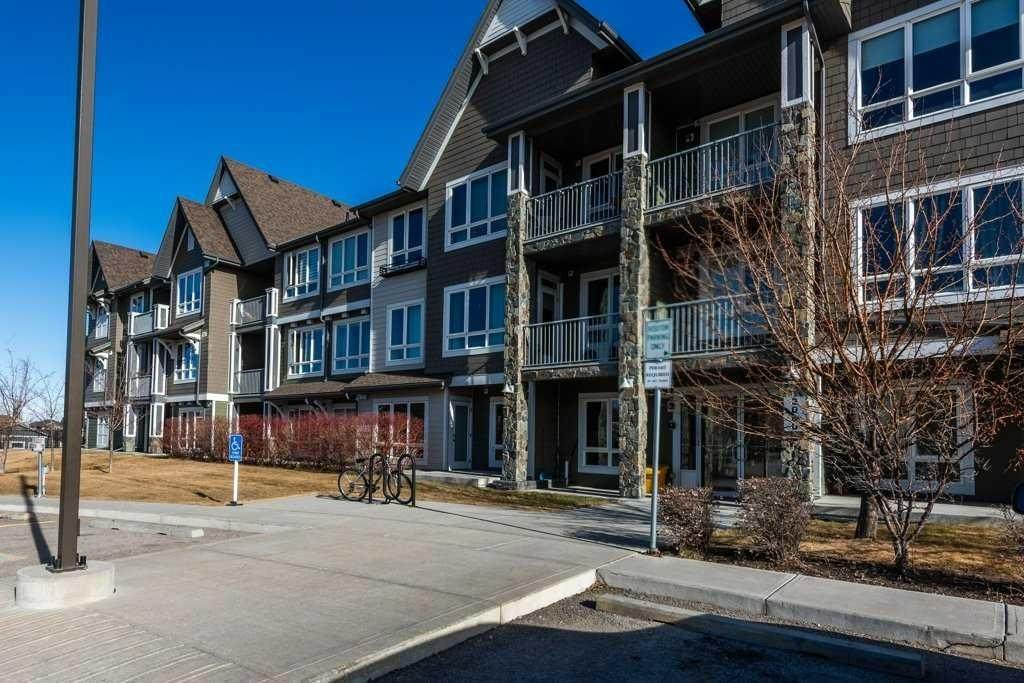
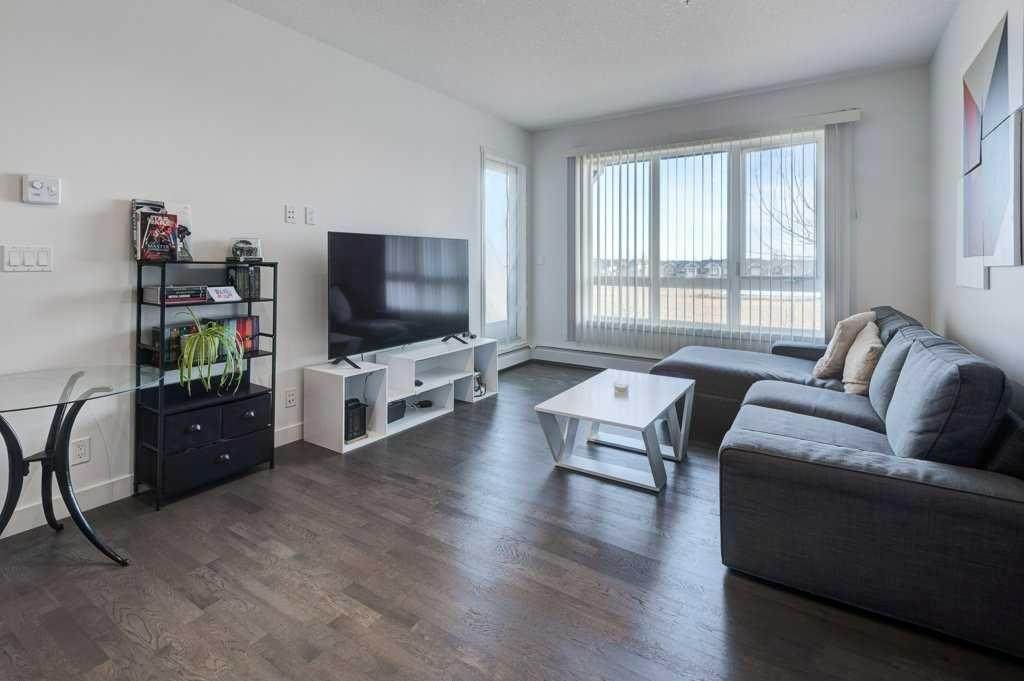
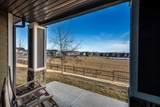
Welcome to this beautifully maintained, original-owner 2-bedroom, 2-bathroom main floor condo in the heart of Silverado! Perfectly positioned and backing onto a serene greenspace, this home offers the ideal blend of privacy, comfort, and convenience in one of Calgary’s most family-friendly communities.Step inside to discover 9-foot ceilings and oversized windows that fill the space with natural light. Engineered hardwood flooring runs throughout, complemented by elegant quartz countertops and stainless steel appliances in the modern kitchen—perfect for everyday living and entertaining alike.The spacious primary bedroom easily accommodates a king-size bed and features a walkthrough closet leading to a private 3-piece ensuite. The generously sized second bedroom includes a large walk-in closet, making it ideal for guests, family, or a home office. A well-appointed 4-piece main bathroom provides added comfort and functionality for residents and visitors. A convenient stackable laundry closet and a workstation nook completes the thoughtful interior layout.Step outside to your private patio backing directly onto greenspace—an inviting outdoor retreat for morning coffee or evening relaxation.Additional highlights include an assigned storage locker located directly in front of your titled parking stall, which is equipped with an electric car charger. Enjoy easy access to major roadways and nearby amenities, along with close proximity to schools, playgrounds, scenic pathways, and beautiful green spaces.Move-in ready, clean and meticulously cared for, this exceptional condo truly embraces Silverado’s welcoming, family-oriented lifestyle. This is one you won’t want to miss!

Monthly Payment Calculator

Data is supplied by Pillar 9™ MLS® System. Pillar 9™ is the owner of the copyright in its MLS® System. Data is deemed reliable but is not guaranteed accurate by Pillar 9™. The trademarks MLS®, Multiple Listing Service® and the associated logos are owned by The Canadian Real Estate Association (CREA) and identify the quality of services provided by real estate professionals who are members of CREA. Used under license. Data last updated: 2026-10-06T00:30:23.287.
www.urbanhavenyyc.ca/homes/179431020
Print Image

175 Silverado Boulevard SW , #3101 Calgary, AB T2X 0V5

  • Price: $309,000
  • Status: Active
  • On Site: Days
  • Updated: 105 min ago
  • ID#: A2333400
2
Beds
2
Baths
0
½ Baths
N/A
Acres
859
SQFT
$360
$/SQFT
2014
Built
Neighbourhood:
Silverado
Area:
Calgary
Property Description
Welcome to this beautifully maintained, original-owner 2-bedroom, 2-bathroom main floor condo in the heart of Silverado! Perfectly positioned and backing onto a serene greenspace, this home offers the ideal blend of privacy, comfort, and convenience in one of Calgary’s most family-friendly communities.Step inside to discover 9-foot ceilings and oversized windows that fill the space with natural light. Engineered hardwood flooring runs throughout, complemented by elegant quartz countertops and stainless steel appliances in the modern kitchen—perfect for everyday living and entertaining alike.The spacious primary bedroom easily accommodates a king-size bed and features a walkthrough closet leading to a private 3-piece ensuite. The generously sized second bedroom includes a large walk-in closet, making it ideal for guests, family, or a home office. A well-appointed 4-piece main bathroom provides added comfort and functionality for residents and visitors. A convenient stackable laundry closet and a workstation nook completes the thoughtful interior layout.Step outside to your private patio backing directly onto greenspace—an inviting outdoor retreat for morning coffee or evening relaxation.Additional highlights include an assigned storage locker located directly in front of your titled parking stall, which is equipped with an electric car charger. Enjoy easy access to major roadways and nearby amenities, along with close proximity to schools, playgrounds, scenic pathways, and beautiful green spaces.Move-in ready, clean and meticulously cared for, this exceptional condo truly embraces Silverado’s welcoming, family-oriented lifestyle. This is one you won’t want to miss!
Exterior Features

Architectural Style Apartment-Single Level Unit Construction Materials Composite SidingStoneWood Frame Entry Level 1 Exterior Features Other Floor Location Ground Garage YN No Levels Single Level Unit Parking Features Underground Parking Total 1 Patio And Porch Features Patio Structure Type Low Rise (2-4 stories) Unit Exposure W

Interior Features

Appliances DishwasherDryerElectric StoveMicrowave Hood FanRefrigeratorWasher Bedrooms Above Grade 2 Bedrooms Below Grade 0 Bedrooms On Main 2 Common Walls 2+ Common Walls Cooling None Ensuite YN Yes Fireplaces Total 0 Five Piece Bath 0 Five Piece Ensuite Bath 0 Flooring Wood Four Piece Bath 1 Four Piece Ensuite Bath 0 Heating BaseboardNatural Gas Interior Features No Animal HomeNo Smoking HomeOpen FloorplanQuartz CountersVinyl WindowsWalk-In Closet(s) Laundry Features In Unit Num Ensuite Baths 1 Rooms Foyer (Main) Kitchen (Main) Living Room (Main) Bedroom - Primary (Main) Bedroom (Main) 4pc Bathroom (Main) 3pc Ensuite bath (Main) Balcony (Main) Rooms Above Grade 5 Six Piece Bath 0 Six Piece Ensuite Bath 0 Suite No Three Piece Bath 0 Three Piece Ensuite Bath 1 Two Piece Bath 0 Two Piece Ensuite Bath 0

Property Features

Additional Parcels YN No Association Amenities Elevator(s)ParkParkingPlaygroundSnow RemovalTrashVisitor Parking Association Fee 575.00 Association Fee Frequency Monthly Association Fee Includes Amenities of HOA/CondoCommon Area MaintenanceGasHeatInsuranceInterior MaintenanceMaintenance GroundsParkingProfessional ManagementReserve Fund ContributionsSewerSnow RemovalTrash Association Fee2 210.00 Association Fee2 Frequency Annually Association YN Yes Association2 YN Yes Availability Date 2026-11-04T00:00:00.000 Community Features ParkPlaygroundSchools NearbyShopping NearbySidewalksWalking/Bike Paths Condo Type Conventional Condo Direction Faces W Inclusions n/a New Construction YN No One Piece Bath 0 Parking Plan Type Titled Pets Allowed RestrictionsYes Property Sub Type Apartment Restrictions None Known Title Land Fee Simple Total Titled Parking 1 Transaction Type For Sale Zoning DC

Listing provided courtesy of Century 21 Bravo Realty. © 2026 Pillar 9™. All Rights Reserved.
Data is supplied by Pillar 9™ MLS® System. Pillar 9™ is the owner of the copyright in its MLS® System. Data is deemed reliable but is not guaranteed accurate by Pillar 9™. The trademarks MLS®, Multiple Listing Service® and the associated logos are owned by The Canadian Real Estate Association (CREA) and identify the quality of services provided by real estate professionals who are members of CREA. Used under license. Data last updated: 2026-10-06T00:30:23.287.
 
https://bt-photos.global.ssl.fastly.net/calgary/orig_boomver_1_A2333400-2.jpg https://bt-photos.global.ssl.fastly.net/calgary/orig_boomver_1_A2333400-2.jpg https://bt-photos.global.ssl.fastly.net/calgary/orig_boomver_1_A2333400-2.jpg
Logo
Tanya Hamilton and Kelly Pocock | CIR Realty
703 64 Ave SE #130
Calgary AB, T2H 2C3