
Skip To Content

1730 5A Street SW , #306

Calgary, AB T2S 2E9
  • $324,900
  • STATUS: Active
  • ID#: A2335611
UPDATED: 58 min ago
$324,900
  • 1
    BEDS
  • N/A
    ACRES
  • 1
    BATHS
  • 1
    1/2 BATHS
  • 744
    SQFT
  • $437
    $/SQFT
Neighbourhood:
Type:
Condo
Built:
2009
Area:

Description

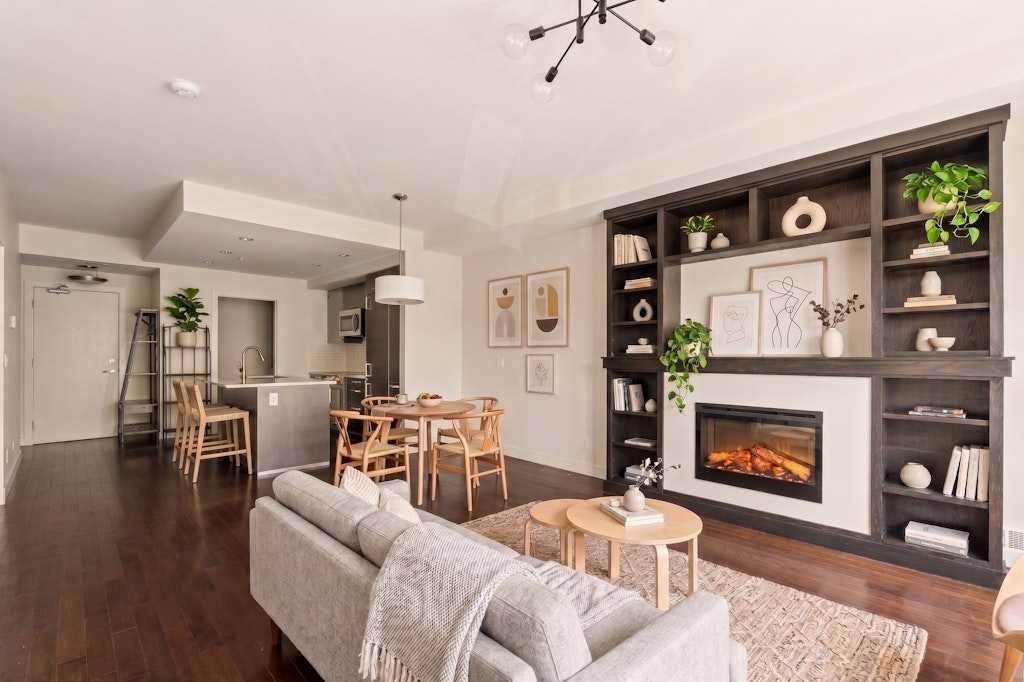
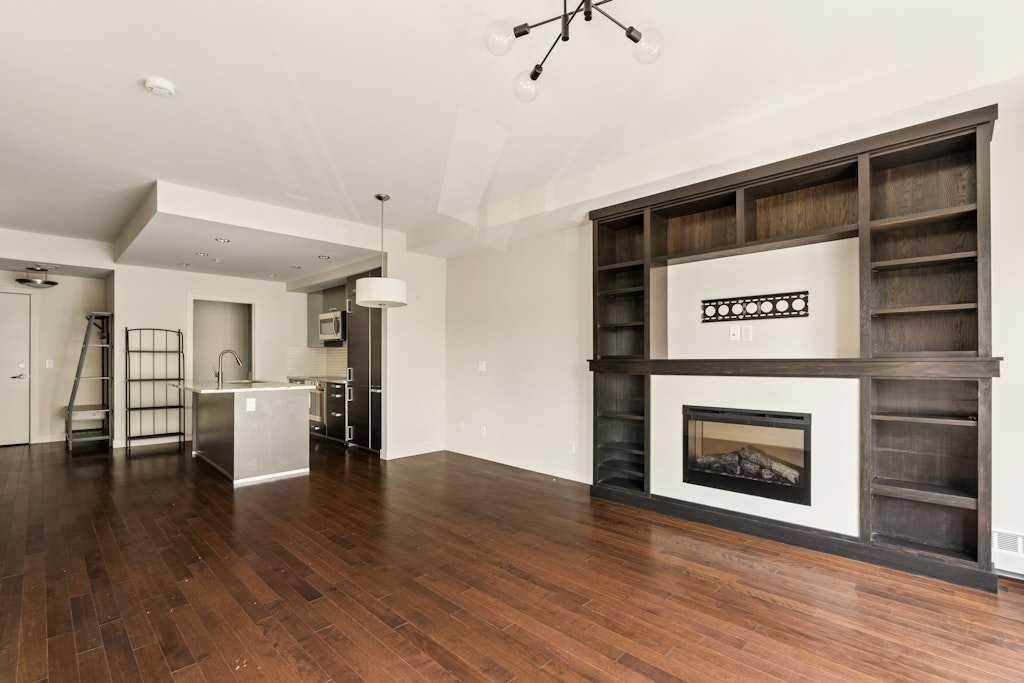
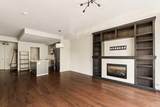
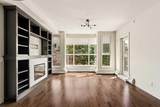
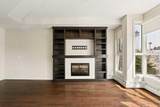
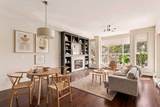
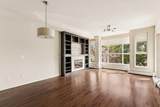
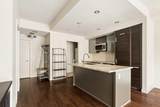
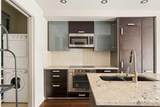
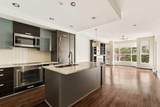
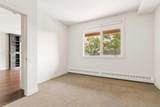
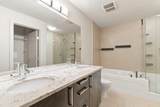
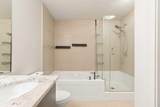
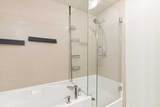
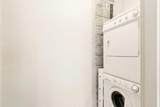
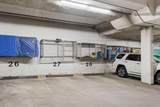
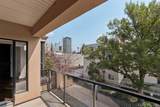
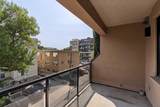
Welcome to this beautifully appointed executive condo in prestigious Tweed, in the heart of Cliff Bungalow, where contemporary design, premium finishes, and an unbeatable inner-city location come together as one. Thoughtfully designed with an open-concept layout and nearly 745 square feet of living space, this sophisticated one-bedroom home offers the perfect balance of style and function. Step inside to a spacious foyer with a convenient two-piece powder room before entering the bright, open living spaces. Rich hardwood floors flow throughout, leading to a sleek contemporary kitchen featuring granite countertops, stainless steel appliances, extensive cabinetry, a built-in pantry, and a large island with seating. The adjoining dining area connects seamlessly to the spacious living room, where a striking custom built-in entertainment centre and elegant gas fireplace create an inviting focal point. Expansive windows fill the home with natural light while overlooking mature trees, adding both privacy and warmth. Privately tucked away, the generous primary suite offers a walk-in closet and a beautifully finished five-piece ensuite complete with dual vanities, a soaker tub, and a separate glass shower. A dedicated laundry room and underground parking adds everyday convenience, while the private balcony provides the perfect place to enjoy your morning coffee or unwind at the end of the day. A rare concrete low rise building, The Tweed offers a quiet escape from the bustle of Cliff Bungalow. Located just steps from the boutiques, restaurants, cafés, and vibrant atmosphere of 17th Avenue, as well as the Elbow River pathways and downtown core, this exceptional home offers a refined urban lifestyle in one of Calgary's most desirable neighbourhoods.

Monthly Payment Calculator

Data is supplied by Pillar 9™ MLS® System. Pillar 9™ is the owner of the copyright in its MLS® System. Data is deemed reliable but is not guaranteed accurate by Pillar 9™. The trademarks MLS®, Multiple Listing Service® and the associated logos are owned by The Canadian Real Estate Association (CREA) and identify the quality of services provided by real estate professionals who are members of CREA. Used under license. Data last updated: 2026-11-17T23:30:16.313.
www.urbanhavenyyc.ca/homes/179924925
Print Image

1730 5A Street SW , #306 Calgary, AB T2S 2E9

  • Price: $324,900
  • Status: Active
  • On Site: Days
  • Updated: 58 min ago
  • ID#: A2335611
1
Beds
1
Baths
1
½ Baths
N/A
Acres
744
SQFT
$437
$/SQFT
2009
Built
Neighbourhood:
Cliff Bungalow
Area:
Calgary
Property Description
Welcome to this beautifully appointed executive condo in prestigious Tweed, in the heart of Cliff Bungalow, where contemporary design, premium finishes, and an unbeatable inner-city location come together as one. Thoughtfully designed with an open-concept layout and nearly 745 square feet of living space, this sophisticated one-bedroom home offers the perfect balance of style and function. Step inside to a spacious foyer with a convenient two-piece powder room before entering the bright, open living spaces. Rich hardwood floors flow throughout, leading to a sleek contemporary kitchen featuring granite countertops, stainless steel appliances, extensive cabinetry, a built-in pantry, and a large island with seating. The adjoining dining area connects seamlessly to the spacious living room, where a striking custom built-in entertainment centre and elegant gas fireplace create an inviting focal point. Expansive windows fill the home with natural light while overlooking mature trees, adding both privacy and warmth. Privately tucked away, the generous primary suite offers a walk-in closet and a beautifully finished five-piece ensuite complete with dual vanities, a soaker tub, and a separate glass shower. A dedicated laundry room and underground parking adds everyday convenience, while the private balcony provides the perfect place to enjoy your morning coffee or unwind at the end of the day. A rare concrete low rise building, The Tweed offers a quiet escape from the bustle of Cliff Bungalow. Located just steps from the boutiques, restaurants, cafés, and vibrant atmosphere of 17th Avenue, as well as the Elbow River pathways and downtown core, this exceptional home offers a refined urban lifestyle in one of Calgary's most desirable neighbourhoods.
Exterior Features

Architectural Style Apartment-Single Level Unit Construction Materials BrickConcreteStucco Entry Level 3 Exterior Features Balcony Floor Location Other Garage YN No Levels Single Level Unit Parking Features StallUnderground Parking Total 1 Patio And Porch Features Balcony(s) Structure Type Low Rise (2-4 stories) Unit Exposure E

Interior Features

Appliances Built-In OvenElectric CooktopMicrowave Hood FanRefrigeratorWasher/Dryer StackedWindow Coverings Bedrooms Above Grade 1 Bedrooms Below Grade 0 Bedrooms On Main 1 Common Walls 2+ Common Walls Cooling None Ensuite YN Yes Fireplace Features GasMantleSee Remarks Fireplaces Total 1 Five Piece Bath 0 Five Piece Ensuite Bath 1 Flooring CarpetCeramic TileHardwood Four Piece Bath 0 Four Piece Ensuite Bath 0 Heating BaseboardHot WaterNatural Gas Interior Features BookcasesBreakfast BarCloset OrganizersGranite CountersHigh Ceilings Laundry Features In UnitLaundry Room Num Ensuite Baths 1 Rooms Living Room (Main) Kitchen (Main) Dining Room (Main) Bedroom - Primary (Main) Laundry (Main) 5pc Ensuite bath (Main) 2pc Bathroom (Main) Rooms Above Grade 4 Six Piece Bath 0 Six Piece Ensuite Bath 0 Suite No Three Piece Bath 0 Three Piece Ensuite Bath 0 Two Piece Bath 1 Two Piece Ensuite Bath 0

Property Features

Additional Parcels YN No Association Amenities Elevator(s)StorageVisitor Parking Association Fee 772.57 Association Fee Frequency Monthly Association Fee Includes Amenities of HOA/CondoCommon Area MaintenanceHeatInsuranceMaintenance GroundsProfessional ManagementReserve Fund ContributionsSewerSnow RemovalTrashWater Association YN Yes Association2 YN No Community Features ParkPlaygroundPoolSchools NearbyShopping NearbySidewalksStreet LightsTennis Court(s)Walking/Bike Paths Condo Type Conventional Condo Direction Faces W Inclusions None New Construction YN No One Piece Bath 0 Parking Plan Type Titled Pets Allowed Restrictions Property Sub Type Apartment Restrictions Restrictive Covenant Title Land Fee Simple Total Titled Parking 1 Transaction Type For Sale Zoning M-C2

Listing provided courtesy of Century 21 Bamber Realty LTD.. © 2026 Pillar 9™. All Rights Reserved.
Data is supplied by Pillar 9™ MLS® System. Pillar 9™ is the owner of the copyright in its MLS® System. Data is deemed reliable but is not guaranteed accurate by Pillar 9™. The trademarks MLS®, Multiple Listing Service® and the associated logos are owned by The Canadian Real Estate Association (CREA) and identify the quality of services provided by real estate professionals who are members of CREA. Used under license. Data last updated: 2026-11-17T23:30:16.313.
 
https://bt-photos.global.ssl.fastly.net/calgary/orig_boomver_3_A2335611-2.jpg https://bt-photos.global.ssl.fastly.net/calgary/orig_boomver_3_A2335611-2.jpg https://bt-photos.global.ssl.fastly.net/calgary/orig_boomver_3_A2335611-2.jpg
Logo
Tanya Hamilton and Kelly Pocock | CIR Realty
703 64 Ave SE #130
Calgary AB, T2H 2C3