

Skip To Content

1721 13 Street SW , #203

Calgary, AB T2T 3P5
  • $239,900
  • STATUS: Active
  • ID#: A2327524
UPDATED: 34 min ago
$239,900
  • 2
    BEDS
  • N/A
    ACRES
  • 1
    BATHS
  • 0
    1/2 BATHS
  • 726
    SQFT
  • $330
    $/SQFT
Neighbourhood:
Type:
Condo
Built:
1982
Area:

Description

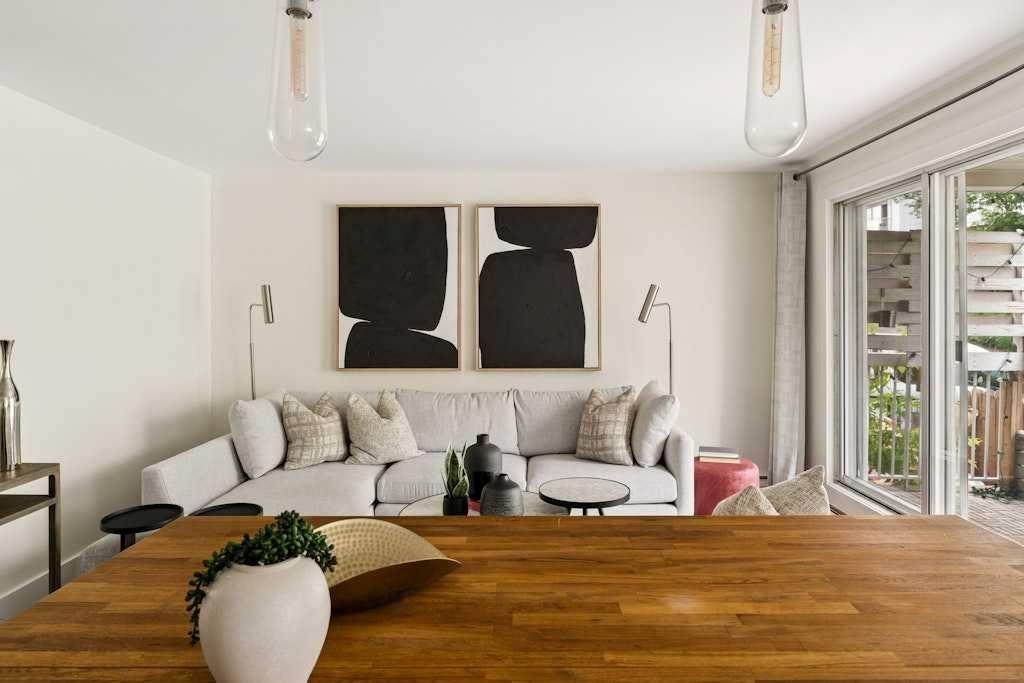
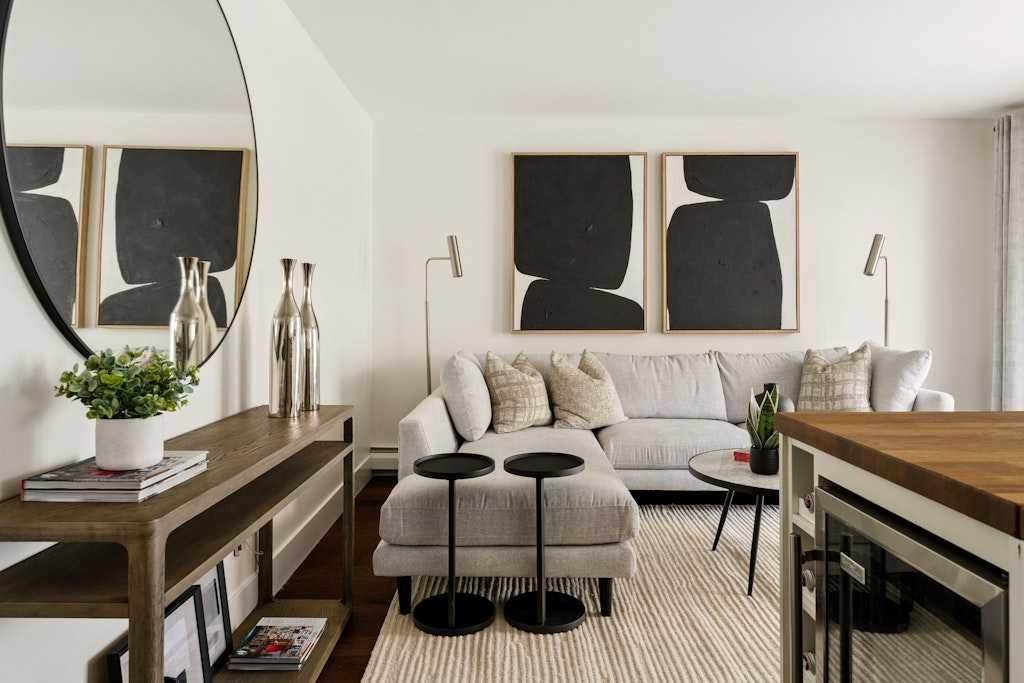
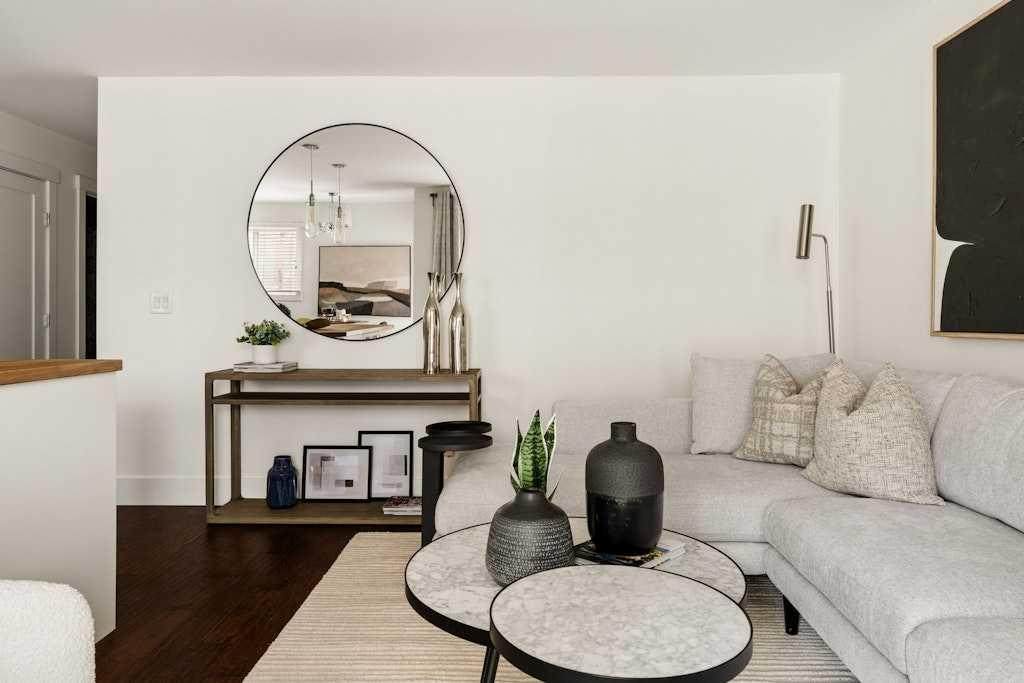
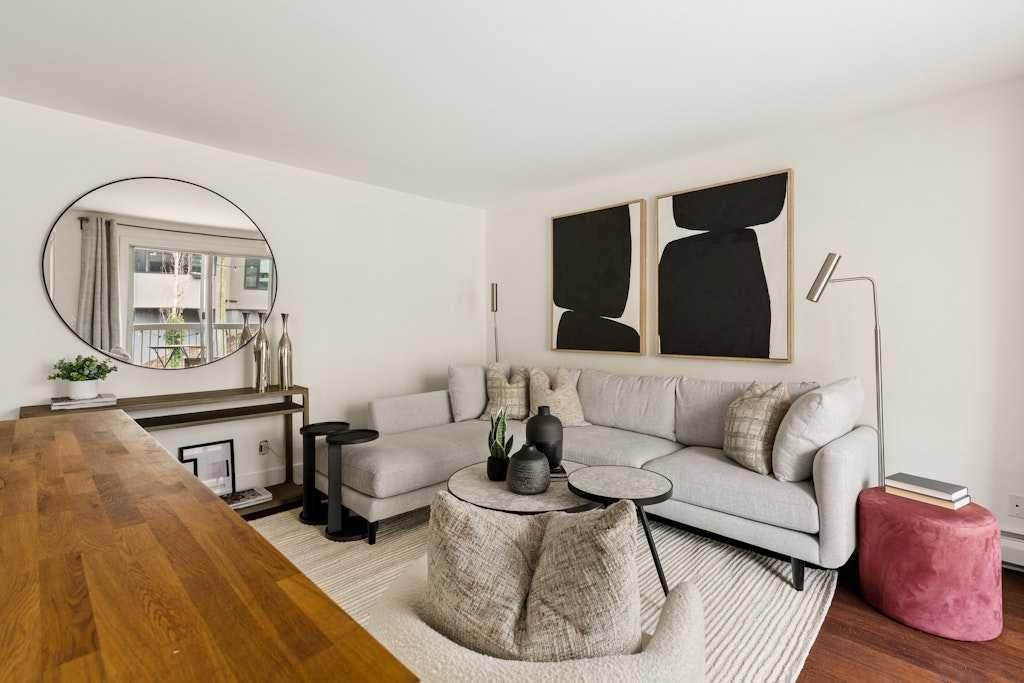
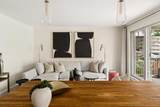
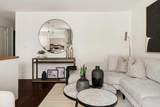
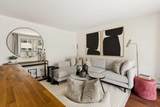
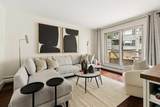
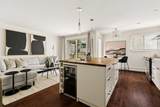
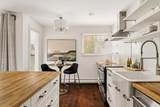
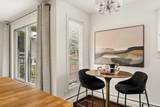
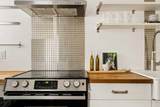
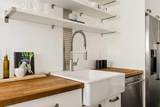
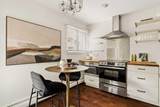
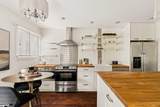
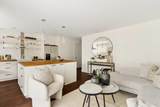
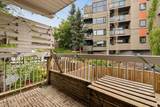
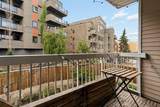
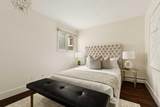
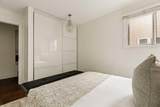
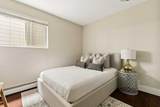
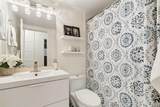
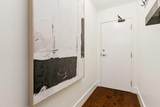
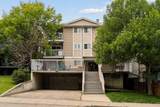
Tucked into the heart of Lower Mount Royal, this beautifully styled 2-bedroom condo brings together charm, comfort, and an easy inner-city lifestyle. The space feels warm and inviting from the moment you walk in, with rich hardwood flooring, soft neutral tones, and a layout that elevates everyday living. The living room is bright and welcoming, with large patio doors that diffuse natural light and open onto a private balcony — the perfect spot for morning coffee or a quiet glass of wine at the end of the day. The kitchen has been thoughtfully updated with crisp white cabinetry, butcher block counters, stainless steel appliances, open shelving, a statement hood fan, and a cozy dining nook that adds just the right amount of character and function. The two spacious bedrooms offer a calm place to unwind, with soft finishes that add a subtle touch of flair. The full bathroom services both bedrooms and has a fresh, polished feel. Just steps from the cafés, restaurants, shops, and energy of 17th Avenue, this condo is polished, inviting, and perfectly placed, this is Lower Mount Royal living with a little extra charm.

Monthly Payment Calculator

Data is supplied by Pillar 9™ MLS® System. Pillar 9™ is the owner of the copyright in its MLS® System. Data is deemed reliable but is not guaranteed accurate by Pillar 9™. The trademarks MLS®, Multiple Listing Service® and the associated logos are owned by The Canadian Real Estate Association (CREA) and identify the quality of services provided by real estate professionals who are members of CREA. Used under license. Data last updated: 2026-10-08T11:30:42.28.
www.urbanhavenyyc.ca/homes/178646995
Print Image

1721 13 Street SW , #203 Calgary, AB T2T 3P5

  • Price: $239,900
  • Status: Active
  • On Site: Days
  • Updated: 34 min ago
  • ID#: A2327524
2
Beds
1
Baths
0
½ Baths
N/A
Acres
726
SQFT
$330
$/SQFT
1982
Built
Neighbourhood:
Lower Mount Royal
Area:
Calgary
Property Description
Tucked into the heart of Lower Mount Royal, this beautifully styled 2-bedroom condo brings together charm, comfort, and an easy inner-city lifestyle. The space feels warm and inviting from the moment you walk in, with rich hardwood flooring, soft neutral tones, and a layout that elevates everyday living. The living room is bright and welcoming, with large patio doors that diffuse natural light and open onto a private balcony — the perfect spot for morning coffee or a quiet glass of wine at the end of the day. The kitchen has been thoughtfully updated with crisp white cabinetry, butcher block counters, stainless steel appliances, open shelving, a statement hood fan, and a cozy dining nook that adds just the right amount of character and function. The two spacious bedrooms offer a calm place to unwind, with soft finishes that add a subtle touch of flair. The full bathroom services both bedrooms and has a fresh, polished feel. Just steps from the cafés, restaurants, shops, and energy of 17th Avenue, this condo is polished, inviting, and perfectly placed, this is Lower Mount Royal living with a little extra charm.
Exterior Features

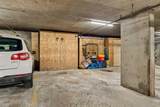
Architectural Style Apartment-Single Level Unit Construction Materials Vinyl SidingWood Frame Entry Level 2 Exterior Features Balcony Floor Location Other Garage YN No Levels Single Level Unit Parking Features StallUnderground Parking Total 1 Patio And Porch Features Balcony(s) Roof Asphalt Shingle Structure Type Low Rise (2-4 stories) Unit Exposure W

Interior Features

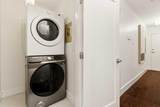
Appliances DishwasherDryerElectric StoveMicrowaveRange HoodRefrigeratorWasherWindow Coverings Bedrooms Above Grade 2 Bedrooms Below Grade 0 Bedrooms On Main 2 Common Walls 2+ Common Walls Cooling None Ensuite YN No Fireplaces Total 0 Five Piece Bath 0 Five Piece Ensuite Bath 0 Flooring Ceramic TileHardwood Four Piece Bath 1 Four Piece Ensuite Bath 0 Heating BaseboardHot WaterNatural Gas Interior Features Kitchen IslandOpen Floorplan Laundry Features In UnitLaundry Room Num Ensuite Baths 0 Rooms Dining Room (Main) Kitchen (Main) Living Room (Main) Bedroom - Primary (Main) Bedroom (Main) 4pc Bathroom (Main) Rooms Above Grade 5 Six Piece Bath 0 Six Piece Ensuite Bath 0 Suite No Three Piece Bath 0 Three Piece Ensuite Bath 0 Two Piece Bath 0 Two Piece Ensuite Bath 0

Property Features

Acreage YN No Additional Parcels YN No Association Amenities Secured ParkingTrash Association Fee 744.93 Association Fee Frequency Monthly Association Fee Includes Common Area MaintenanceHeatInsuranceMaintenance GroundsParkingProfessional ManagementReserve Fund ContributionsSewerSnow RemovalTrashWater Association YN Yes Association2 YN No Community Features GolfParkPlaygroundSchools NearbyShopping NearbySidewalksStreet LightsTennis Court(s) Condo Type Conventional Condo Direction Faces E Inclusions None New Construction YN No One Piece Bath 0 Parking Plan Type Assigned Pets Allowed RestrictionsYes Property Sub Type Apartment Restrictions See Remarks Title Land Fee Simple Transaction Type For Sale Zoning M-C2

Listing provided courtesy of Century 21 Bamber Realty LTD.. © 2026 Pillar 9™. All Rights Reserved.
Data is supplied by Pillar 9™ MLS® System. Pillar 9™ is the owner of the copyright in its MLS® System. Data is deemed reliable but is not guaranteed accurate by Pillar 9™. The trademarks MLS®, Multiple Listing Service® and the associated logos are owned by The Canadian Real Estate Association (CREA) and identify the quality of services provided by real estate professionals who are members of CREA. Used under license. Data last updated: 2026-10-08T11:30:42.28.
 
https://bt-photos.global.ssl.fastly.net/calgary/orig_boomver_2_A2327524-2.jpg https://bt-photos.global.ssl.fastly.net/calgary/orig_boomver_2_A2327524-2.jpg https://bt-photos.global.ssl.fastly.net/calgary/orig_boomver_2_A2327524-2.jpg
Logo
Tanya Hamilton and Kelly Pocock | CIR Realty
703 64 Ave SE #130
Calgary AB, T2H 2C3