








Description
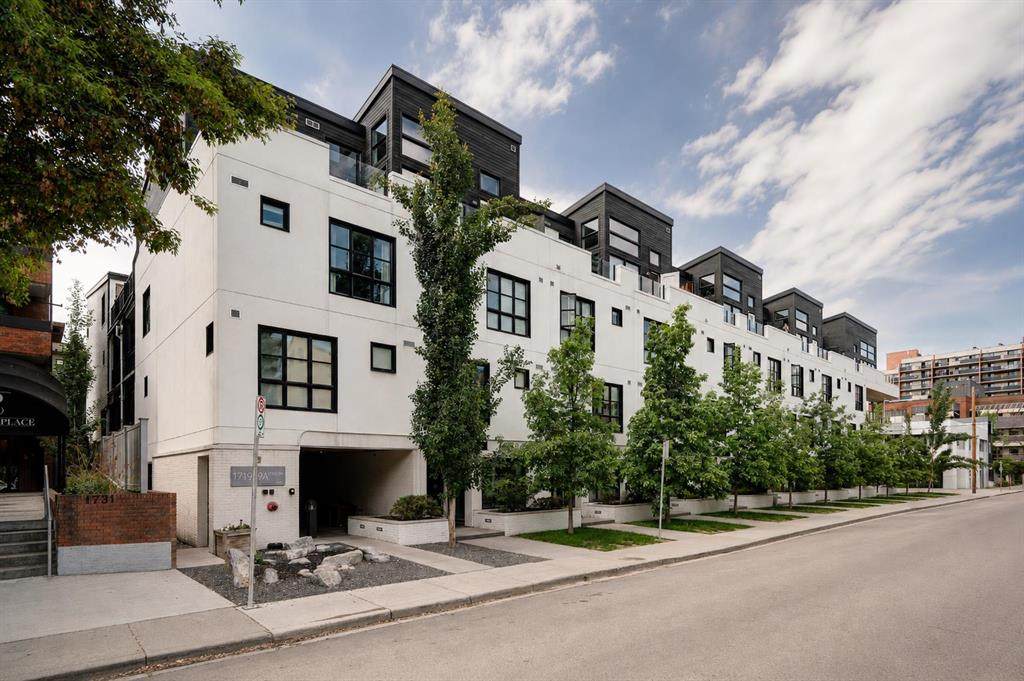
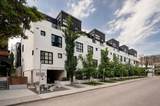
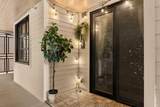
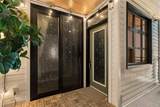
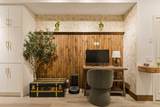
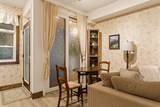
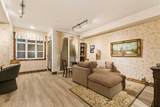
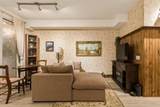
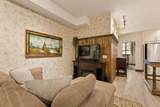
Welcome to your new home - a truly unique one-bedroom residence in The Block, ideally situated in the heart of Lower Mount Royal, just steps from the energy, dining, shopping, and entertainment of 17th Avenue. Offering nearly 600 sq. ft. of thoughtfully designed living space, this single-level home blends modern convenience with rustic character, creating a warm and inviting atmosphere unlike anything else on the market. Step inside and discover a home filled with charm and elegance unlike any other. The open-concept layout maximizes both space and functionality, while the spacious living and dining areas flow seamlessly together, creating an ideal setting for everyday living and entertaining. At the heart of the home is a beautiful kitchen featuring premium finishes, abundant cabinetry, a large prep station, and thoughtful storage throughout. Carefully selected design elements give the space a distinctive personality, balancing contemporary style with charming rustic touches. The bright and inviting bedroom is thoughtfully separated by a stylish sliding barn door, adding both character and privacy. Large windows fill the space with natural light, while the adjoining walk-in closet provides excellent storage and organization. The well-appointed 3-piece bathroom showcases modern finishes, a floating vanity, and a spacious walk-in shower. Practicality meets convenience with a dedicated in-suite laundry room and additional storage throughout, ensuring everything has its place. Numerous custom upgrades further enhance the home, including designer wallpaper, wood feature walls, custom wainscoting, upgraded window coverings, new door hardware, and carefully curated finishing details that truly set this residence apart. Step outside to enjoy everything The Block has to offer. More than just an address, it provides a true sense of community. Residents enjoy a beautifully designed central courtyard featuring gathering spaces and community events, creating opportunities to connect with neighbours while embracing urban living at its finest. Located in the highly desirable community of Lower Mount Royal, this exceptional home places you just moments from the boutiques, cafés, restaurants, nightlife, and everyday conveniences of 17th Avenue. Downtown Calgary, transit, grocery stores, parks, and countless other amenities are all within walking distance, making this an incredible opportunity for first-time buyers, young professionals, or investors seeking a stylish home in one of the city's most vibrant and walkable neighbourhoods. Don't miss this rare opportunity to own a truly one-of-a-kind home offering exceptional style, character, and value in one of Calgary's most sought-after inner-city communities.
-
1BEDS
-
N/AACRES
-
1BATHS
-
01/2 BATHS
-
580SQFT
-
$465$/SQFT
Description
Welcome to your new home - a truly unique one-bedroom residence in The Block, ideally situated in the heart of Lower Mount Royal, just steps from the energy, dining, shopping, and entertainment of 17th Avenue. Offering nearly 600 sq. ft. of thoughtfully designed living space, this single-level home blends modern convenience with rustic character, creating a warm and inviting atmosphere unlike anything else on the market. Step inside and discover a home filled with charm and elegance unlike any other. The open-concept layout maximizes both space and functionality, while the spacious living and dining areas flow seamlessly together, creating an ideal setting for everyday living and entertaining. At the heart of the home is a beautiful kitchen featuring premium finishes, abundant cabinetry, a large prep station, and thoughtful storage throughout. Carefully selected design elements give the space a distinctive personality, balancing contemporary style with charming rustic touches. The bright and inviting bedroom is thoughtfully separated by a stylish sliding barn door, adding both character and privacy. Large windows fill the space with natural light, while the adjoining walk-in closet provides excellent storage and organization. The well-appointed 3-piece bathroom showcases modern finishes, a floating vanity, and a spacious walk-in shower. Practicality meets convenience with a dedicated in-suite laundry room and additional storage throughout, ensuring everything has its place. Numerous custom upgrades further enhance the home, including designer wallpaper, wood feature walls, custom wainscoting, upgraded window coverings, new door hardware, and carefully curated finishing details that truly set this residence apart. Step outside to enjoy everything The Block has to offer. More than just an address, it provides a true sense of community. Residents enjoy a beautifully designed central courtyard featuring gathering spaces and community events, creating opportunities to connect with neighbours while embracing urban living at its finest. Located in the highly desirable community of Lower Mount Royal, this exceptional home places you just moments from the boutiques, cafés, restaurants, nightlife, and everyday conveniences of 17th Avenue. Downtown Calgary, transit, grocery stores, parks, and countless other amenities are all within walking distance, making this an incredible opportunity for first-time buyers, young professionals, or investors seeking a stylish home in one of the city's most vibrant and walkable neighbourhoods. Don't miss this rare opportunity to own a truly one-of-a-kind home offering exceptional style, character, and value in one of Calgary's most sought-after inner-city communities.