Skip To Content

1607 26 Avenue SW , #4

Calgary, AB T2T 1C7
  • $258,900
  • STATUS: Active
  • ID#: A2332228
$258,900
  • 2
    BEDS
  • N/A
    ACRES
  • 1
    BATHS
  • 0
    1/2 BATHS
  • 823
    SQFT
  • $315
    $/SQFT
Neighbourhood:
Type:
Condo
Built:
1982
Area:

Description

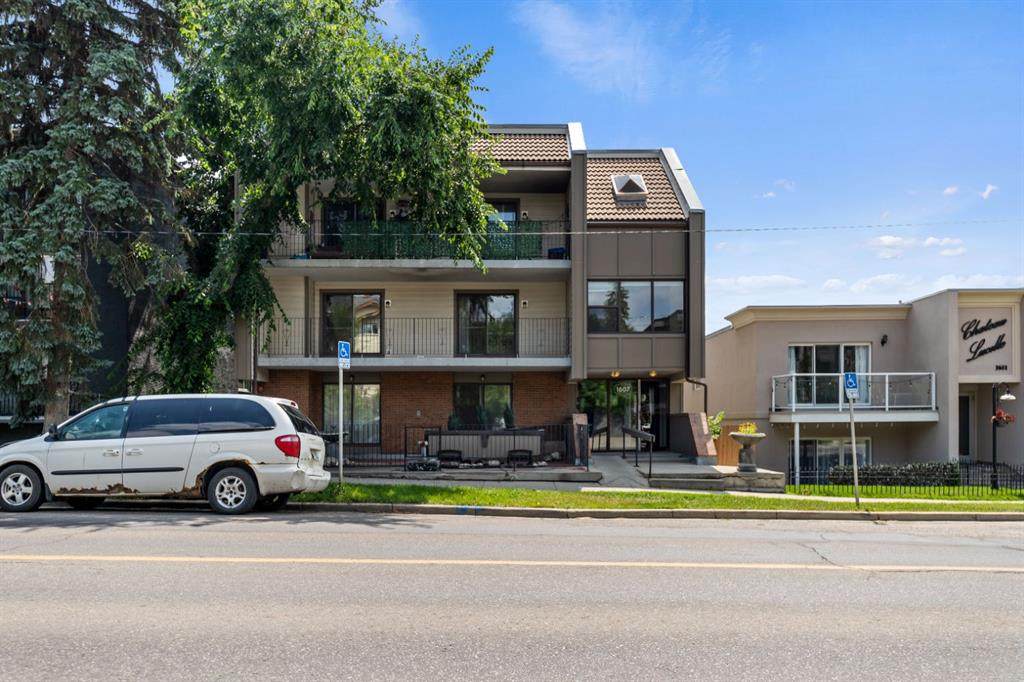
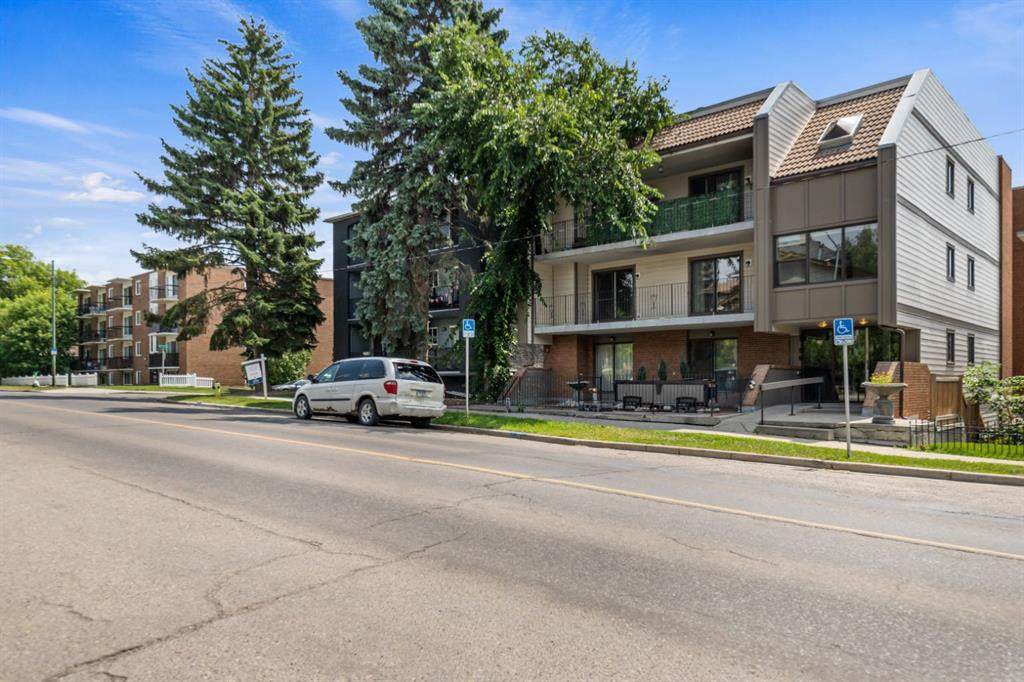
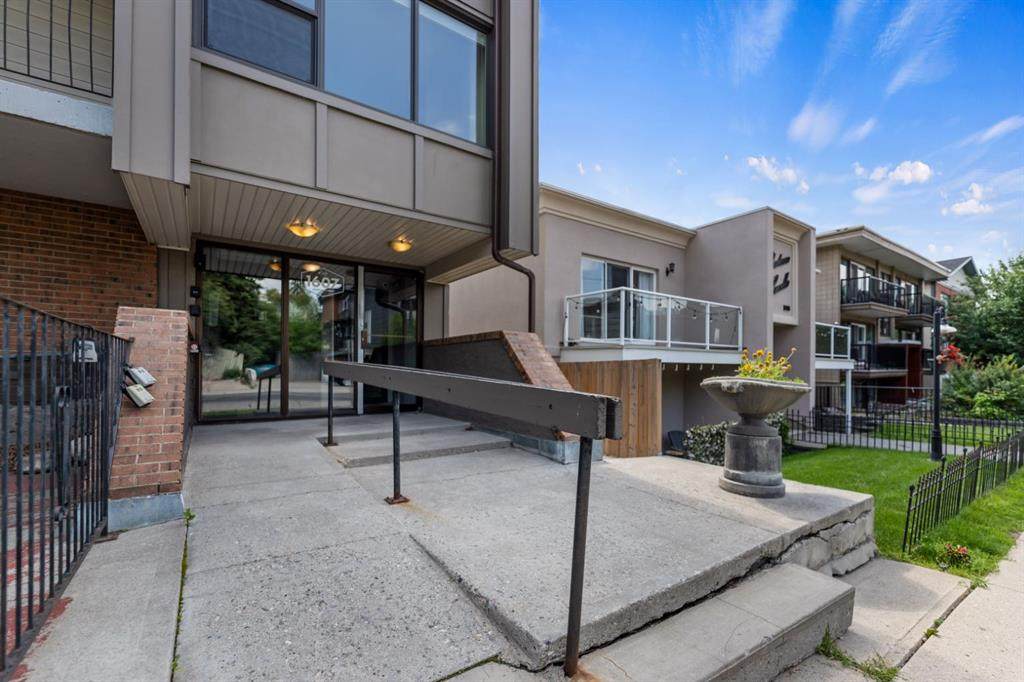
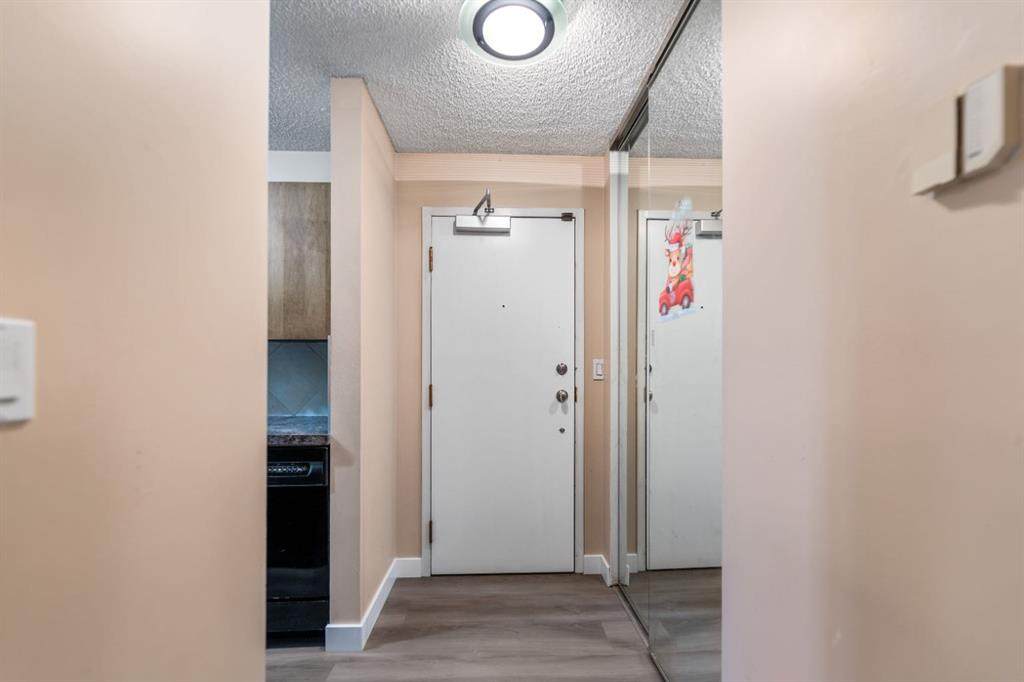
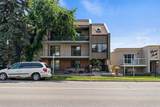
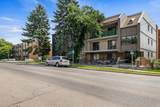
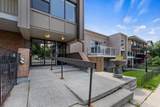
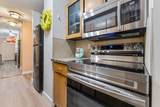
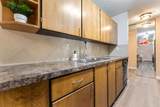
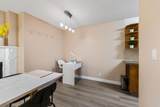
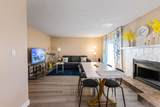
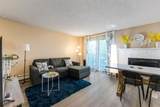
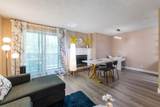
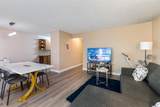
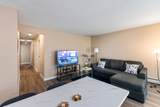
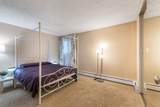
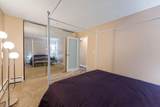
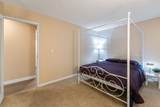
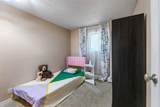
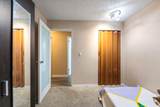
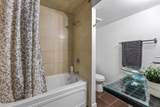
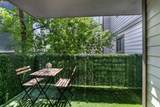
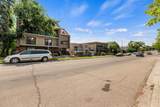
2 BEDROOMS ~ SOUTH-FACING BALCONY ~ UNDERGROUND PARKING ~ WOOD BURNING FIREPLACE ~ CONCRETE BUILDING ~ INCREDIABLE LOCATION! This spacious 2 bedroom condo with a south-facing balcony and underground parking in prestigious South Calgary is a fantastic inner-city retreat! Ideally situated in a quiet, much sought after neighbourhood that is mere minutes to the diverse shops and award wining restaurants along 17th Ave and the cafés and unique shopping throughout Marda Loop. Then come up to a quiet concrete building and enter directly to your floor. A neutral paint pallet, BRAND NEW durable laminate floors and mature tree views give a welcoming first impression. The wood-burning fireplace invites relaxation in the living room or unwind on the adjacent, south-facing balcony nestled amongst the trees. Lots of room for hosting barbeques or entertaining inside in the dining room. The galley-style kitchen is well laid out with loads of cabinets and counter space. Both bedrooms are spacious and bright, sharing the 4-piece stylish bathroom with a chic floating vanity. This fantastic unit in an unbeatable location is close to everything yet quietly away from the hustle and bustle. seller upgraded all the tiles and unit has brand new vinyl flooring throughout the kitchen dining and living area as well as seller recently upgraded all the lights in the unit (pictures shows old lights ). come check it out soon.

Monthly Payment Calculator

Data is supplied by Pillar 9™ MLS® System. Pillar 9™ is the owner of the copyright in its MLS® System. Data is deemed reliable but is not guaranteed accurate by Pillar 9™. The trademarks MLS®, Multiple Listing Service® and the associated logos are owned by The Canadian Real Estate Association (CREA) and identify the quality of services provided by real estate professionals who are members of CREA. Used under license. Data last updated: 2026-10-17T00:30:41.433.
www.urbanhavenyyc.ca/homes/179219397
Print Image

1607 26 Avenue SW , #4 Calgary, AB T2T 1C7

  • Price: $258,900
  • Status: Active
  • On Site: Days
  • ID#: A2332228
2
Beds
1
Baths
0
½ Baths
N/A
Acres
823
SQFT
$315
$/SQFT
1982
Built
Neighbourhood:
South Calgary
Area:
Calgary
Property Description
2 BEDROOMS ~ SOUTH-FACING BALCONY ~ UNDERGROUND PARKING ~ WOOD BURNING FIREPLACE ~ CONCRETE BUILDING ~ INCREDIABLE LOCATION! This spacious 2 bedroom condo with a south-facing balcony and underground parking in prestigious South Calgary is a fantastic inner-city retreat! Ideally situated in a quiet, much sought after neighbourhood that is mere minutes to the diverse shops and award wining restaurants along 17th Ave and the cafés and unique shopping throughout Marda Loop. Then come up to a quiet concrete building and enter directly to your floor. A neutral paint pallet, BRAND NEW durable laminate floors and mature tree views give a welcoming first impression. The wood-burning fireplace invites relaxation in the living room or unwind on the adjacent, south-facing balcony nestled amongst the trees. Lots of room for hosting barbeques or entertaining inside in the dining room. The galley-style kitchen is well laid out with loads of cabinets and counter space. Both bedrooms are spacious and bright, sharing the 4-piece stylish bathroom with a chic floating vanity. This fantastic unit in an unbeatable location is close to everything yet quietly away from the hustle and bustle. seller upgraded all the tiles and unit has brand new vinyl flooring throughout the kitchen dining and living area as well as seller recently upgraded all the lights in the unit (pictures shows old lights ). come check it out soon.
Exterior Features

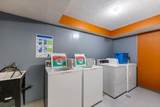
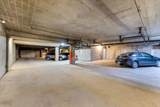
Architectural Style Apartment-Single Level Unit Construction Materials BrickComposite SidingConcrete Entry Level 1 Exterior Features LightingPlayground Floor Location Other Garage YN No Levels Single Level Unit Parking Features Underground Parking Total 1 Patio And Porch Features Balcony(s) Structure Type Low Rise (2-4 stories) Unit Exposure S

Interior Features

Appliances DishwasherElectric RangeMicrowave Hood FanRefrigerator Bedrooms Above Grade 2 Bedrooms Below Grade 0 Bedrooms On Main 2 Common Walls End Unit Cooling None Ensuite YN Yes Fireplace Features Wood Burning Fireplaces Total 1 Five Piece Bath 0 Five Piece Ensuite Bath 0 Flooring CarpetLaminateTile Four Piece Bath 0 Four Piece Ensuite Bath 1 Heating BaseboardHot Water Interior Features Closet OrganizersNo Animal HomeNo Smoking Home Laundry Features Common Area Num Ensuite Baths 1 Rooms Dining Room (Main) Living Room (Main) Kitchen (Basement) Bedroom - Primary (Main) Bedroom (Main) 4pc Ensuite bath (Main) Rooms Above Grade 4 Six Piece Bath 0 Six Piece Ensuite Bath 0 Suite No Three Piece Bath 0 Three Piece Ensuite Bath 0 Two Piece Bath 0 Two Piece Ensuite Bath 0

Property Features

Additional Parcels YN No Association Amenities Elevator(s)Secured Parking Association Fee 633.81 Association Fee Frequency Monthly Association Fee Includes Common Area MaintenanceHeatInsuranceProfessional ManagementReserve Fund ContributionsSewerSnow RemovalWater Association YN Yes Association2 YN No Community Features ParkPlaygroundPondSchools NearbyShopping NearbySidewalksStreet Lights Condo Type Conventional Condo Direction Faces S Inclusions NONE New Construction YN No One Piece Bath 0 Parking Plan Type Assigned Pets Allowed Restrictions Property Sub Type Apartment Restrictions Pet Restrictions or Board approval Required Title Land Fee Simple Transaction Type For Sale Zoning M-C2

Listing provided courtesy of Royal LePage METRO. © 2026 Pillar 9™. All Rights Reserved.
Data is supplied by Pillar 9™ MLS® System. Pillar 9™ is the owner of the copyright in its MLS® System. Data is deemed reliable but is not guaranteed accurate by Pillar 9™. The trademarks MLS®, Multiple Listing Service® and the associated logos are owned by The Canadian Real Estate Association (CREA) and identify the quality of services provided by real estate professionals who are members of CREA. Used under license. Data last updated: 2026-10-17T00:30:41.433.
 
https://bt-photos.global.ssl.fastly.net/calgary/orig_boomver_1_A2332228-2.jpg https://bt-photos.global.ssl.fastly.net/calgary/orig_boomver_1_A2332228-2.jpg https://bt-photos.global.ssl.fastly.net/calgary/orig_boomver_1_A2332228-2.jpg
Logo
Tanya Hamilton and Kelly Pocock | CIR Realty
703 64 Ave SE #130
Calgary AB, T2H 2C3