Skip To Content

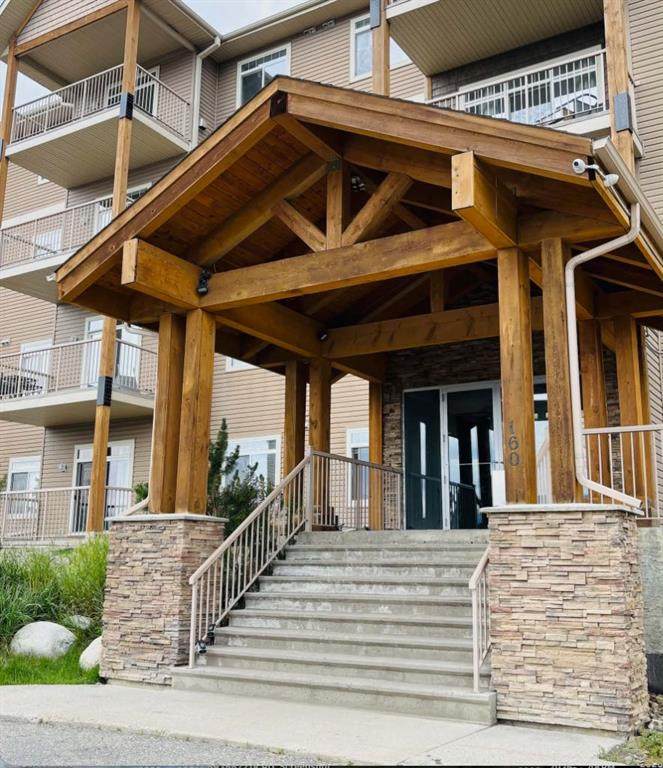
160 Moberly Road , #207

Grande Cache, AB T0E 0Y0
  • $138,000
  • STATUS: Active
  • ID#: A2316103
Price Reduced
$138,000
  • 2
    BEDS
  • N/A
    ACRES
  • 2
    BATHS
  • 0
    1/2 BATHS
  • 1,050
    SQFT
  • $131
    $/SQFT
Neighbourhood:
Type:
Condo
Built:
2006
Area:

Description

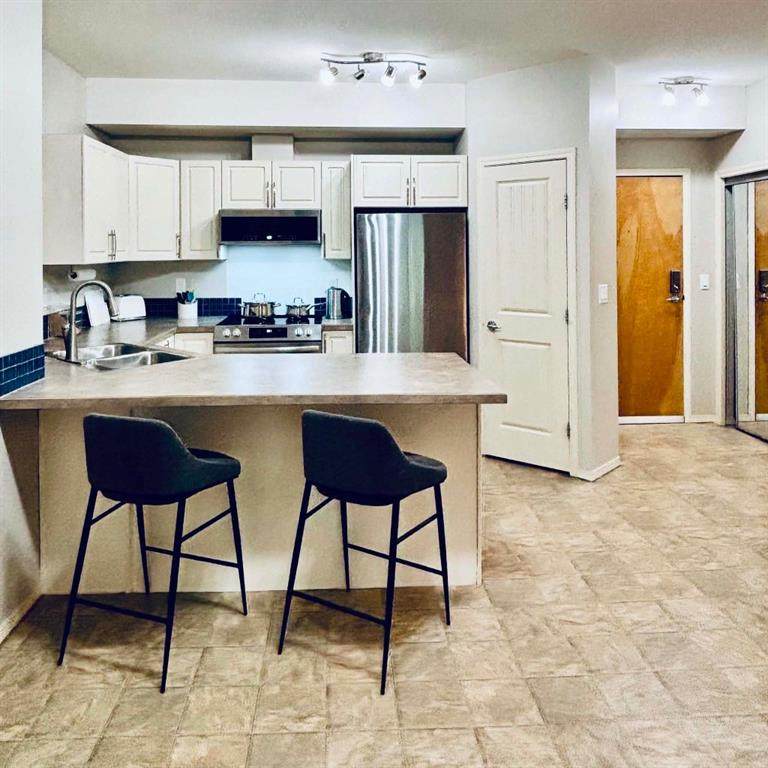
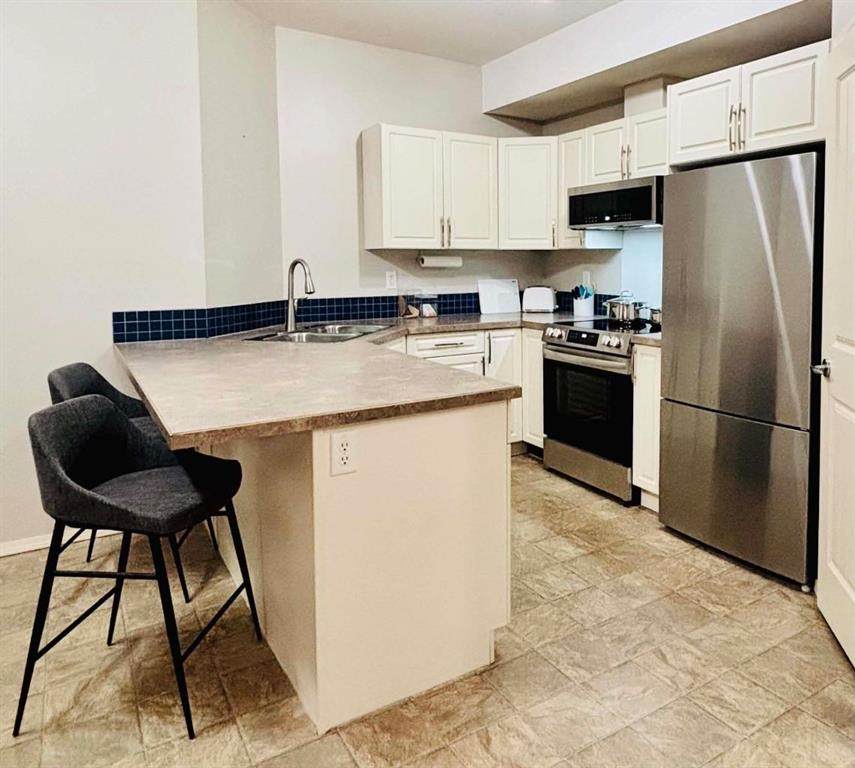
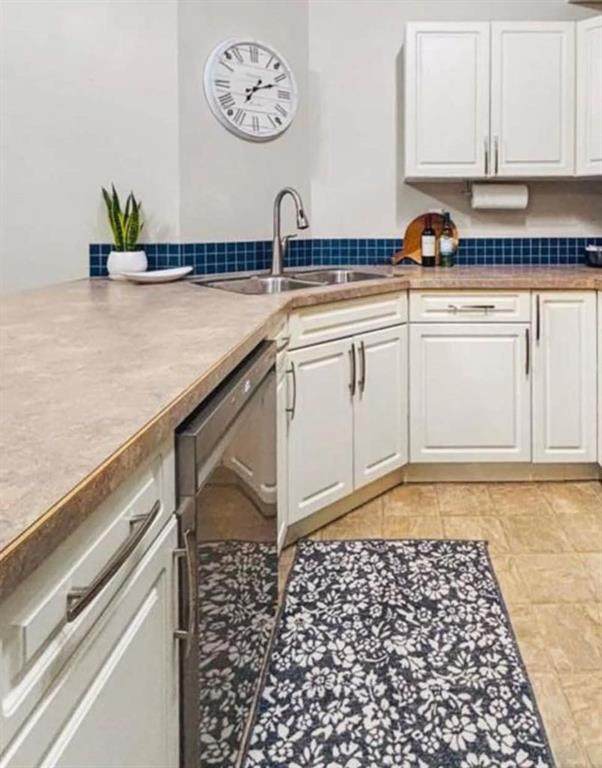
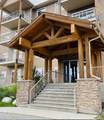
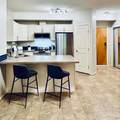
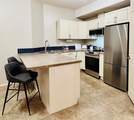
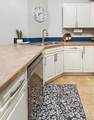
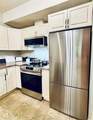
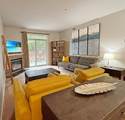
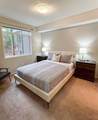
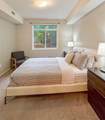
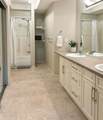
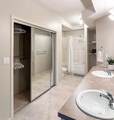
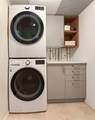
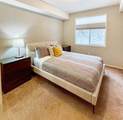
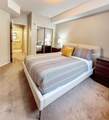
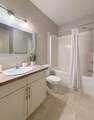
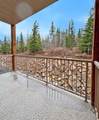
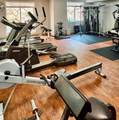
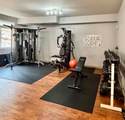
Whether you’re searching for your first home, a mountain getaway, or the perfect place to downsize, this beautifully updated condo is an opportunity you won’t want to miss.Featuring 2 spacious bedrooms and 2 full bathrooms, including a primary suite with its own private 4-piece ensuite, this home offers the perfect blend of comfort, style, and convenience. The bright open-concept layout flows seamlessly from the kitchen into the inviting living room, where a cozy gas fireplace creates the perfect place to relax and unwind.Recent updates include all new appliances (2025), along with a newly finished laundry room complete with a new stackable washer and dryer, additional storage, and functional counter space.Step outside onto your private deck and enjoy peaceful woodland views, where local wildlife is often your only neighbour. This quiet, nature-filled setting offers the perfect escape while still enjoying all the benefits of condo living.The unit also includes a titled parking stall in the secure heated underground parkade. Condo fees cover water, gas, professional property management, building and grounds maintenance, building insurance, and reserve fund contributions, making for truly hassle-free living. Residents also enjoy access to a bright, well-equipped fitness facility right within the building.Comfort, convenience, and nature all in one beautiful package.

Monthly Payment Calculator

Data is supplied by Pillar 9™ MLS® System. Pillar 9™ is the owner of the copyright in its MLS® System. Data is deemed reliable but is not guaranteed accurate by Pillar 9™. The trademarks MLS®, Multiple Listing Service® and the associated logos are owned by The Canadian Real Estate Association (CREA) and identify the quality of services provided by real estate professionals who are members of CREA. Used under license. Data last updated: 2026-10-17T00:30:41.433.
www.urbanhavenyyc.ca/homes/177009859
Print Image

160 Moberly Road , #207 Grande Cache, AB T0E 0Y0

  • Price: $138,000
  • Status: Active
  • On Site: Days
  • ID#: A2316103
2
Beds
2
Baths
0
½ Baths
N/A
Acres
1,050
SQFT
$131
$/SQFT
2006
Built
Neighbourhood:
None
Area:
Greenview
Property Description
Whether you’re searching for your first home, a mountain getaway, or the perfect place to downsize, this beautifully updated condo is an opportunity you won’t want to miss.Featuring 2 spacious bedrooms and 2 full bathrooms, including a primary suite with its own private 4-piece ensuite, this home offers the perfect blend of comfort, style, and convenience. The bright open-concept layout flows seamlessly from the kitchen into the inviting living room, where a cozy gas fireplace creates the perfect place to relax and unwind.Recent updates include all new appliances (2025), along with a newly finished laundry room complete with a new stackable washer and dryer, additional storage, and functional counter space.Step outside onto your private deck and enjoy peaceful woodland views, where local wildlife is often your only neighbour. This quiet, nature-filled setting offers the perfect escape while still enjoying all the benefits of condo living.The unit also includes a titled parking stall in the secure heated underground parkade. Condo fees cover water, gas, professional property management, building and grounds maintenance, building insurance, and reserve fund contributions, making for truly hassle-free living. Residents also enjoy access to a bright, well-equipped fitness facility right within the building.Comfort, convenience, and nature all in one beautiful package.
Exterior Features

Architectural Style Apartment-Single Level Unit Construction Materials Wood Frame Entry Level 2 Exterior Features Balcony Floor Location Other Garage YN No Levels Single Level Unit Parking Features Underground Parking Total 1 Patio And Porch Features None Structure Type Low Rise (2-4 stories) Unit Exposure SE

Interior Features

Appliances DishwasherElectric StoveMicrowaveRefrigeratorWasher/Dryer Bedrooms Above Grade 2 Bedrooms Below Grade 0 Bedrooms On Main 2 Common Walls 2+ Common Walls Cooling None Ensuite YN Yes Fireplace Features Gas Fireplaces Total 1 Five Piece Bath 0 Five Piece Ensuite Bath 0 Flooring CarpetLinoleum Four Piece Bath 1 Four Piece Ensuite Bath 1 Heating Forced Air Interior Features See Remarks Laundry Features In Unit Num Ensuite Baths 1 Rooms Bedroom - Primary (Main) 4pc Ensuite bath (Main) Bedroom (Main) 4pc Bathroom (Main) Rooms Above Grade 2 Six Piece Bath 0 Six Piece Ensuite Bath 0 Suite No Three Piece Bath 0 Three Piece Ensuite Bath 0 Two Piece Bath 0 Two Piece Ensuite Bath 0

Property Features

Additional Parcels YN No Association Amenities Elevator(s)Fitness CenterParkingSecured ParkingTrashVisitor Parking Association Fee 478.06 Association Fee Frequency Monthly Association Fee Includes Common Area MaintenanceHeatInsuranceMaintenance GroundsProfessional ManagementReserve Fund ContributionsResidential ManagerSnow RemovalTrashWater Association YN Yes Association2 YN No Community Features PlaygroundSchools NearbySidewalksStreet LightsWalking/Bike Paths Condo Type Conventional Condo Direction Faces SE Inclusions NONE New Construction YN No One Piece Bath 0 Parking Plan Type Titled Pets Allowed Restrictions Property Sub Type Apartment Restrictions Condo/Strata Approval Title Land Fee Simple Total Titled Parking 1 Transaction Type For Sale Zoning GC-HDR

Listing provided courtesy of Grassroots Realty Group Ltd.. © 2026 Pillar 9™. All Rights Reserved.
Data is supplied by Pillar 9™ MLS® System. Pillar 9™ is the owner of the copyright in its MLS® System. Data is deemed reliable but is not guaranteed accurate by Pillar 9™. The trademarks MLS®, Multiple Listing Service® and the associated logos are owned by The Canadian Real Estate Association (CREA) and identify the quality of services provided by real estate professionals who are members of CREA. Used under license. Data last updated: 2026-10-17T00:30:41.433.
 
https://bt-photos.global.ssl.fastly.net/calgary/orig_boomver_2_A2316103-2.jpg https://bt-photos.global.ssl.fastly.net/calgary/orig_boomver_2_A2316103-2.jpg https://bt-photos.global.ssl.fastly.net/calgary/orig_boomver_2_A2316103-2.jpg
Logo
Tanya Hamilton and Kelly Pocock | CIR Realty
703 64 Ave SE #130
Calgary AB, T2H 2C3